

1035 Nevada Street, Glenwood, Illinois 60425


$285,600
|
Sold
|
|
| Status: | Closed |
| Sqft: | 1,500 |
| Cost/Sqft: | $166 |
| Beds: | 3 |
| Baths: | 2 |
| Year Built: | 1968 |
| Property Taxes: | $3,460 |
| Days On Market: | 1822 |
| Lot Size: | 0,18 |
Description
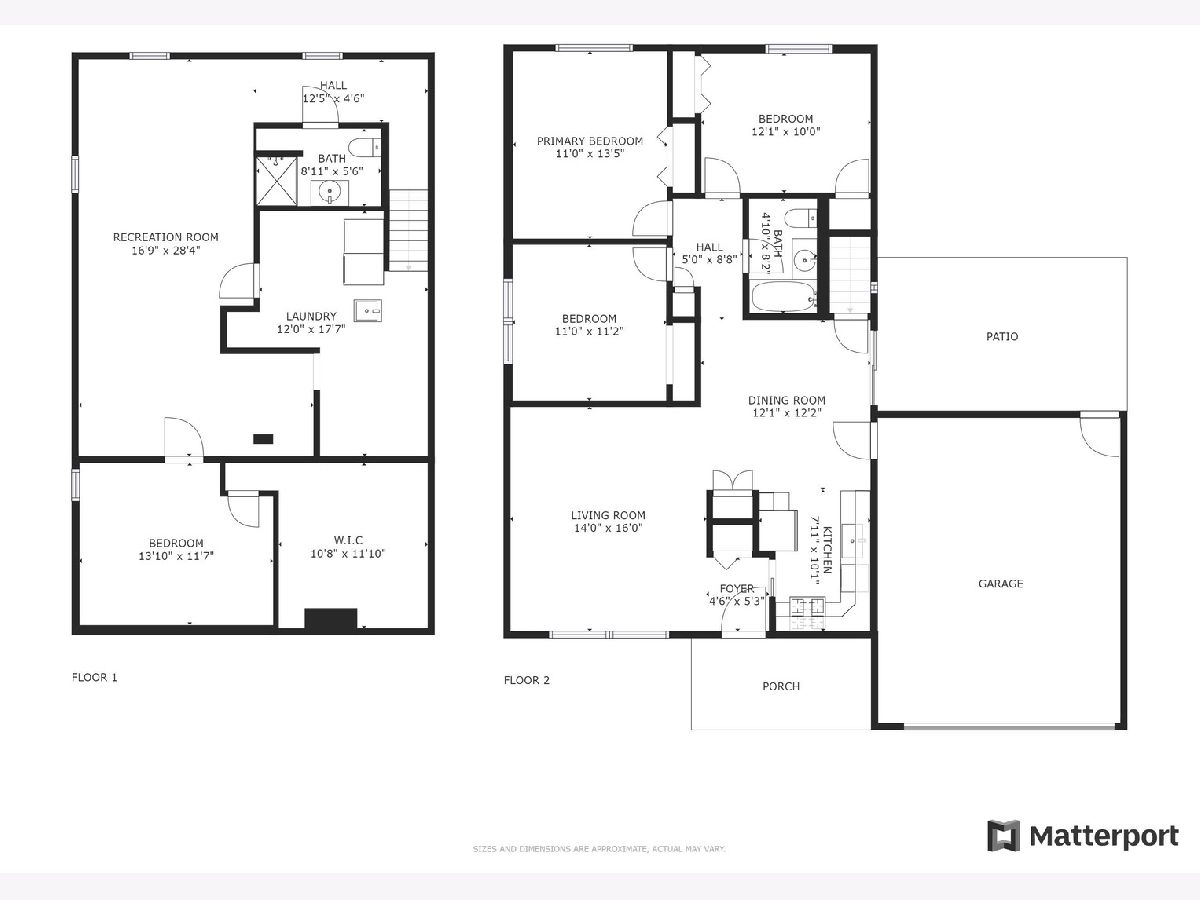
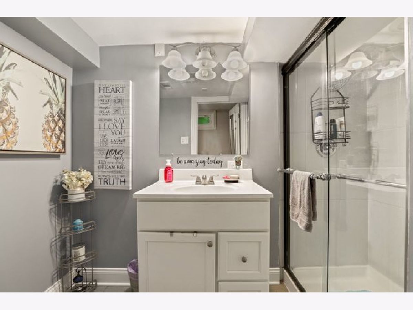
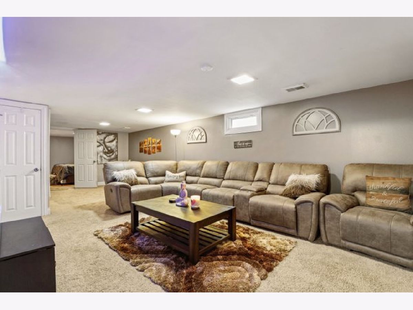
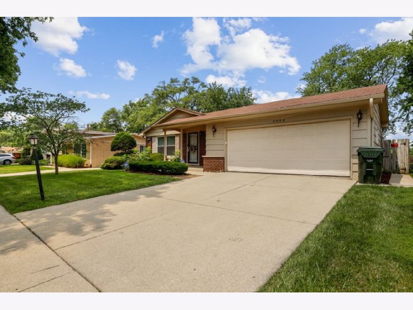
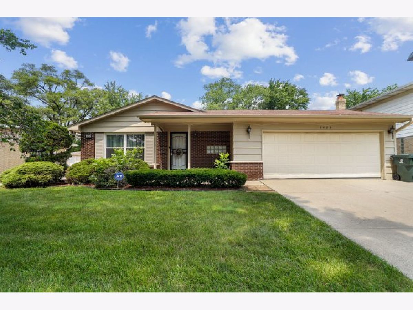
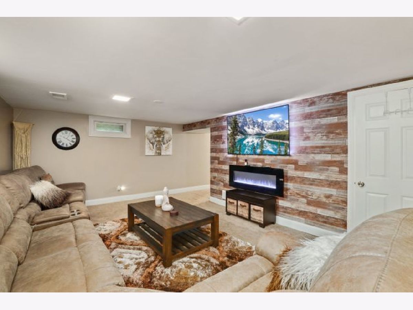
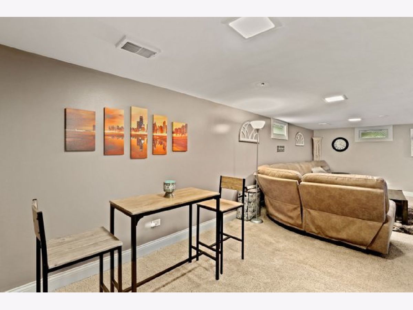
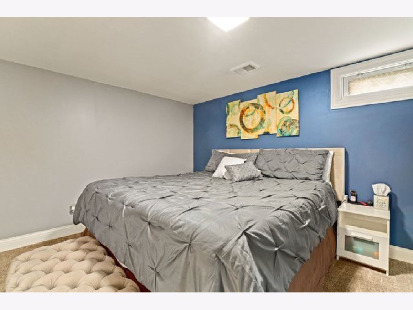
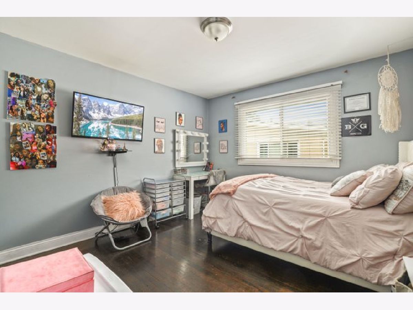
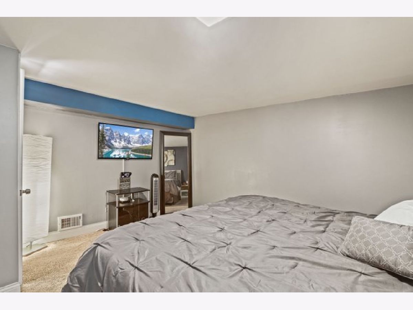
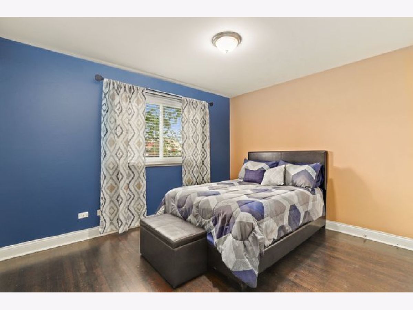
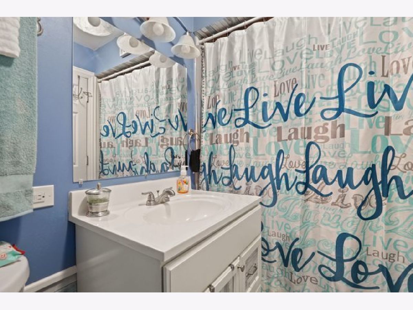
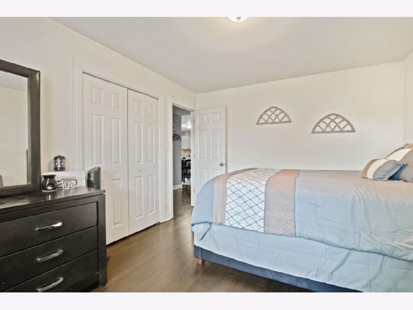
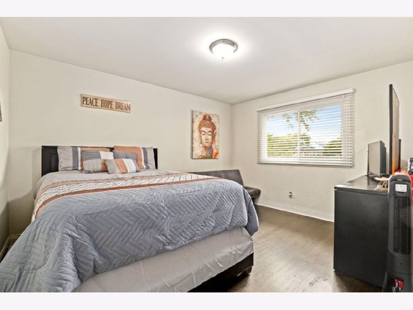
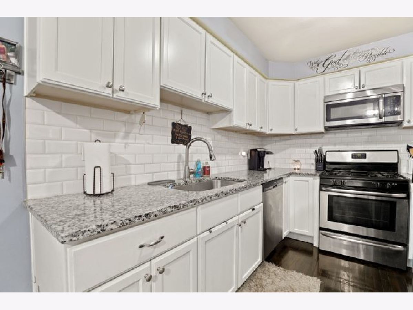
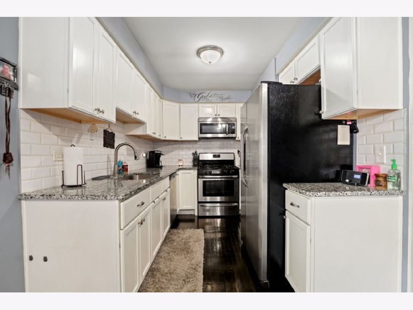
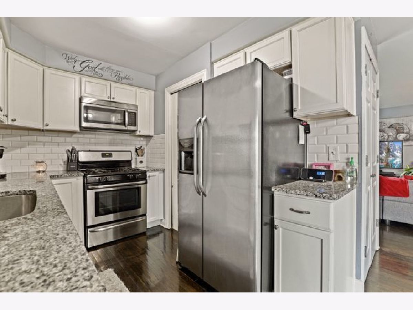
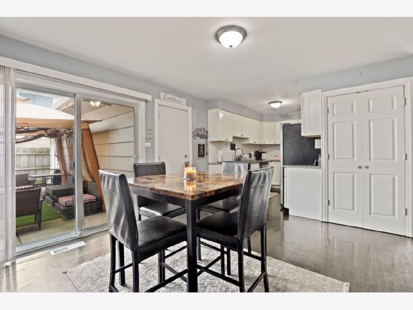
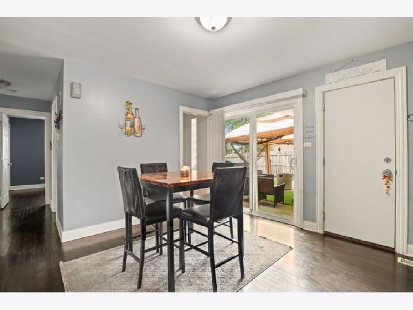
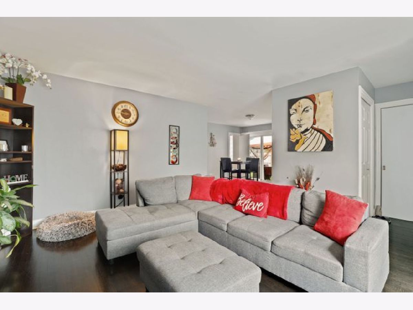
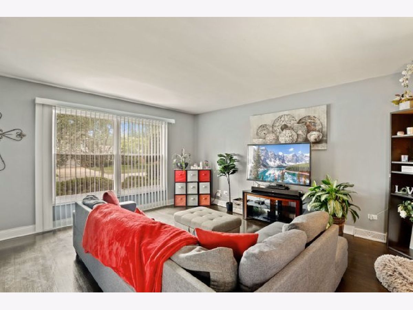
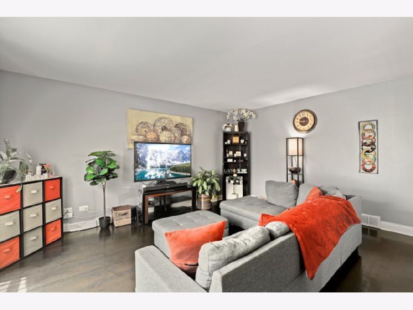
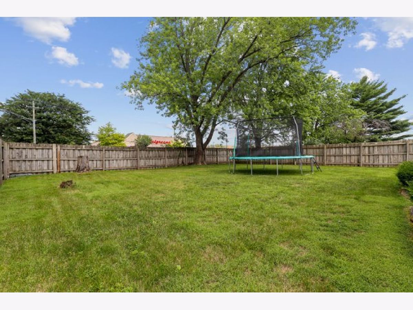
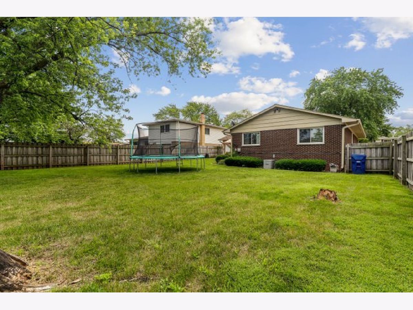
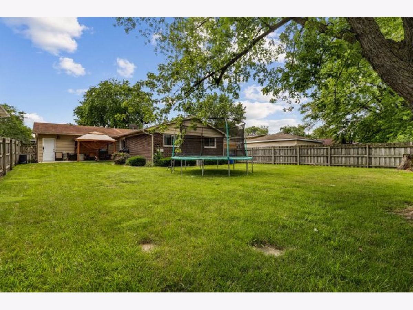
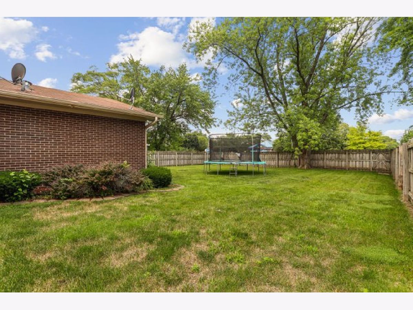
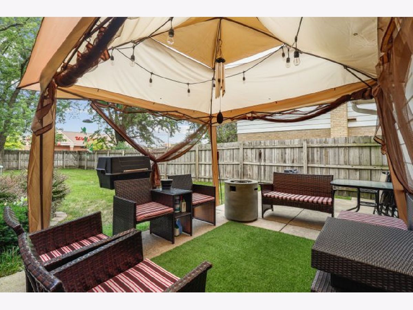
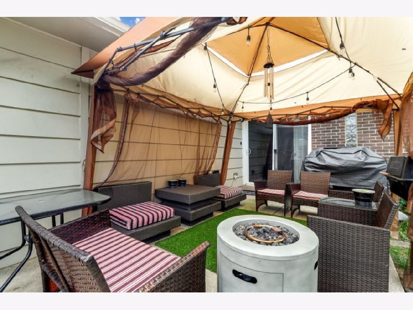
Come take a look at this adorably rehabbed (2017) brick ranch home in suburban Glenwood! Located in the highly desirable Homewood Flossmoor HS district, this lovely home features 3 nicely sized bedrooms, spacious living room, galley style kitchen with granite counters and SS appliances and hardwood floors throughout the main level. There is a full finished basement with a 4th bedroom with GIGANTIC walk-in closet, another full bathroom and a large family room that would be perfect for entertaining!! Head out back to a very nicely sized yard with privacy fence. Conveniently located near schools, shopping and the train. Schedule your showing today--this one won't last long!!!
Property Specifics
| Single Family | |
| — | |
| Ranch | |
| 1968 | |
| Full | |
| — | |
| No | |
| 0.18 |
| Cook | |
| — | |
| 0 / Not Applicable | |
| None | |
| Lake Michigan,Public | |
| Septic-Mechanical | |
| 11155723 | |
| 32052160220000 |
Nearby Schools
| NAME: | DISTRICT: | DISTANCE: | |
|---|---|---|---|
|
Grade School
Winston Churchill School |
153 | — | |
|
Middle School
James Hart School |
153 | Not in DB | |
|
High School
Homewood-flossmoor High School |
233 | Not in DB | |
Property History
| DATE: | EVENT: | PRICE: | SOURCE: |
|---|---|---|---|
| 30 Apr, 2007 | Sold | $198,900 | MRED MLS |
| 4 Apr, 2007 | Under contract | $198,900 | MRED MLS |
| — | Last price change | $209,900 | MRED MLS |
| 28 Aug, 2006 | Listed for sale | $209,900 | MRED MLS |
| 15 Dec, 2016 | Sold | $69,251 | MRED MLS |
| 27 Oct, 2016 | Under contract | $74,200 | MRED MLS |
| 7 Oct, 2016 | Listed for sale | $74,200 | MRED MLS |
| 3 Sep, 2021 | Sold | $285,600 | MRED MLS |
| 26 Jul, 2021 | Under contract | $249,000 | MRED MLS |
| 22 Jul, 2021 | Listed for sale | $249,000 | MRED MLS |
Room Specifics
All Bedroom Info:
Total Bedrooms: 4
Bedrooms Above Ground: 3
Bedrooms Below Ground: 1
Total Bedrooms: 4
Bedrooms Above Ground: 3
Bedrooms Below Ground: 1
Second Bedroom Info:
Dimensions: —
Location: —Dimensions: —
Floor Type: Hardwood
Third Bedroom Info:
Dimensions: —
Location: —Dimensions: —
Floor Type: Hardwood
Fourth Bedroom Info:
Dimensions: —
Location: —Dimensions: —
Floor Type: Carpet
Bathroom Info:
Full Bathrooms: 2
Partial Bathrooms: 0Full Bathrooms: 2
Bathroom Amenities: Separate Shower
Bathroom in Basement: 1
Additional Rooms Info:
Rooms: Walk In Closet
Basement: FullRooms: Walk In Closet
Basement Description: Finished
Other Specifics
| 2 | |
| Concrete Perimeter | |
| Concrete | |
| Patio | |
| Fenced Yard | |
| 62X125 | |
| — | |
| — | |
| Hardwood Floors, First Floor Bedroom, First Floor Full Bath | |
| Range, Microwave, Dishwasher, Refrigerator, Stainless Steel Appliance(s) | |
| Not in DB | |
| Park, Curbs, Sidewalks, Street Paved | |
| — | |
| — | |
| — |
Tax History
| Year | Property Taxes |
|---|---|
| 2007 | $4,101 |
| 2016 | $6,094 |
| 2021 | $3,460 |
Contact Agent
Nearby Similar Homes
1022 Nevada Street, Glenwood, Illinois 60425
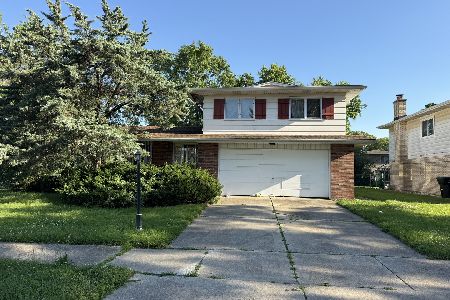
For Sale
$100,000
3 beds / 2.0 baths / 2,122 ft2
Single Family / Built: 1967
23
840 W Arquilla Drive, Glenwood, Illinois 60425
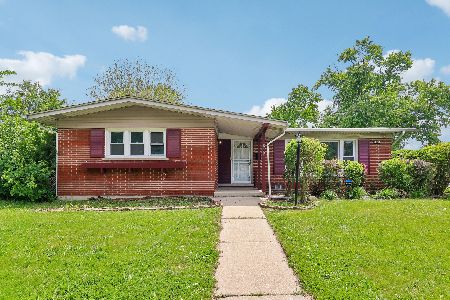
For Sale
$280,000
3 beds / 2.0 baths / 1,613 ft2
Single Family / Built: 1969
39
340 Illinois Avenue, Glenwood, Illinois 60425
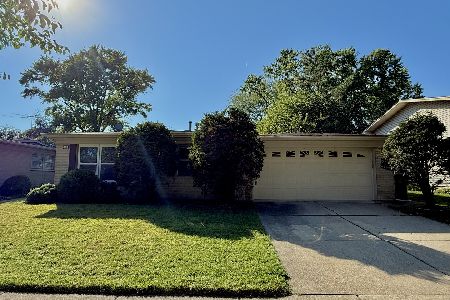
For Sale
$237,000
3 beds / 2.0 baths / 1,963 ft2
Single Family / Built: 1967
38
821 Manor Court, Glenwood, Illinois 60425
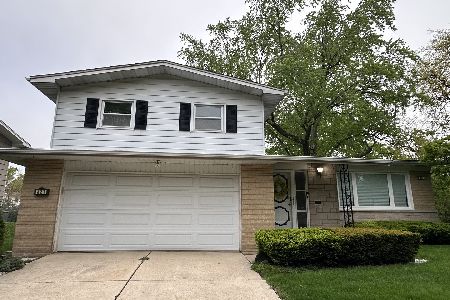
For Sale
$328,900
3 beds / 2.0 baths / 2,239 ft2
Single Family / Built: 1967
81
1033 Ohio Street, Glenwood, Illinois 60425
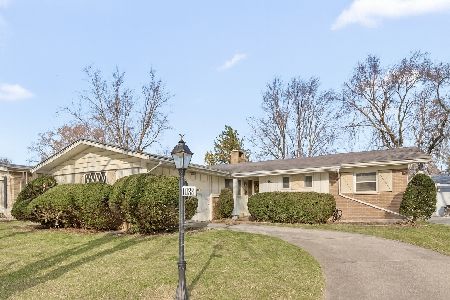
For Sale
$260,000
3 beds / 2.0 baths / 1,566 ft2
Single Family / Built: 1965
137
804 Manor Court, Glenwood, Illinois 60425
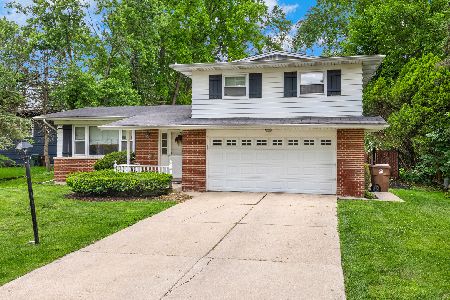
For Sale
$299,900
3 beds / 2.0 baths / 1,874 ft2
Single Family / Built: 1968
33
Nearby Sold Comparables
1035 Nevada Street, Glenwood, Illinois 60425

Sold
$74,200
3 beds / 1.1 baths / 1,404 ft2
Single Family / Built: 1968
3571
1034 Nevada Street, Glenwood, Illinois 60425

Sold
$199,900
3 beds / 2.0 baths / 2,122 ft2
Single Family / Built: 1967
1762
1034 Nevada Street, Glenwood, Illinois 60425

Sold
$299,700
3 beds / 2.0 baths / 2,122 ft2
Single Family / Built: 1967
1636
1025 Nevada Street, Glenwood, Illinois 60425
Sold
$67,000
3 beds / 2.0 baths / 1,400 ft2
Single Family / Built: 1968
3033
1028 Nevada Street, Glenwood, Illinois 60425
Sold
$141,400
4 beds / 2.1 baths / 2,240 ft2
Single Family / Built: 1968
2633
Contact Agent
Listing Provided By
Redfin Corporation
