

10357 Wight Street, Westchester, Illinois 60154


$650,000
|
Sold
|
|
| Status: | Closed |
| Sqft: | 0 |
| Cost/Sqft: | — |
| Beds: | 7 |
| Baths: | 0 |
| Year Built: | 1967 |
| Property Taxes: | $12,116 |
| Lot Size: | 0,00 |
Description
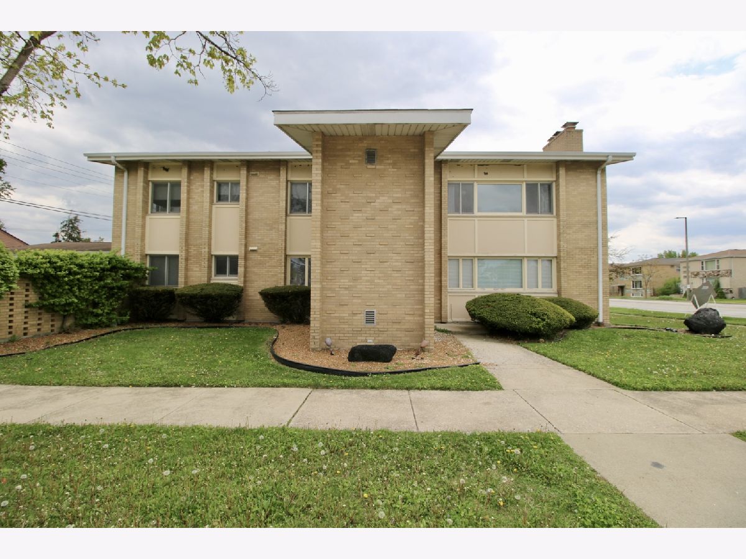
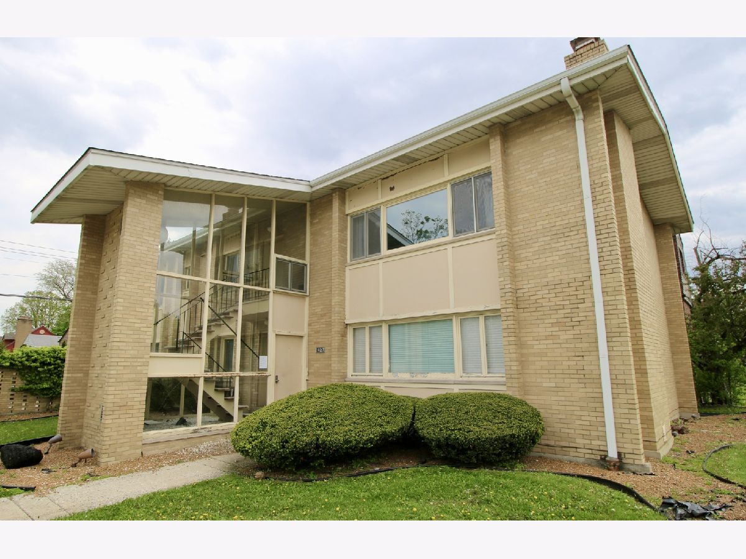
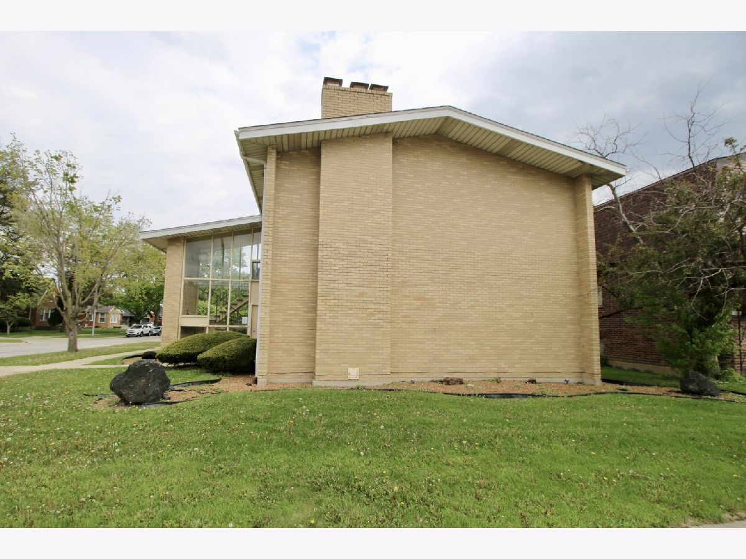
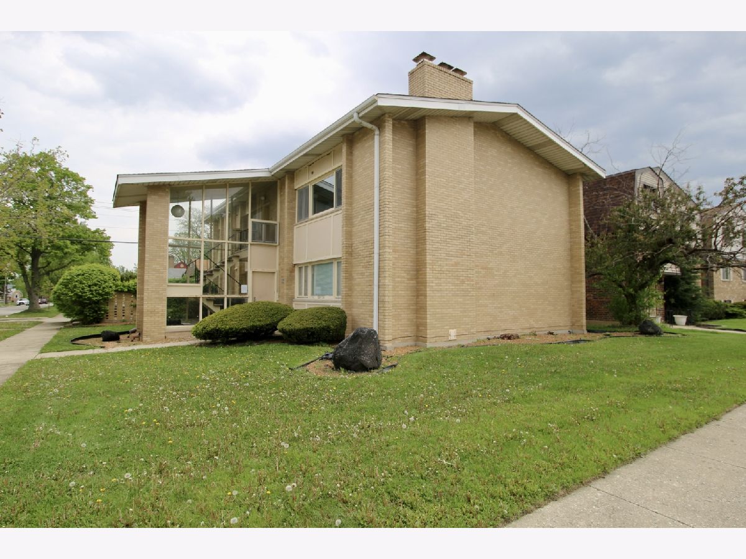
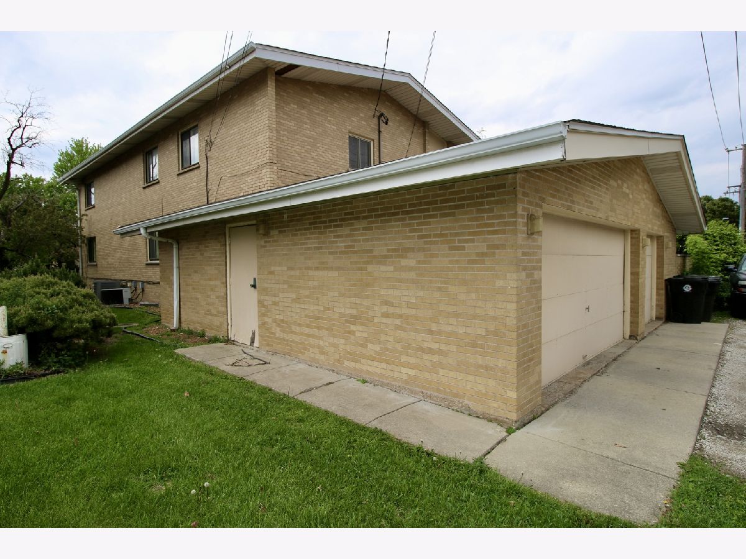
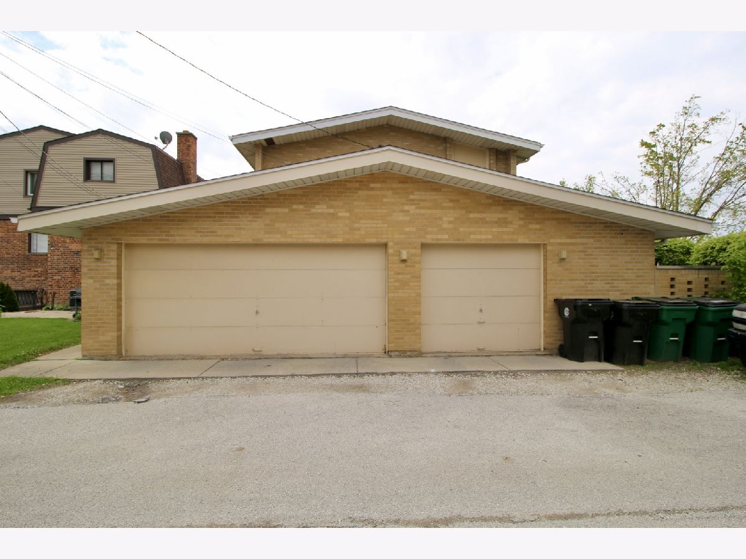
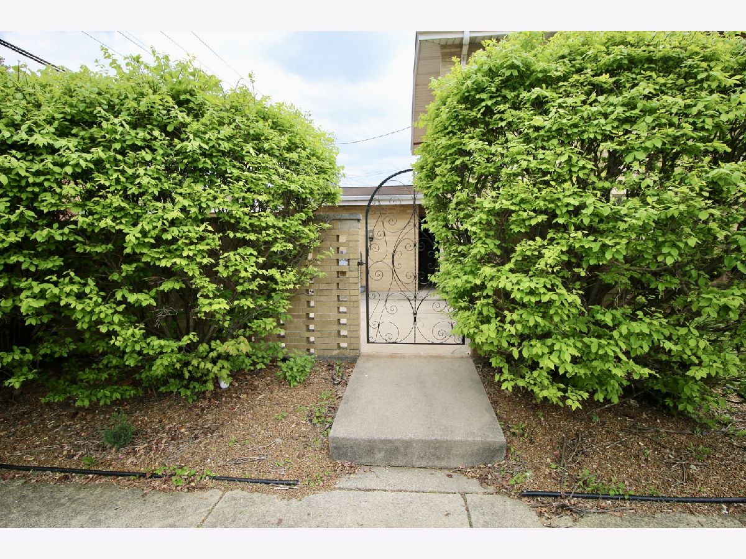
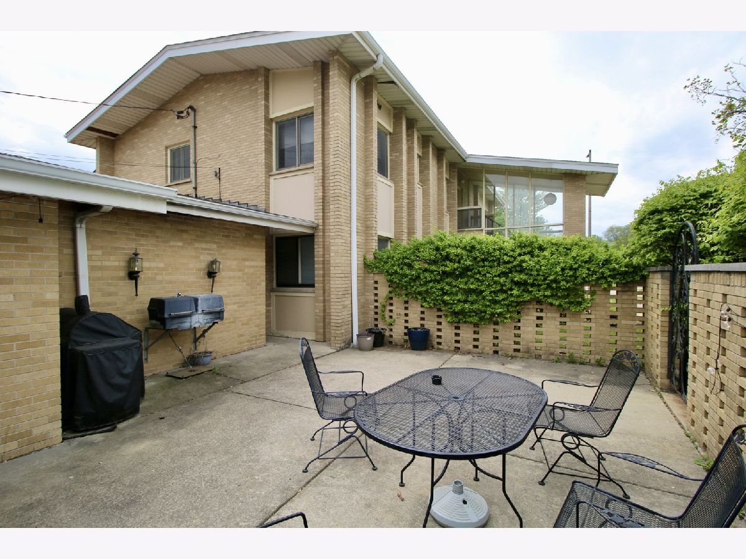
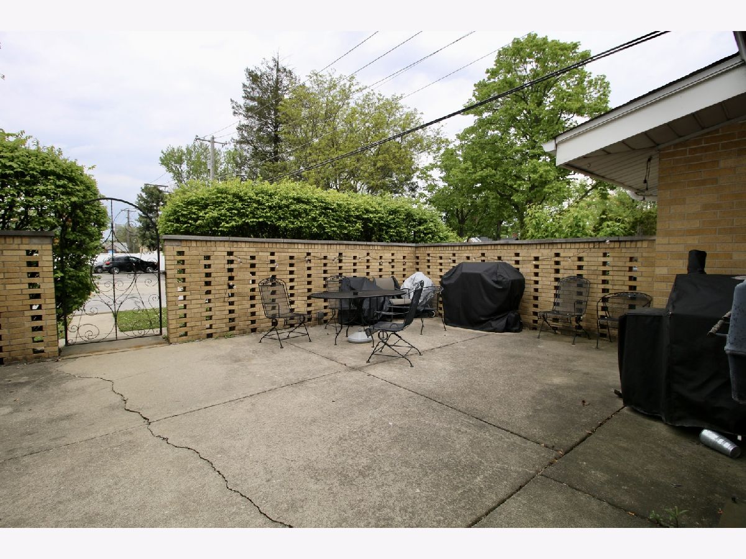
Tremendous opportunity to make your primary home or generate income now or in the future. If you are looking for a truly spacious two family home, this is certainly it! Custom built brick 2 flat. Both first and second units are approximately 1800 square feet. Very generous living room with wood burning fireplace, separate formal dining room, open light and bright wood cabinet kitchen/dinette with all appliances. Three exceptionally large bedrooms for 1st and 2nd floor units. Primary bedroom has its own bath. Beautiful hardwood floor through much of 1st and 2nd units. Separate GFA and CAC for first and second floor units. Downstairs, the finished basement adds even more flexibility with an additional bedroom, full bath, and common laundry and storage area, offering a great arrangement for in-laws or extra income. Private patio area with decorative brick walls. Three car garage. Easy access to shopping, schools, transportation. Real estate agent nor the owner are confirming legality of lower unit.
Property Specifics
| Multi-unit | |
| — | |
| — | |
| 1967 | |
| — | |
| — | |
| No | |
| — |
| Cook | |
| — | |
| — / — | |
| — | |
| — | |
| — | |
| 12634926 | |
| 15213060020000 |
Nearby Schools
| NAME: | DISTRICT: | DISTANCE: | |
|---|---|---|---|
|
Grade School
Westchester Primary School |
92.5 | — | |
|
Middle School
Westchester Middle School |
92.5 | Not in DB | |
|
High School
Proviso West High School |
209 | Not in DB | |
|
Alternate High School
Proviso Mathematics And Science |
— | Not in DB | |
Room Specifics
Total Bedrooms: 7
Bedrooms Above Ground: 7
Bedrooms Below Ground: 0
Dimensions: —
Floor Type: —
Dimensions: —
Floor Type: —
Dimensions: —
Floor Type: —
Dimensions: —
Floor Type: —
Dimensions: —
Floor Type: —
Dimensions: —
Floor Type: —
Full Bathrooms: 5
Bathroom Amenities: —
Bathroom in Basement: —
Rooms: —
Basement Description: —
Other Specifics
| 3 | |
| — | |
| — | |
| — | |
| — | |
| 55 X 135 | |
| — | |
| — | |
| — | |
| — | |
| Not in DB | |
| — | |
| — | |
| — | |
| — |
Contact Agent
Nearby Similar Homes
Nearby Sold Comparables

Contact Agent
Listing Provided By
@properties Christie's International Real Estate
