

1036 Claremont Drive, Downers Grove, Illinois 60516
Subdivision > Hidden Pines
Sorry, we are updating photos, please update this page in 15 minutes
$235,000
|
Sold
|
|
| Status: | Closed |
| Sqft: | 1,800 |
| Cost/Sqft: | $139 |
| Beds: | 2 |
| Baths: | 2 |
| Year Built: | 1993 |
| Property Taxes: | $4,487 |
| Days On Market: | 4404 |
| Lot Size: | 0,00 |
Description
Gorgeous Open Floor Plan Two Story TH. Vaulted Ceilings. Loft overlooking LR. Large Kitchen, first floor laundry and Powder Rm. Lux Bath w/whirlpool tub and sep shower. Skylight in bath. Spacious MBR w/ vaulted ceiling. Full Unfin Basement provides storage. Quiet location at the back of the complex. Patio and trees in the back. Easy access to all expressways, and commuter bus to train. Close to shopping.
Property Specifics
| Condos/Townhomes | |
| 2 | |
| — | |
| 1993 | |
| Full | |
| Vinyl Siding, Brick | |
| Asphalt | |
| OAKWOOD | |
| No | |
| — |
| Du Page | |
| Hidden Pines | |
| 140 / Monthly | |
| Exterior Maintenance, Lawn Care, Snow Removal | |
| Lake Michigan | |
| Public Sewer | |
| Central Air | |
| Natural Gas, Forced Air | |
| 08756600 | |
| 0929114014 |
Nearby Schools
| NAME: | DISTRICT: | DISTANCE: | |
|---|---|---|---|
|
Grade School
Kingsley Elementary School |
58 | — | |
|
Middle School
O Neill Middle School |
58 | Not in DB | |
|
High School
South High School |
99 | Not in DB | |
Property History
| DATE: | EVENT: | PRICE: | SOURCE: |
|---|---|---|---|
| 10 Aug, 2012 | Sold | $218,000 | MRED MLS |
| 12 Jul, 2012 | Under contract | $234,500 | MRED MLS |
| 9 Jul, 2012 | Listed for sale | $234,500 | MRED MLS |
| 12 Feb, 2015 | Sold | $235,000 | MRED MLS |
| 11 Dec, 2014 | Under contract | $249,900 | MRED MLS |
| 19 Oct, 2014 | Listed for sale | $249,900 | MRED MLS |
| 19 Jul, 2024 | Sold | $385,000 | MRED MLS |
| 10 Jun, 2024 | Under contract | $380,000 | MRED MLS |
| 6 Jun, 2024 | Listed for sale | $380,000 | MRED MLS |
| 29 Oct, 2025 | Sold | $403,000 | MRED MLS |
| 6 Sep, 2025 | Under contract | $395,000 | MRED MLS |
| 5 Sep, 2025 | Listed for sale | $395,000 | MRED MLS |
Sorry, we are updating photos, please update this page in 15 minutes
Room Specifics
All Bedroom Info:
Total Bedrooms: 2
Bedrooms Above Ground: 2
Bedrooms Below Ground: 0
Total Bedrooms: 2
Bedrooms Above Ground: 2
Bedrooms Below Ground: 0
Second Bedroom Info:
Dimensions: —
Location: —Dimensions: —
Floor Type: Carpet
Bathroom Info:
Full Bathrooms: 2
Partial Bathrooms: 1Full Bathrooms: 2
Bathroom Amenities: Whirlpool, Separate Shower, Double Sink
Bathroom in Basement: 0
Dining Room Info:
Dimensions: —
Location: —Dimensions: —
Floor Type: Carpet
Kitchen Info:
Dimensions: —
Location: —Dimensions: —
Floor Type: Ceramic Tile
Features: Eating Area-Breakfast Bar
Laundry Room Info:
Dimensions: —
Location: —Dimensions: —
Floor Type: Ceramic Tile
Living Room Info:
Dimensions: —
Location: —Dimensions: —
Floor Type: Carpet
Additional Rooms Info:
Rooms: Loft
Basement: FullRooms: Loft
Other Specifics
| 2 | |
| Concrete Perimeter | |
| Garage | |
| — | |
| — | |
| — | |
| Patio | |
| — | |
| 28X90 | |
| — | |
| None | |
| Vaulted/Cathedral Ceilings, Skylight(s), First Floor Laundry, Laundry Hook-Up in Unit | |
| Range, Microwave, Dishwasher, Refrigerator, Washer, Dryer | |
| Not in DB | |
| — | |
| None | |
| — |
Tax History
| Year | Property Taxes |
|---|---|
| 2012 | $4,076 |
| 2015 | $4,487 |
| 2024 | $5,131 |
| 2025 | $5,409 |
Contact Agent
Nearby Similar Homes
7311 Baybury Road, Downers Grove, Illinois 60516
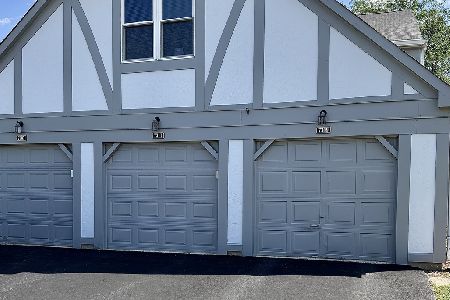
For Sale
$244,900
1 beds / 1.0 baths / 786 ft2
Condos/Townhomes / Built: 1985
75
2446 Abbey Drive, Darien, Illinois 60561
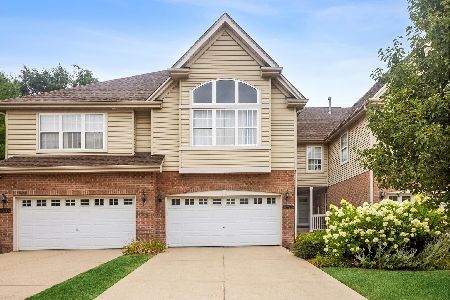
For Sale
$549,000
3 beds / 2.2 baths / 3,170 ft2
Condos/Townhomes / Built: 2006
97
Nearby Sold Comparables
1036 Claremont Drive, Downers Grove, Illinois 60516

Sold
$234,500
2 beds / 1.1 baths / 1,800 ft2
Condos/Townhomes / Built: 1992
5236
1036 Claremont Drive, Downers Grove, Illinois 60516

Sold
$380,000
2 beds / 1.1 baths / 1,800 ft2
Condos/Townhomes / Built: 1993
886
1036 Claremont Drive, Downers Grove, Illinois 60516

Sold
$395,000
2 beds / 1.1 baths / 1,800 ft2
Condos/Townhomes / Built: 1993
430
1038 Claremont Drive, Downers Grove, Illinois 60516
Sold
$299,900
2 beds / 1.1 baths / 1,800 ft2
Condos/Townhomes / Built: 1993
2848
1032 Claremont Drive, Downers Grove, Illinois 60516
Sold
$269,900
2 beds / 2.1 baths / 1,800 ft2
Condos/Townhomes / Built: 1993
2453
Contact Agent
Listing Provided By
RE/MAX Enterprises
