

10361 278 Ave, Trevor, Illinois 53179
Sorry, we are updating photos, please update this page in 15 minutes
$543,000
|
Sold
|
|
| Status: | Closed |
| Sqft: | 2,352 |
| Cost/Sqft: | $253 |
| Beds: | 4 |
| Baths: | 3 |
| Year Built: | 1975 |
| Property Taxes: | $8,863 |
| Days On Market: | 6886 |
| Lot Size: | 0,85 |
Description
LAKEFRONT DREAM COME TRUE!!! ONE OF A KIND-RARE FIND THATS PRIVATE AND SECLUDED. APPROX 220FT OF LAKE FRONTAGE ON CAMPLAKE (461 ACRES) SKI, FISH, SWIM, OR JUST SIT BACK & ENJOY. 4 BR/3BATH, 2 FIREPLACES, 2 PIERS, LG GAZEBO, BOAT HOUSE FOR ALL YOUR TOYS, FIRE PIT, MULTI -LEVEL DECKS WITH VIEWS OF LAKE & WILDLIFE. PROFESSIONAL LANDSCAPING, OVER 250K OF UPGRADES IN THIS WONDERFUL HOME. MINUTES TO IL AND I-94
Property Specifics
| Single Family | |
| — | |
| Ranch | |
| 1975 | |
| Full, Walkout | |
| Aluminum/Vinyl/Steel Siding | |
| Asphalt | |
| RANCH | |
| Yes | |
| 0.85 |
| Other | |
| — | |
| 0 / Not Applicable | |
| None | |
| Private Well | |
| Public Sewer | |
| Central Air | |
| Natural Gas, Forced Air | |
| 06772739 | |
| 66412021306000 |
Nearby Schools
| NAME: | DISTRICT: | DISTANCE: | |
|---|---|---|---|
|
Grade School
Silver Lake |
0 | — | |
|
Middle School
Silver Lake |
0 | Not in DB | |
|
High School
Wilmot Union High School |
0 | Not in DB | |
Property History
| DATE: | EVENT: | PRICE: | SOURCE: |
|---|---|---|---|
| 11 Apr, 2008 | Sold | $543,000 | MRED MLS |
| 15 Mar, 2008 | Under contract | $595,000 | MRED MLS |
| 14 Jan, 2008 | Listed for sale | $595,000 | MRED MLS |
Sorry, we are updating photos, please update this page in 15 minutes
Room Specifics
All Bedroom Info:
Total Bedrooms: 4
Bedrooms Above Ground: 4
Bedrooms Below Ground: 0
Total Bedrooms: 4
Bedrooms Above Ground: 4
Bedrooms Below Ground: 0
Second Bedroom Info:
Dimensions: —
Location: —Dimensions: —
Floor Type: Carpet
Third Bedroom Info:
Dimensions: —
Location: —Dimensions: —
Floor Type: Carpet
Fourth Bedroom Info:
Dimensions: —
Location: —Dimensions: —
Floor Type: Carpet
Bathroom Info:
Full Bathrooms: 3
Partial Bathrooms: —Full Bathrooms: 3
Bathroom Amenities: —
Bathroom in Basement: 1
Dining Room Info:
Dimensions: —
Location: —Dimensions: —
Floor Type: Hardwood
Kitchen Info:
Dimensions: —
Location: —Dimensions: —
Floor Type: Hardwood
Features: Eating Area-Breakfast Bar
Laundry Room Info:
Dimensions: —
Location: —Dimensions: —
Floor Type: Ceramic Tile
Living Room Info:
Dimensions: —
Location: —Dimensions: —
Floor Type: Hardwood
Family Room Info:
Dimensions: —
Location: —Dimensions: —
Floor Type: Ceramic Tile
Additional Rooms Info:
Rooms: Foyer
Basement: Full, WalkoutRooms: Foyer
Other Specifics
| 2 | |
| Concrete Perimeter | |
| Garage | |
| — | |
| — | |
| — | |
| Deck, Patio, Gazebo | |
| Cul-De-Sac, Lake Front, Water View, Wooded | |
| 80X274X220X236 | |
| Unfinished | |
| Full | |
| First Floor Bedroom, In-Law Arrangement | |
| Range, Dishwasher, Refrigerator, Washer, Dryer | |
| Not in DB | |
| Street Lights, Street Paved | |
| — | |
| Wood Burning |
Tax History
| Year | Property Taxes |
|---|---|
| 2008 | $8,863 |
Contact Agent
Nearby Similar Homes
9939 271st Avenue, Trevor, Wisconsin 53179
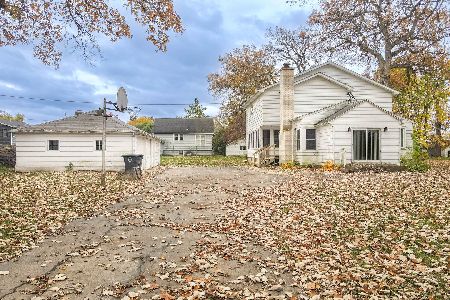
For Sale
$379,900
5 beds / 1.1 baths / 2,157 ft2
Single Family / Built: 1955
17
Nearby Sold Comparables
27808 101st Street, Trevor, Wisconsin 53179

Sold
$114,900
2 beds / 1.0 baths / 816 ft2
Single Family / Built: 1948
3715
10109 278th Avenue, Trevor, Wisconsin 53179
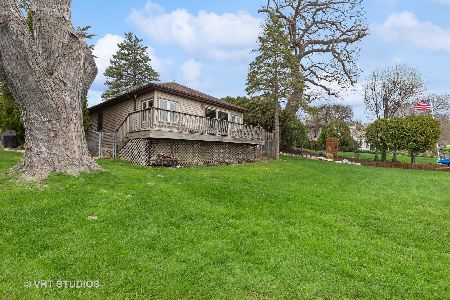
Sold
$399,000
2 beds / 1.0 baths / 1,008 ft2
Single Family / Built: 1905
1297
10035 278th Avenue, Trevor, Wisconsin 53179
Sold
$269,000
4 beds / 4.0 baths / 2,735 ft2
Single Family / Built: 2008
5668
10021 278th Avenue, Trevor, Wisconsin 53179
Sold
$575,000
4 beds / 4.0 baths / 2,900 ft2
Single Family / Built: 1993
3148
27902 100th Street, Trevor, Wisconsin 53179
Sold
$194,500
4 beds / 2.1 baths / 1,798 ft2
Single Family / Built: 1995
4946
9909 278th Avenue, Trevor, Wisconsin 53179
Sold
$199,900
3 beds / 2.0 baths / 1,456 ft2
Single Family / Built: —
6274
Contact Agent
Listing Provided By
RE/MAX Advantage Realty
