

1038 Diversey Parkway, Lake View, Chicago, Illinois 60614


$657,500
|
Sold
|
|
| Status: | Closed |
| Sqft: | 0 |
| Cost/Sqft: | — |
| Beds: | 2 |
| Baths: | 2 |
| Year Built: | 2017 |
| Property Taxes: | $13,361 |
| Days On Market: | 1995 |
| Lot Size: | 0,00 |
Description
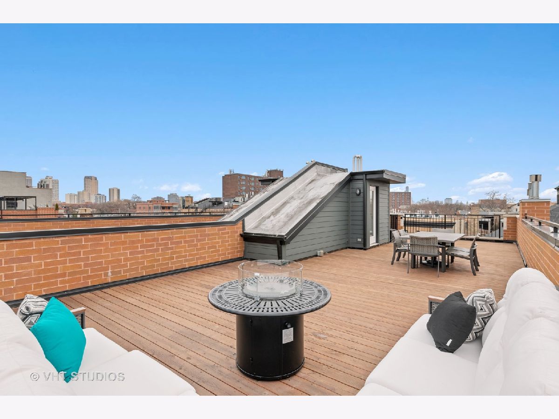
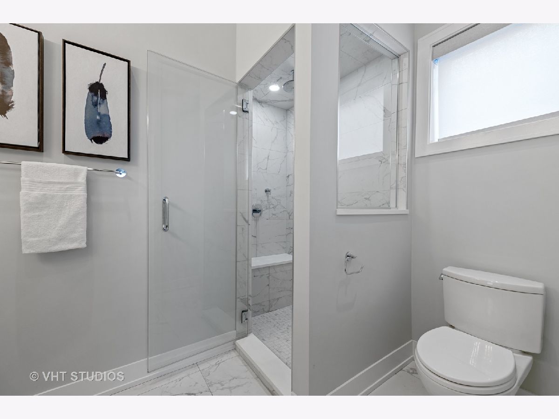
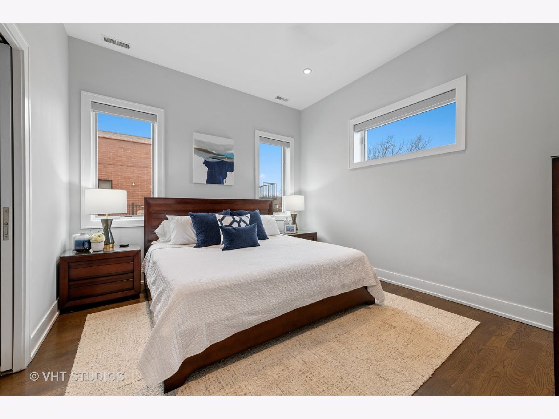
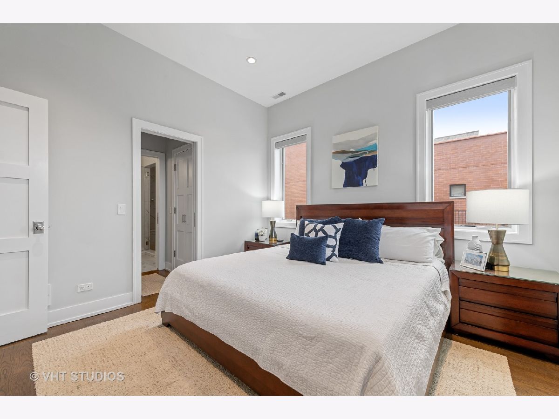
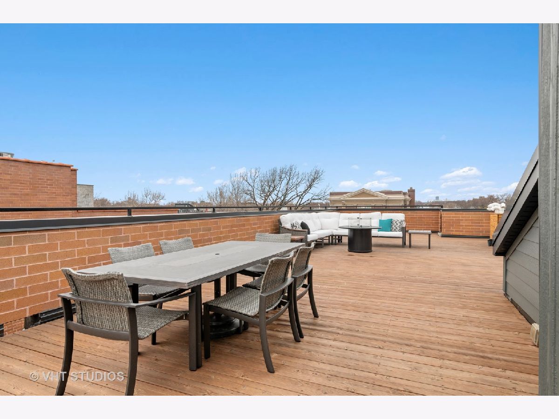
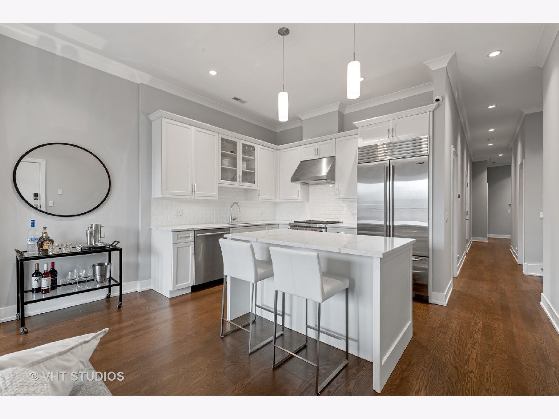
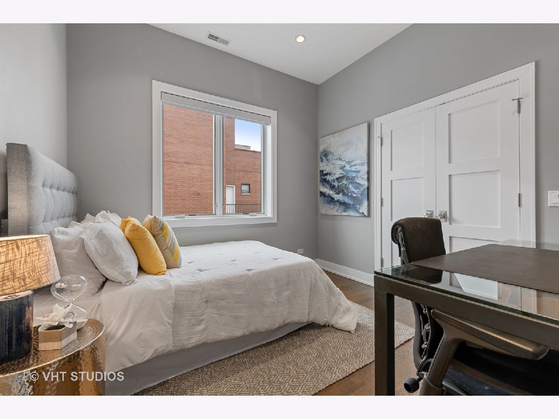
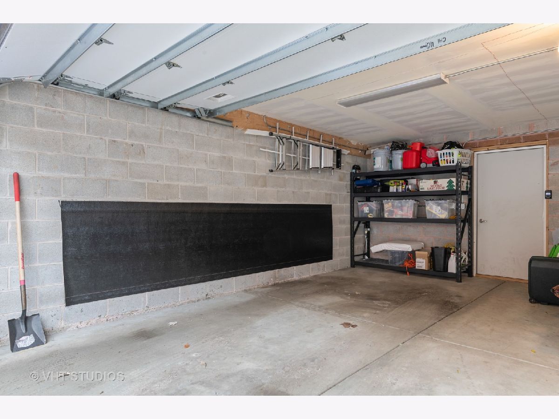
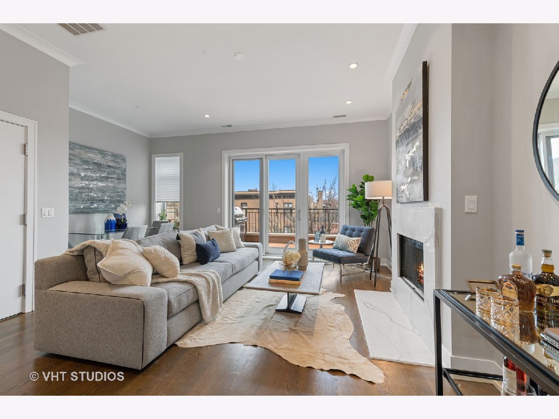
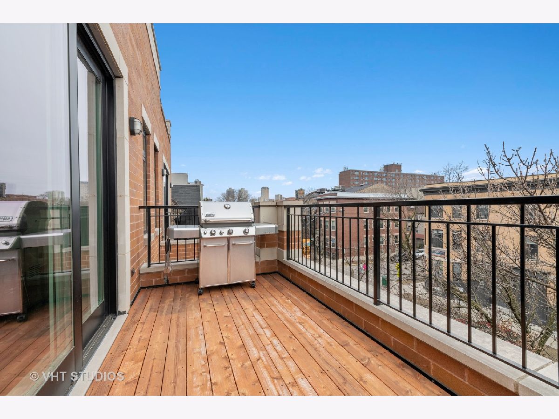
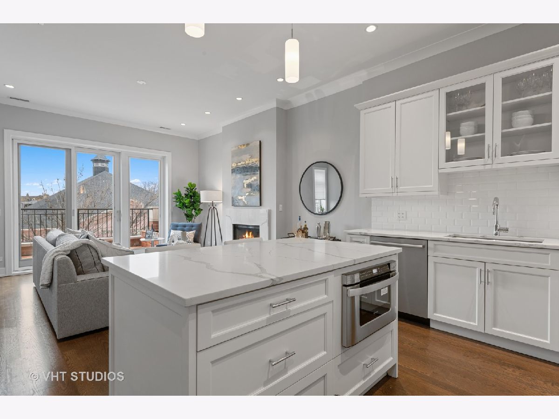
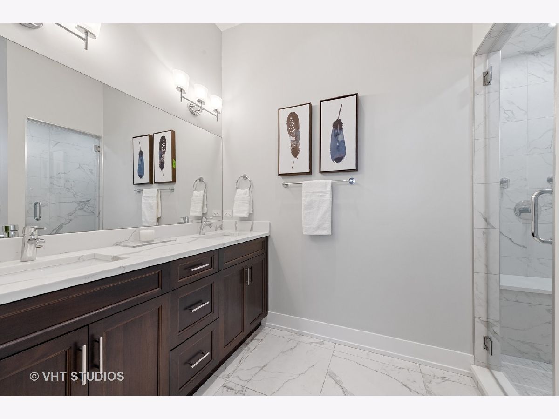
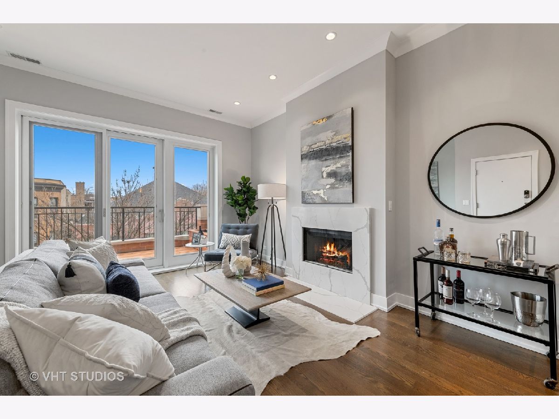
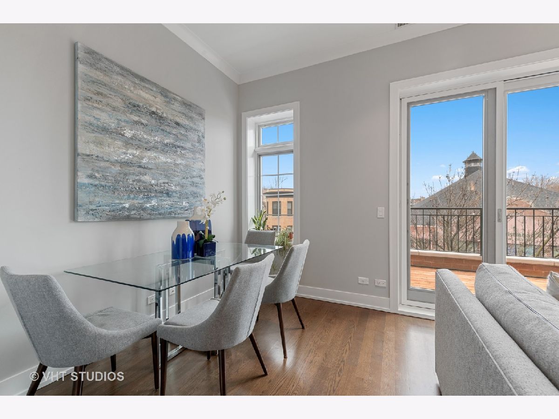
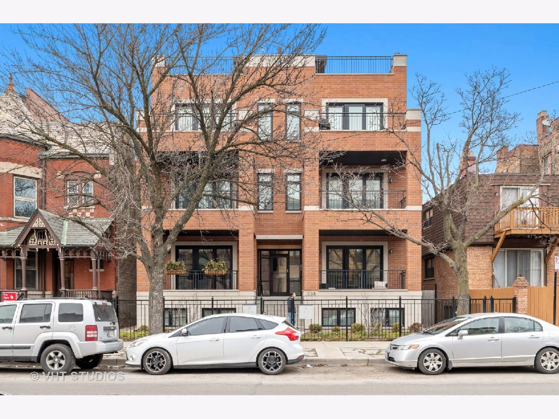
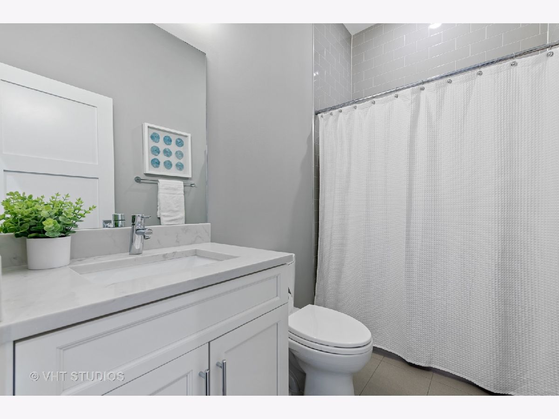
Top floor unit in a newer construction building with a private rooftop terrace! This two bedroom, two bathroom home features an open floor plan with hardwood floors throughout. The spacious living/dining area features a gas fireplace and opens up to a south-facing balcony. Enjoy entertaining in the beautiful kitchen with an eat-in island and high-end Wolf and Subzero stainless steel appliances. The primary bedroom suite features a gorgeous bathroom with double bowl vanity and luxurious standing shower and spacious bedroom. Use the second bedroom as guest room or an office! The internal hallway leads to the massive private rooftop deck with stunning north, west and south views. Garage parking space and additional storage closet included. Perfectly situated in between Lincoln Park and Lakeview, this home is close to restaurants and shops on Diversey, Lincoln Ave, Sheffield, Halsted, and even Clark/Broadway! Close to the Brown Line and Halsted bus.
Property Specifics
| Condos/Townhomes | |
| 3 | |
| — | |
| 2017 | |
| None | |
| — | |
| No | |
| — |
| Cook | |
| — | |
| 163 / Monthly | |
| Insurance,Exterior Maintenance,Lawn Care | |
| Lake Michigan | |
| Public Sewer | |
| 11021192 | |
| 14292280661005 |
Nearby Schools
| NAME: | DISTRICT: | DISTANCE: | |
|---|---|---|---|
|
Grade School
Agassiz Elementary School |
299 | — | |
|
Middle School
Agassiz Elementary School |
299 | Not in DB | |
|
High School
Lincoln Park High School |
299 | Not in DB | |
Property History
| DATE: | EVENT: | PRICE: | SOURCE: |
|---|---|---|---|
| 3 Jun, 2021 | Sold | $657,500 | MRED MLS |
| 25 Apr, 2021 | Under contract | $685,000 | MRED MLS |
| — | Last price change | $700,000 | MRED MLS |
| 15 Mar, 2021 | Listed for sale | $700,000 | MRED MLS |
Room Specifics
Total Bedrooms: 2
Bedrooms Above Ground: 2
Bedrooms Below Ground: 0
Dimensions: —
Floor Type: Hardwood
Full Bathrooms: 2
Bathroom Amenities: Separate Shower,Steam Shower,Double Sink,Full Body Spray Shower
Bathroom in Basement: 0
Rooms: No additional rooms
Basement Description: None
Other Specifics
| 1 | |
| Concrete Perimeter | |
| — | |
| Deck, Roof Deck | |
| — | |
| COMMON | |
| — | |
| Full | |
| Hardwood Floors, Laundry Hook-Up in Unit | |
| Range, Microwave, Dishwasher, Refrigerator, High End Refrigerator, Washer, Dryer, Disposal, Stainless Steel Appliance(s) | |
| Not in DB | |
| — | |
| — | |
| None | |
| Gas Starter |
Tax History
| Year | Property Taxes |
|---|---|
| 2021 | $13,361 |
Contact Agent
Nearby Similar Homes
Nearby Sold Comparables

Contact Agent
Listing Provided By
Baird & Warner
