

104 Chanticleer Lane, Hinsdale, Illinois 60521
Subdivision > Chanticleer
Sorry, we are updating photos, please update this page in 15 minutes
$304,000
|
Sold
|
|
| Status: | Closed |
| Sqft: | 0 |
| Cost/Sqft: | — |
| Beds: | 3 |
| Baths: | 3 |
| Year Built: | 1967 |
| Property Taxes: | $3,053 |
| Days On Market: | 5055 |
| Lot Size: | 0,00 |
Description
Brand new completely remodeled from top-to-bottom. Largest unit in sought after Chanticleer. Boasts 3 bedrooms, 2.1 baths plus huge 3rd flr loft. Great southern exposure with brick patio. Custom kitchen with stainless steel appliances and Travertine stonework. Arched doorways & tray ceilings are only a few of the amazing details. This is a one-of-a-kind home. No detail has been missed ~ Plus a 2-car garage!
Property Specifics
| Condos/Townhomes | |
| 3 | |
| — | |
| 1967 | |
| None | |
| Brick | |
| Asphalt | |
| — | |
| No | |
| — |
| Du Page | |
| Chanticleer | |
| 234 / Monthly | |
| Water, Insurance, Exterior Maintenance, Lawn Care, Scavenger, Snow Removal | |
| Lake Michigan | |
| Public Sewer | |
| Central Air | |
| Natural Gas, Forced Air | |
| 08244170 | |
| 0913216004 |
Nearby Schools
| NAME: | DISTRICT: | DISTANCE: | |
|---|---|---|---|
|
Grade School
Elm Elementary School |
181 | — | |
|
Middle School
Hinsdale Middle School |
181 | Not in DB | |
|
High School
Hinsdale Central High School |
86 | Not in DB | |
Property History
| DATE: | EVENT: | PRICE: | SOURCE: |
|---|---|---|---|
| 11 Jul, 2013 | Sold | $304,000 | MRED MLS |
| 25 May, 2013 | Under contract | $309,000 | MRED MLS |
| 7 Jan, 2013 | Listed for sale | $309,000 | MRED MLS |
Sorry, we are updating photos, please update this page in 15 minutes
Room Specifics
All Bedroom Info:
Total Bedrooms: 3
Bedrooms Above Ground: 3
Bedrooms Below Ground: 0
Total Bedrooms: 3
Bedrooms Above Ground: 3
Bedrooms Below Ground: 0
Second Bedroom Info:
Dimensions: —
Location: —Dimensions: —
Floor Type: Hardwood
Third Bedroom Info:
Dimensions: —
Location: —Dimensions: —
Floor Type: Hardwood
Bathroom Info:
Full Bathrooms: 3
Partial Bathrooms: 1Full Bathrooms: 3
Bathroom Amenities: Separate Shower
Bathroom in Basement: —
Dining Room Info:
Dimensions: —
Location: —Dimensions: —
Floor Type: Hardwood
Kitchen Info:
Dimensions: —
Location: —Dimensions: —
Floor Type: Hardwood
Features: Eating Area-Breakfast Bar
Living Room Info:
Dimensions: —
Location: —Dimensions: —
Floor Type: Hardwood
Additional Rooms Info:
Rooms: Loft
Basement: NoneRooms: Loft
Other Specifics
| 2 | |
| — | |
| Garage | |
| — | |
| — | |
| — | |
| Patio | |
| Common Grounds, Cul-De-Sac, Landscaped | |
| COMMON | |
| — | |
| Full | |
| Hardwood Floors, First Floor Laundry, Laundry Hook-Up in Unit, Storage | |
| Range, Microwave, Dishwasher, Refrigerator, Disposal, Stainless Steel Appliance(s) | |
| Not in DB | |
| — | |
| — | |
| — |
Tax History
| Year | Property Taxes |
|---|---|
| 2013 | $3,053 |
Contact Agent
Nearby Similar Homes
Nearby Sold Comparables
106 Chanticleer Lane, Hinsdale, Illinois 60521

Sold
$309,900
3 beds / 2.1 baths / 0 ft2
Condos/Townhomes / Built: 1967
5531
106 Chanticleer Lane, Hinsdale, Illinois 60521
Sold
$314,800
3 beds / 2.1 baths / 1,700 ft2
Condos/Townhomes / Built: 1967
4706
106 Chanticleer Lane, Hinsdale, Illinois 60521
Sold
$325,000
3 beds / 2.1 baths / 1,700 ft2
Condos/Townhomes / Built: 1967
4256
106 Chanticleer Lane, Hinsdale, Illinois 60521
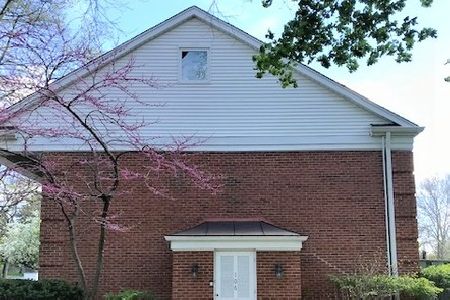
Sold
$369,000
3 beds / 2.1 baths / 2,300 ft2
Condos/Townhomes / Built: 1967
2355
101 Chanticleer Lane, Hinsdale, Illinois 60521
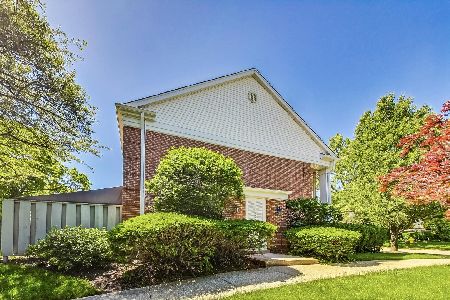
Sold
$445,000
3 beds / 2.1 baths / 1,678 ft2
Condos/Townhomes / Built: 1960
892
Contact Agent
Listing Provided By
Adams & Myers Realtors,Inc.
