

104 Indiana Street, Milford, Illinois 60953


$8,300
|
Sold
|
|
| Status: | Closed |
| Sqft: | 850 |
| Cost/Sqft: | $29 |
| Beds: | 3 |
| Baths: | 1 |
| Year Built: | — |
| Property Taxes: | $2,921 |
| Days On Market: | 45 |
| Lot Size: | 0,00 |
Description
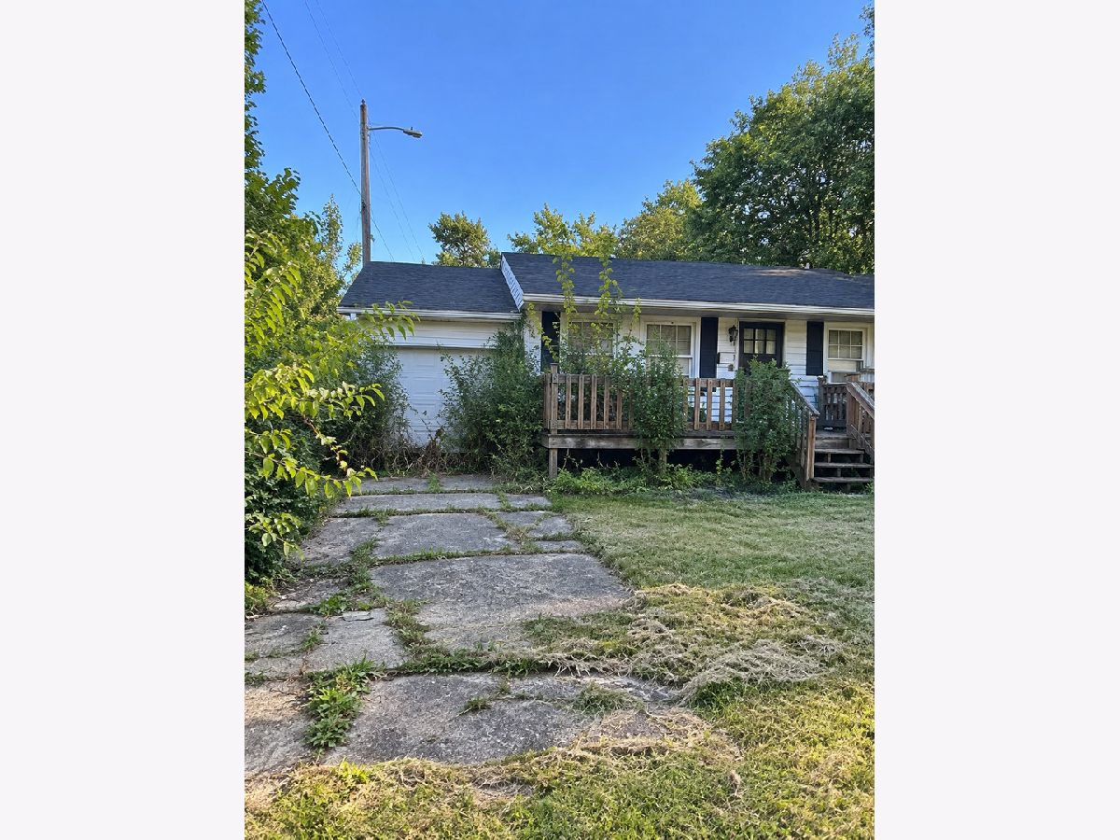
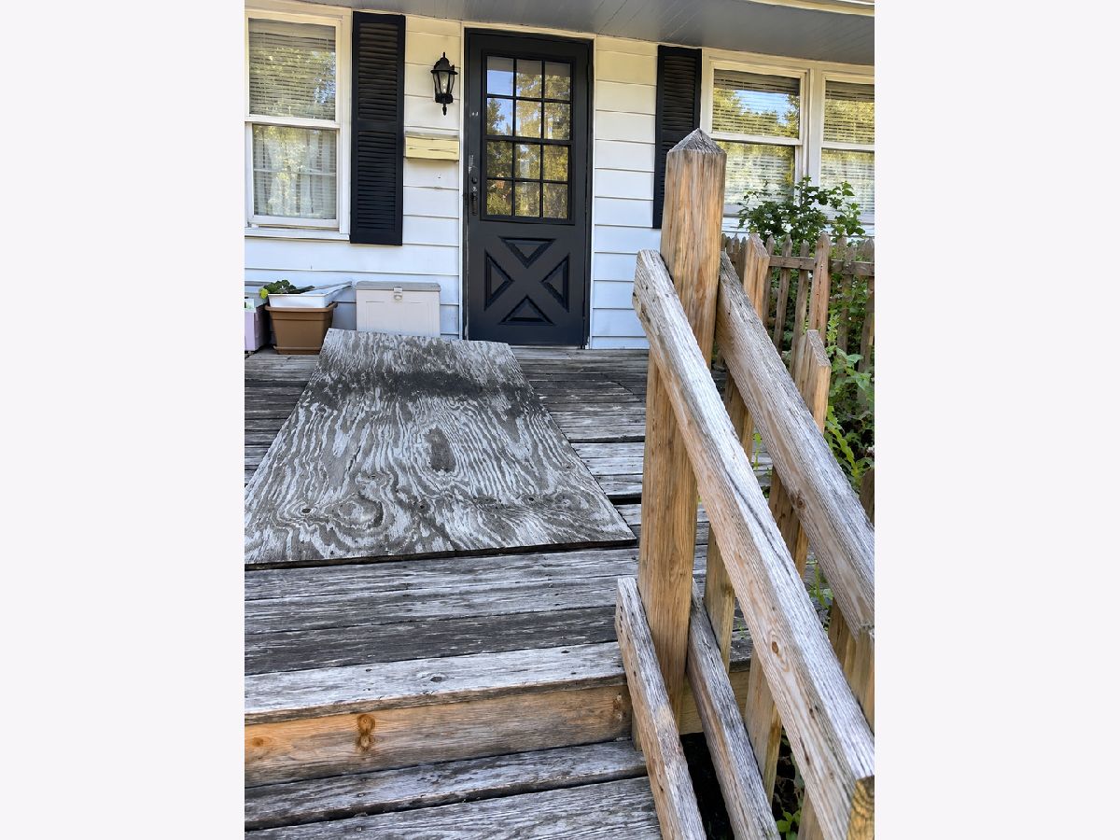
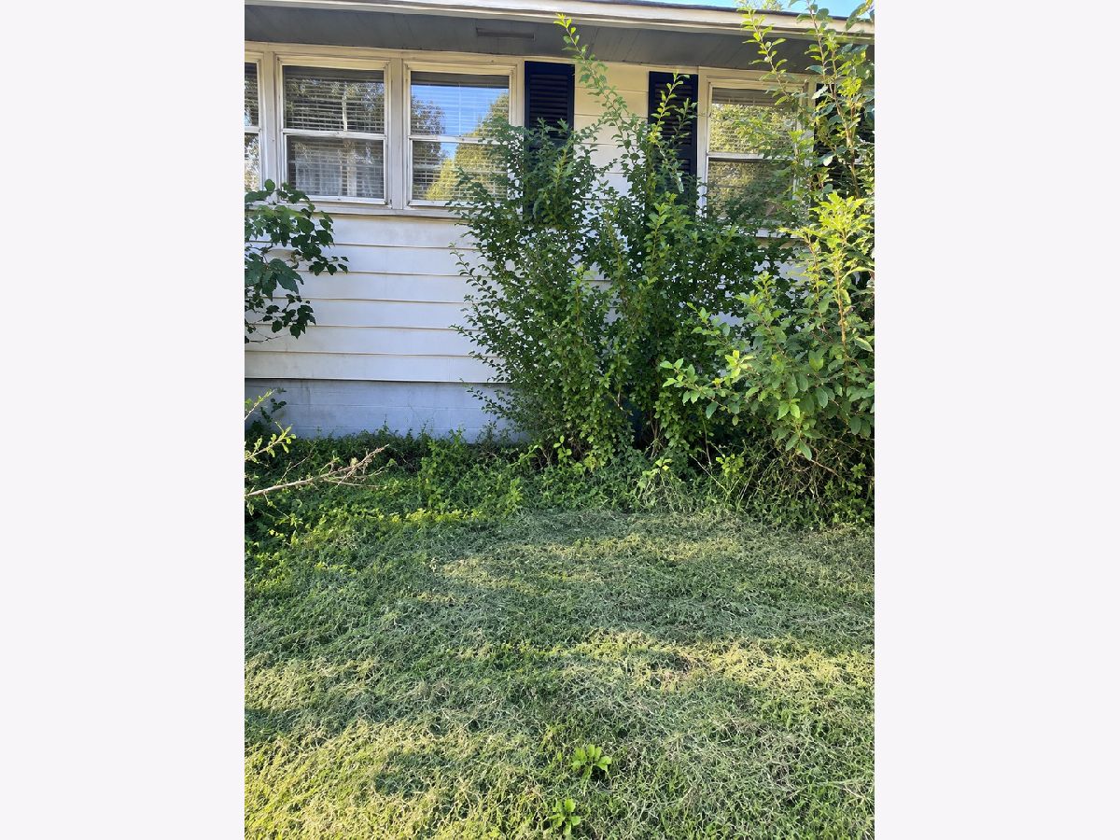
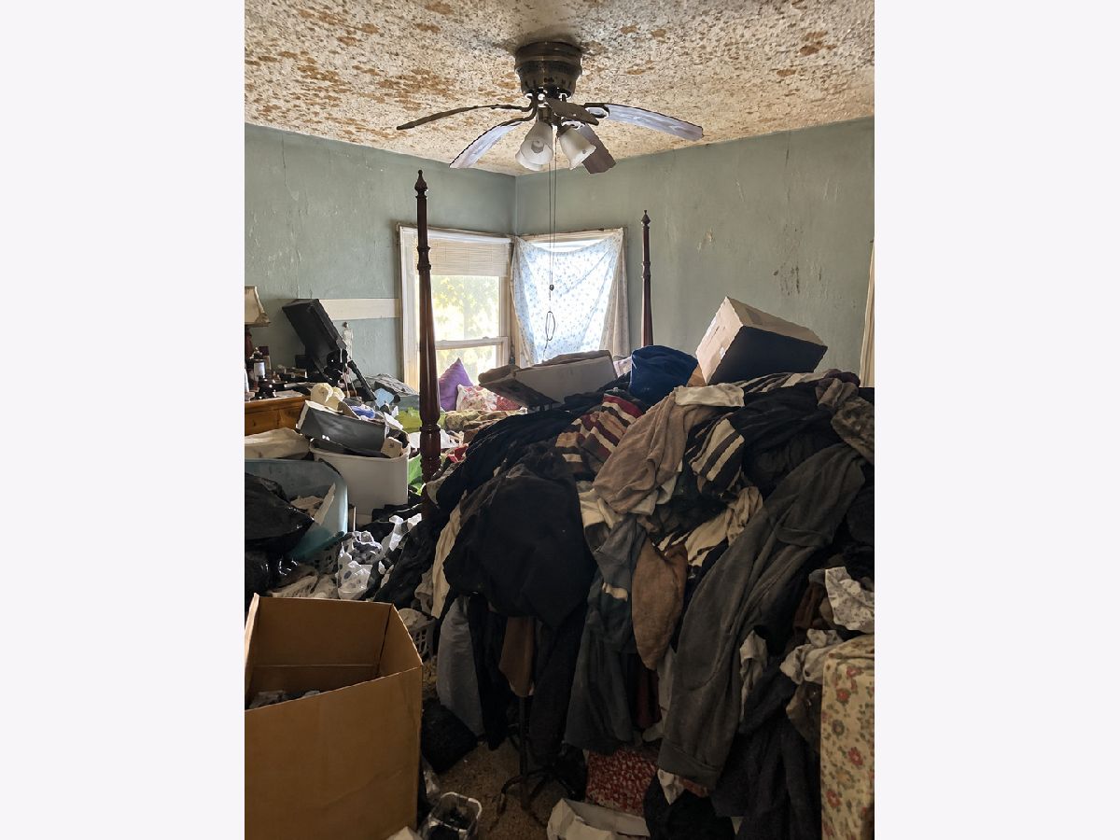
Located in the heart of the small-town Milford community, the property offers convenient access to local schools, a park, the community swimming pool, the district library, restaurants, shopping, a pharmacy, and everyday necessities. Enjoy the quieter pace of small-town living while still having essential amenities nearby. This property is ready for someone with the vision to bring it back to life and unlock its full potential. Whether you're an investor searching for your next renovation, a buyer looking to customize a home from the ground up, or someone wanting to build equity through improvements, this could be the project you've been waiting for. The home offers a spacious yard with plenty of room to enhance the outdoor space. The interior is in need of substantial cleanout, repairs, and updating, giving the next owner the opportunity to redesign and renovate according to their own plans and style. With the right improvements, this property has the potential for a dramatic transformation. Property is being offered in AS IS condition. NO ASSIGNMENT OFFERS PLEASE
Property Specifics
| Single Family | |
| — | |
| — | |
| — | |
| None | |
| Aluminum Siding | |
| — | |
| — | |
| No | |
| — |
| Iroquois | |
| — | |
| — / Not Applicable | |
| None | |
| Public | |
| Public Sewer | |
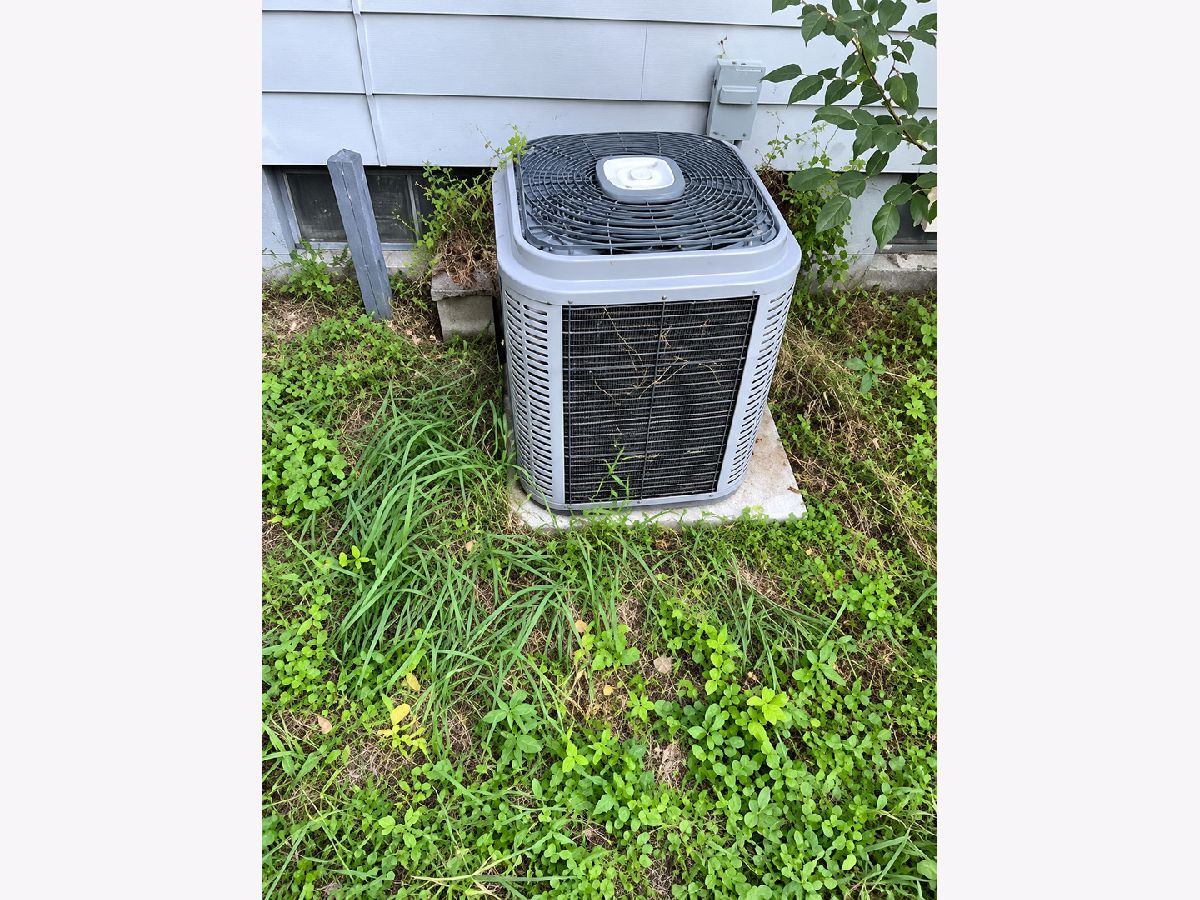
| Central Air | |
| Gas | |
| 12757867 | |
| 33141290150000 |
Nearby Schools
| NAME: | DISTRICT: | DISTANCE: | |
|---|---|---|---|
|
Grade School
Milford Comm Consolidated |
124 | — | |
|
Middle School
Milford Comm Consolidated |
124 | Not in DB | |
|
High School
Milford Comm Consolidated |
124 | Not in DB | |
Room Specifics
Total Bedrooms: 3
Bedrooms Above Ground: 3
Bedrooms Below Ground: 0
Dimensions: 12X14
Floor Type: —
Dimensions: 10X12
Floor Type: —
Dimensions: 10X12
Floor Type: —
Full Bathrooms: 1
Bathroom Amenities: —
Bathroom in Basement: 0
Dimensions: 10X12
Floor Type: —
Dimensions: 10X12
Floor Type: —
Dimensions: 5X7
Floor Type: —
Dimensions: 12X16
Floor Type: —
Rooms: No additional rooms
Other Specifics
| 1 | |
| — | |
| Attached, Garage | |
| — | |
| — | |
| — | |
| — | |
| — | |
| 123 X 123 | |
| — | |
| None | |
| — | |
| — | |
| Not in DB | |
| — | |
| — | |
| — |
Contact Agent
Nearby Similar Homes

Nearby Sold Comparables



Contact Agent
Listing Provided By
EPIQUE Realty
