

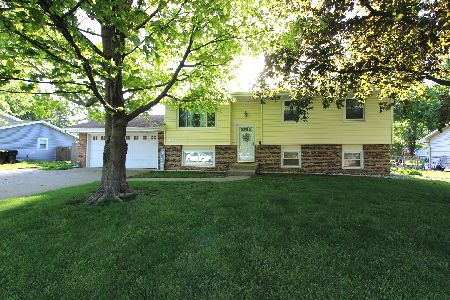
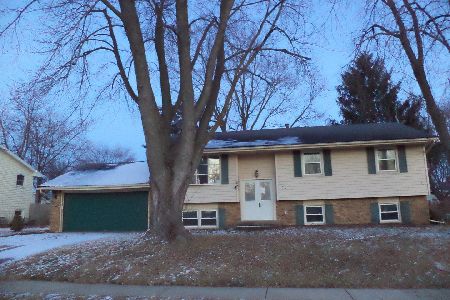
104 Parkside, Normal, Illinois 61761
Subdivision > University Park
Sorry, we are updating photos, please update this page in 15 minutes
$158,000
|
Sold
|
|
| Status: | Closed |
| Sqft: | 1,026 |
| Cost/Sqft: | $156 |
| Beds: | 3 |
| Baths: | 2 |
| Year Built: | 1972 |
| Property Taxes: | $2,809 |
| Days On Market: | 3781 |
| Lot Size: | 0,00 |
Description
Tremendous value for the money. This 4 car garage home with extra concrete parking pad 50ft- approximately 30 ft. behind double door fence from front driveway. 2nd garage 24x24 heated with car lift and 60 gal air pump, Garage has pull down attic stairs for an abundance of storage. AC/Furnace new in 2010, Roof new in 2009, New windows, New water heater 2010, All new carpet upstairs this year. Updated Kitchen with Stainless Convection oven. 2 Tiered deck re-stained this year. Above garage storage, attic has thermostatic attic fan above garage. New Garage door opener 2014. New sump pump 2015. 8x10 Wooden Storage shed with electric power ran to it.
Property Specifics
| Single Family | |
| — | |
| Bi-Level,L Bi-Level | |
| 1972 | |
| Full,None | |
| — | |
| No | |
| — |
| Mc Lean | |
| University Park | |
| — / Not Applicable | |
| — | |
| Public | |
| Public Sewer | |
| 10243601 | |
| 1429301003 |
Nearby Schools
| NAME: | DISTRICT: | DISTANCE: | |
|---|---|---|---|
|
Grade School
Parkside Elementary |
5 | — | |
|
Middle School
Parkside Jr High |
5 | Not in DB | |
|
High School
Normal Community West High Schoo |
5 | Not in DB | |
Property History
| DATE: | EVENT: | PRICE: | SOURCE: |
|---|---|---|---|
| 5 Aug, 2016 | Sold | $158,000 | MRED MLS |
| 24 Jun, 2016 | Under contract | $159,900 | MRED MLS |
| 14 Jun, 2016 | Listed for sale | $159,900 | MRED MLS |
| 6 Aug, 2026 | Sold | $279,900 | MRED MLS |
| 13 May, 2026 | Under contract | $279,900 | MRED MLS |
| 13 May, 2026 | Listed for sale | $279,900 | MRED MLS |
Sorry, we are updating photos, please update this page in 15 minutes
Room Specifics
All Bedroom Info:
Total Bedrooms: 4
Bedrooms Above Ground: 3
Bedrooms Below Ground: 1
Total Bedrooms: 4
Bedrooms Above Ground: 3
Bedrooms Below Ground: 1
Second Bedroom Info:
Dimensions: —
Location: —Dimensions: —
Floor Type: Hardwood
Third Bedroom Info:
Dimensions: —
Location: —Dimensions: —
Floor Type: Carpet
Fourth Bedroom Info:
Dimensions: —
Location: —Dimensions: —
Floor Type: Carpet
Bathroom Info:
Full Bathrooms: 2
Partial Bathrooms: 1Full Bathrooms: 2
Bathroom Amenities: —
Bathroom in Basement: 1
Additional Rooms Info:
Rooms: Other Room,Family Room,Foyer
Basement: Full,NoneRooms: Other Room,Family Room,Foyer
Basement Description: Egress Window,Exterior Access,Partially Finished
Other Specifics
| 4 | |
| — | |
| — | |
| Deck | |
| Fenced Yard,Mature Trees | |
| 88X120 | |
| Interior Stair,Pull Down Stair | |
| — | |
| — | |
| Refrigerator, Range | |
| Not in DB | |
| — | |
| — | |
| — | |
| — |
Tax History
| Year | Property Taxes |
|---|---|
| 2016 | $2,809 |
| 2026 | $4,989 |
Contact Agent
Nearby Similar Homes
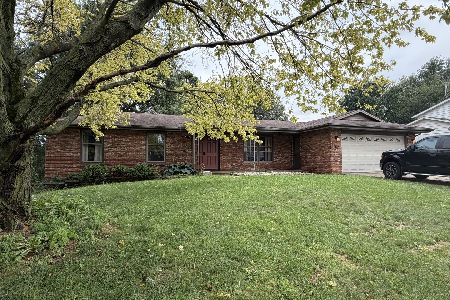
1706 Erin Drive, Normal, Illinois 61761
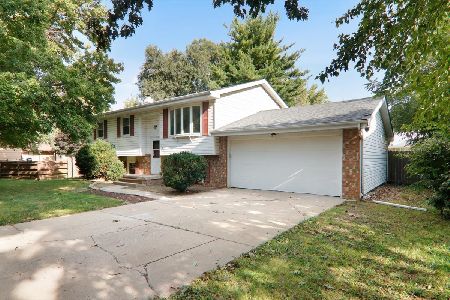
For Sale
$235,000
4 beds / 1.1 baths / 2,094 ft2
Single Family / Built: 1975
35
1710 Ebel Drive, Normal, Illinois 61761
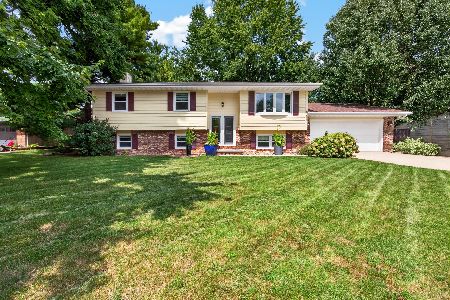
For Sale
$290,900
4 beds / 3.0 baths / 2,364 ft2
Single Family / Built: 1976
56
1609 Erin Drive, Normal, Illinois 61761
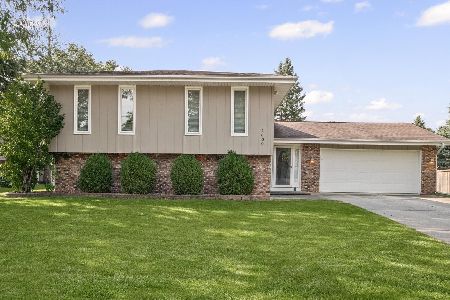
For Sale
$280,000
3 beds / 2.1 baths / 1,194 ft2
Single Family / Built: 1976
48
Nearby Sold Comparables
104 Parkside Road, Normal, Illinois 61761
Sold
$279,900
4 beds / 1.1 baths / 2,014 ft2
Single Family / Built: 1972
161

Contact Agent
Listing Provided By
Berkshire Hathaway Snyder Real Estate
