

104 Poplar Road, Yorkville, Illinois 60560


$360,000
|
Sold
|
|
| Status: | Closed |
| Sqft: | 1,232 |
| Cost/Sqft: | $292 |
| Beds: | 3 |
| Baths: | 3 |
| Year Built: | 1976 |
| Property Taxes: | $6,376 |
| Days On Market: | 108 |
| Lot Size: | 0,39 |
Description
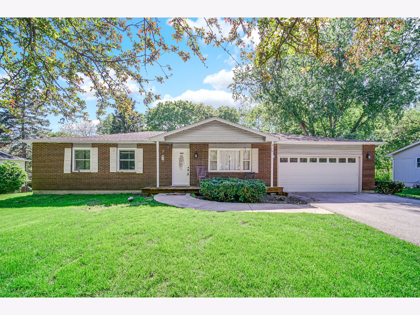
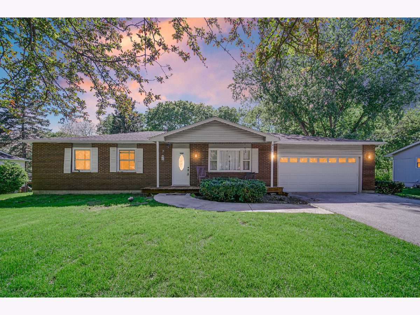
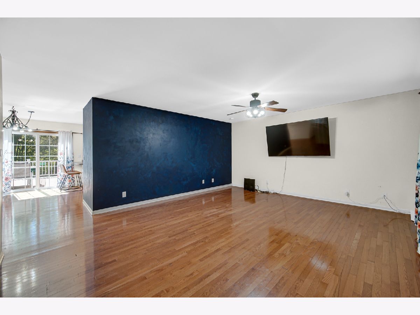
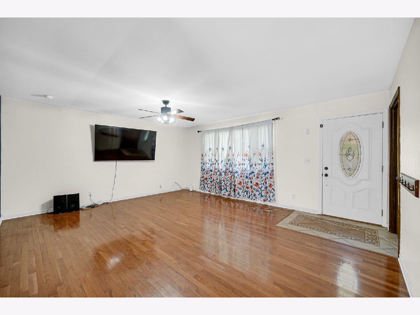
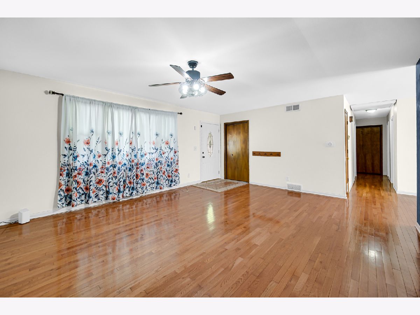
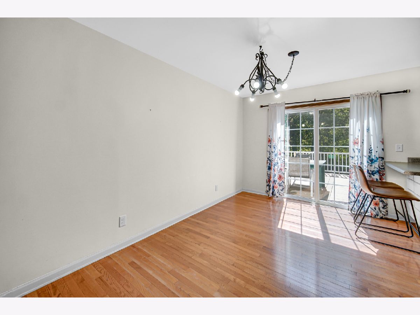
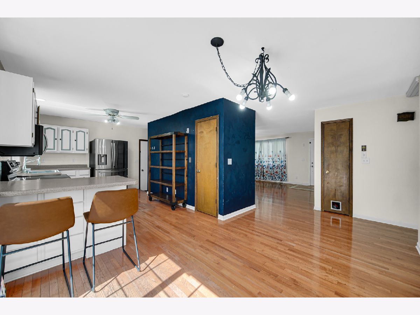
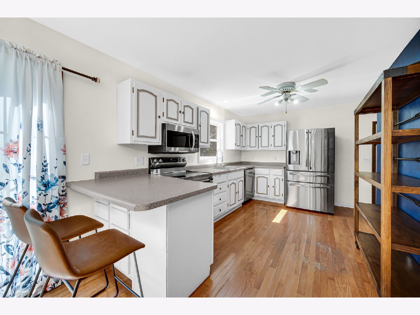
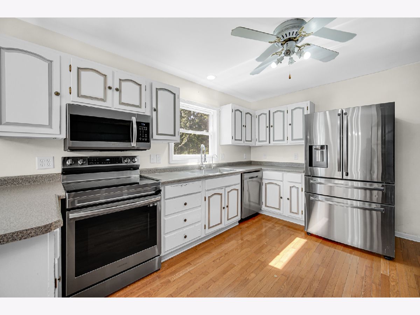
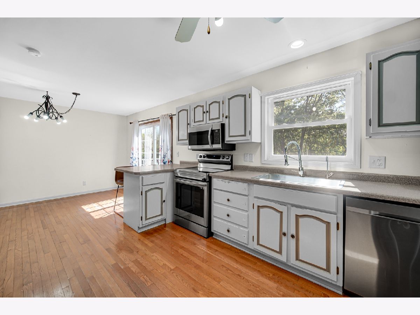
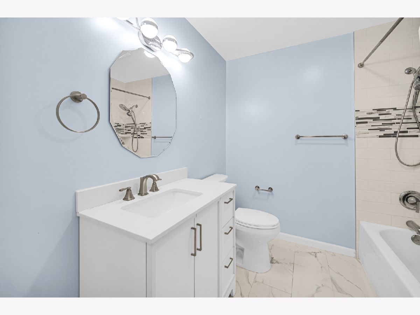
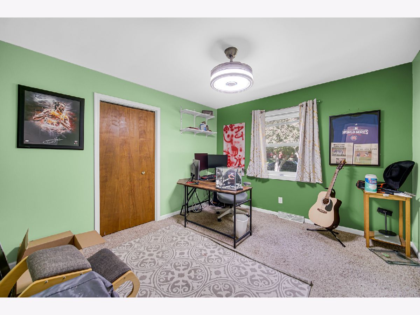
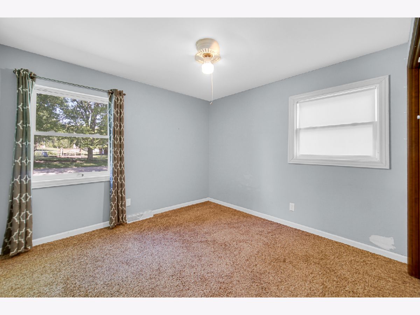
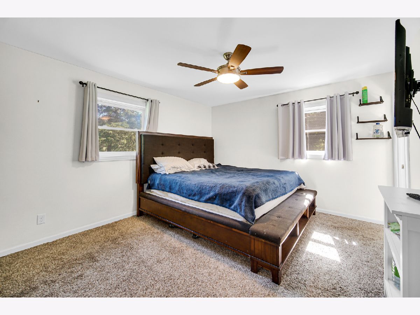
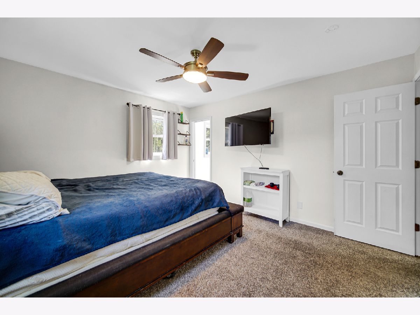
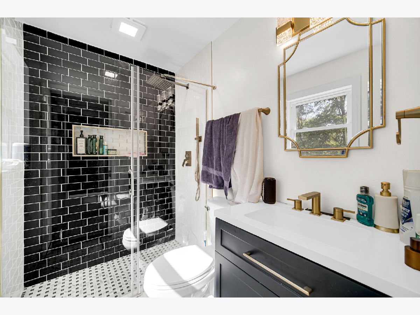
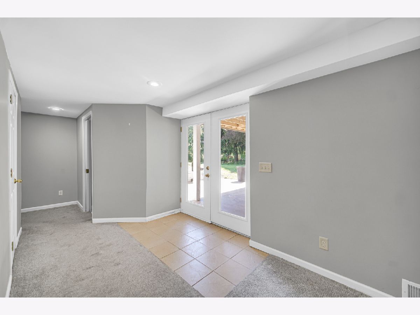
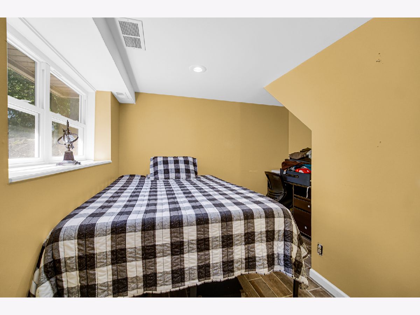
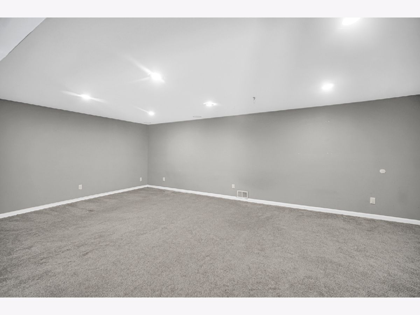
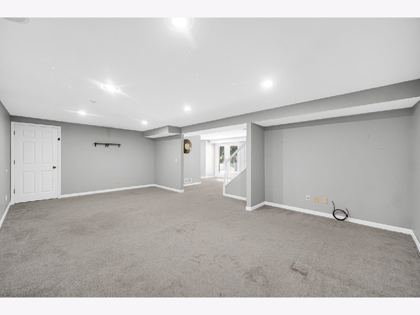
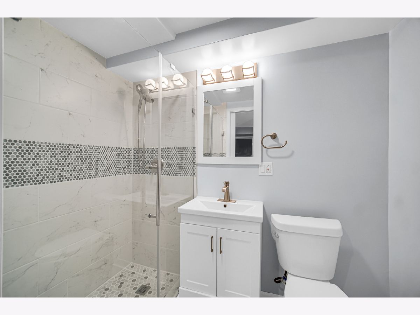
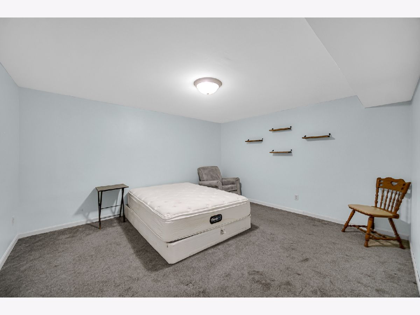
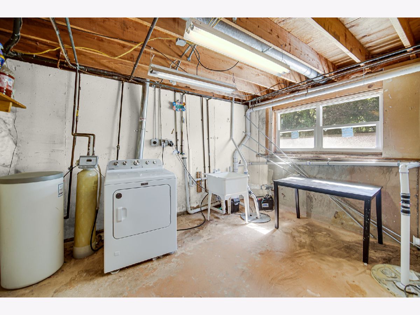
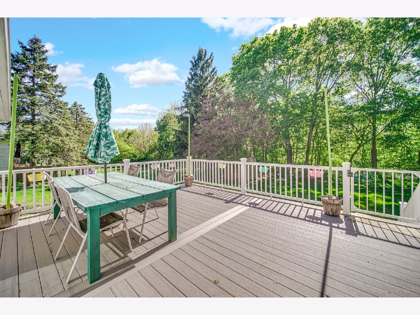
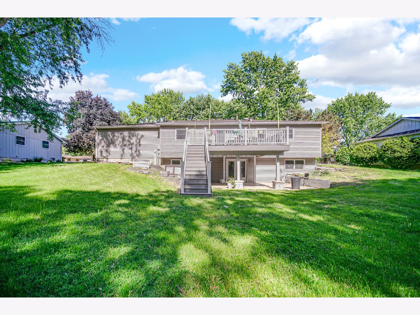
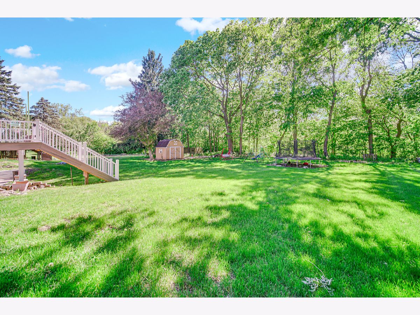
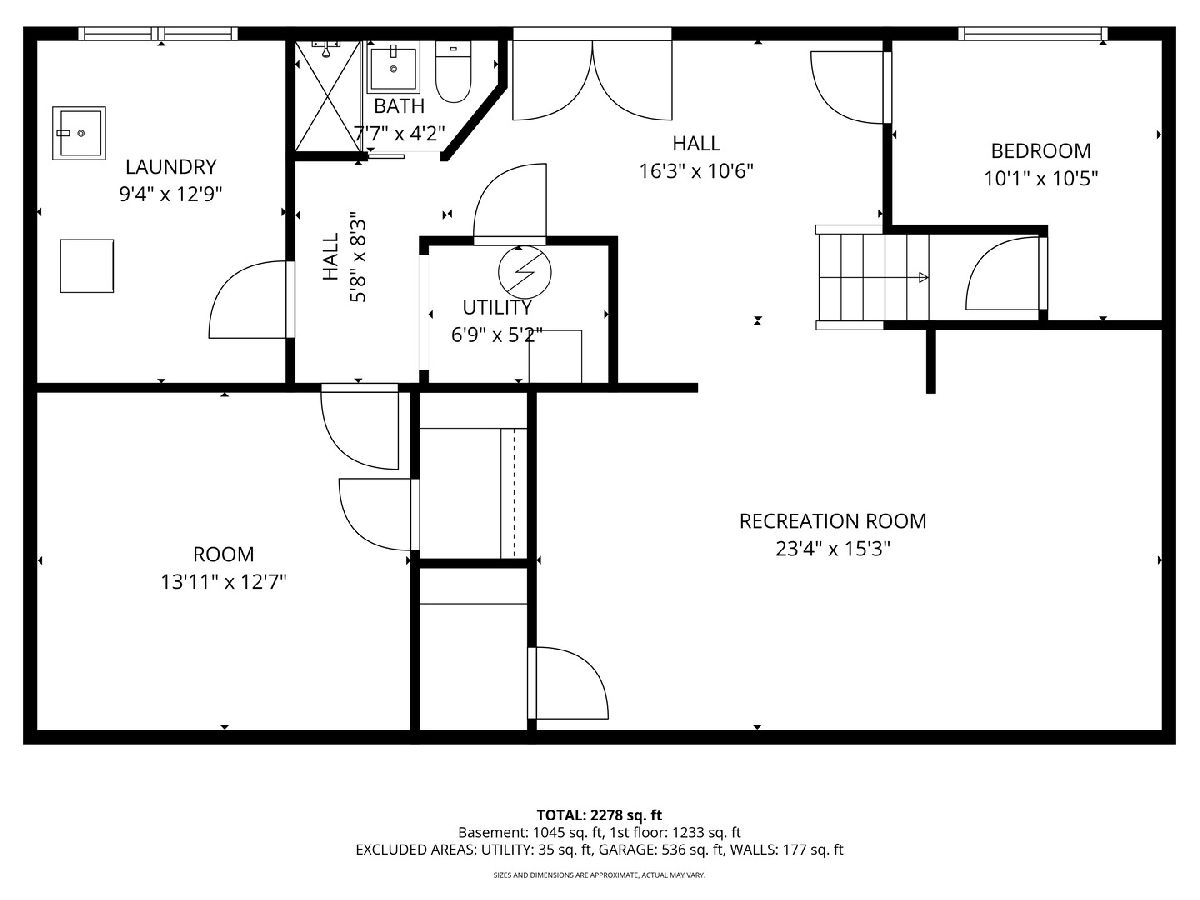
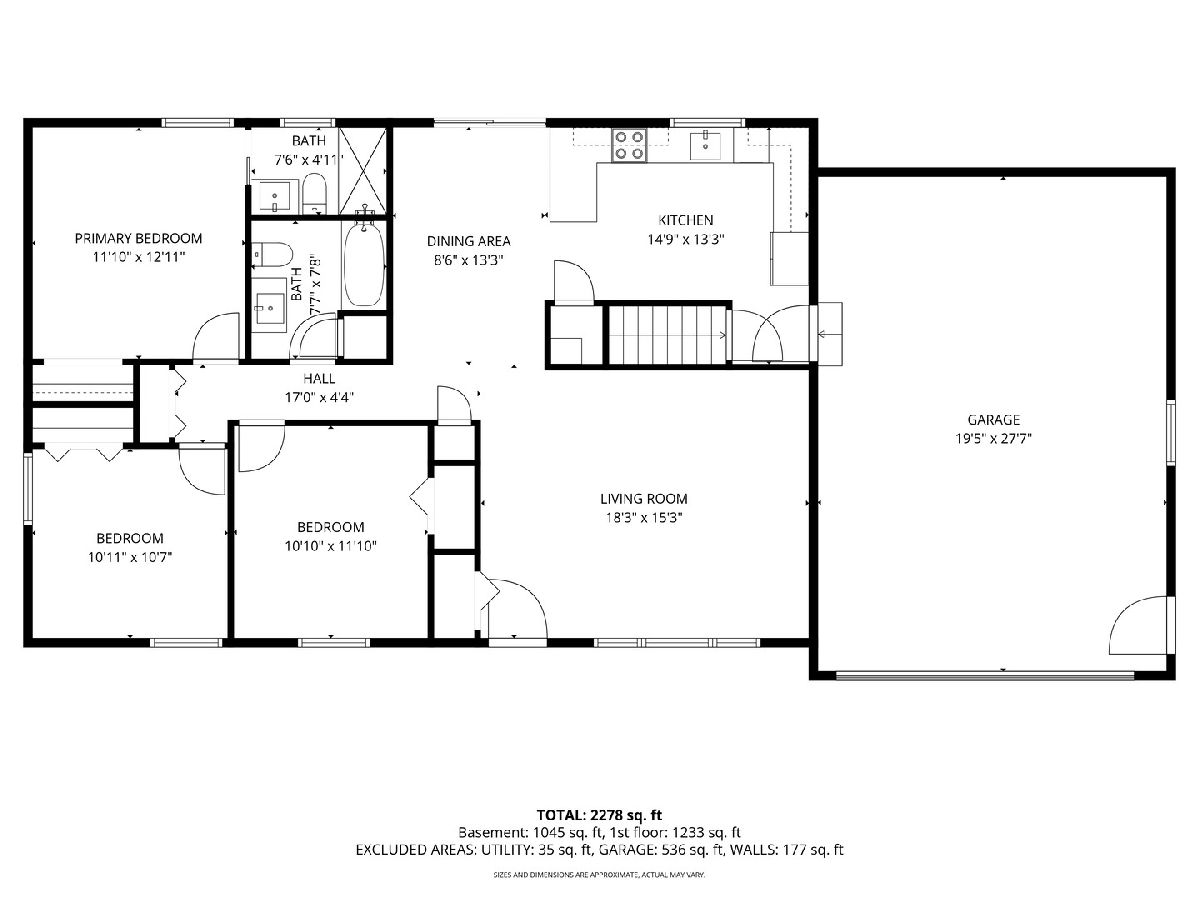
Beautifully maintained ranch home featuring 3 bedrooms with the potential for 2 additional bedrooms in the finished walkout basement, along with 3 full bathrooms! This move-in-ready home has been thoughtfully updated throughout, including remodeled bathrooms, a composite wood deck, reverse osmosis system under the kitchen sink, new laundry room windows, and a new concrete patio off the walkout basement. Major mechanical updates include a roof less than 10 years old and a newer A/C unit (2023). Step onto the spacious front porch - a perfect retreat for plant lovers or relaxing mornings. Inside, the inviting family room showcases a large picture window that fills the space with natural light. The bright and airy kitchen offers abundant cabinet space, a breakfast bar, and an adjacent dining area with sliding glass doors leading to the oversized deck and expansive backyard - ideal for entertaining, family gatherings, or simply enjoying the peaceful wooded backdrop. The primary suite features a private full bathroom; two additional bedrooms and another full bath complete the main level. The finished walkout basement boasts an enormous recreational area plus two versatile bonus rooms that could easily serve as additional bedrooms and the third full bathroom, a home office, playroom, gym, or hobby space-endless possibilities! Additional highlights include a massive backyard backing to wooded scenery, a storage shed, and an oversized 2.5-car garage. Conveniently located near Hoover Forest Preserve, Rice Park, and with easy access to Route 71, this exceptional home truly has it all. This is a must-see!!
Property Specifics
| Single Family | |
| — | |
| Traditional | |
| 1976 | |
| Finished, Walk-Out Access | |
| Vinyl Siding | |
| Asphalt | |
| — | |
| No | |
| 0.39 |
| Kendall | |
| — | |
| 0 / Not Applicable | |
| None | |
| Shared Well | |
| Septic Tank | |
| Central Air | |
| Gas, Forced Air | |
| 12701426 | |
| 0506276006 |
Nearby Schools
| NAME: | DISTRICT: | DISTANCE: | |
|---|---|---|---|
|
Grade School
Circle Center Grade School |
115 | — | |
|
Middle School
Yorkville Intermediate School |
115 | Not in DB | |
|
High School
Yorkville High School |
115 | Not in DB | |
Property History
| DATE: | EVENT: | PRICE: | SOURCE: |
|---|---|---|---|
| 6 Jul, 2022 | Sold | $250,000 | MRED MLS |
| 27 May, 2022 | Under contract | $239,900 | MRED MLS |
| 25 May, 2022 | Listed for sale | $239,900 | MRED MLS |
| 23 Oct, 2026 | Sold | $360,000 | MRED MLS |
| 15 Sep, 2026 | Under contract | $360,000 | MRED MLS |
| — | Last price change | $380,000 | MRED MLS |
| 10 Jul, 2026 | Listed for sale | $380,000 | MRED MLS |
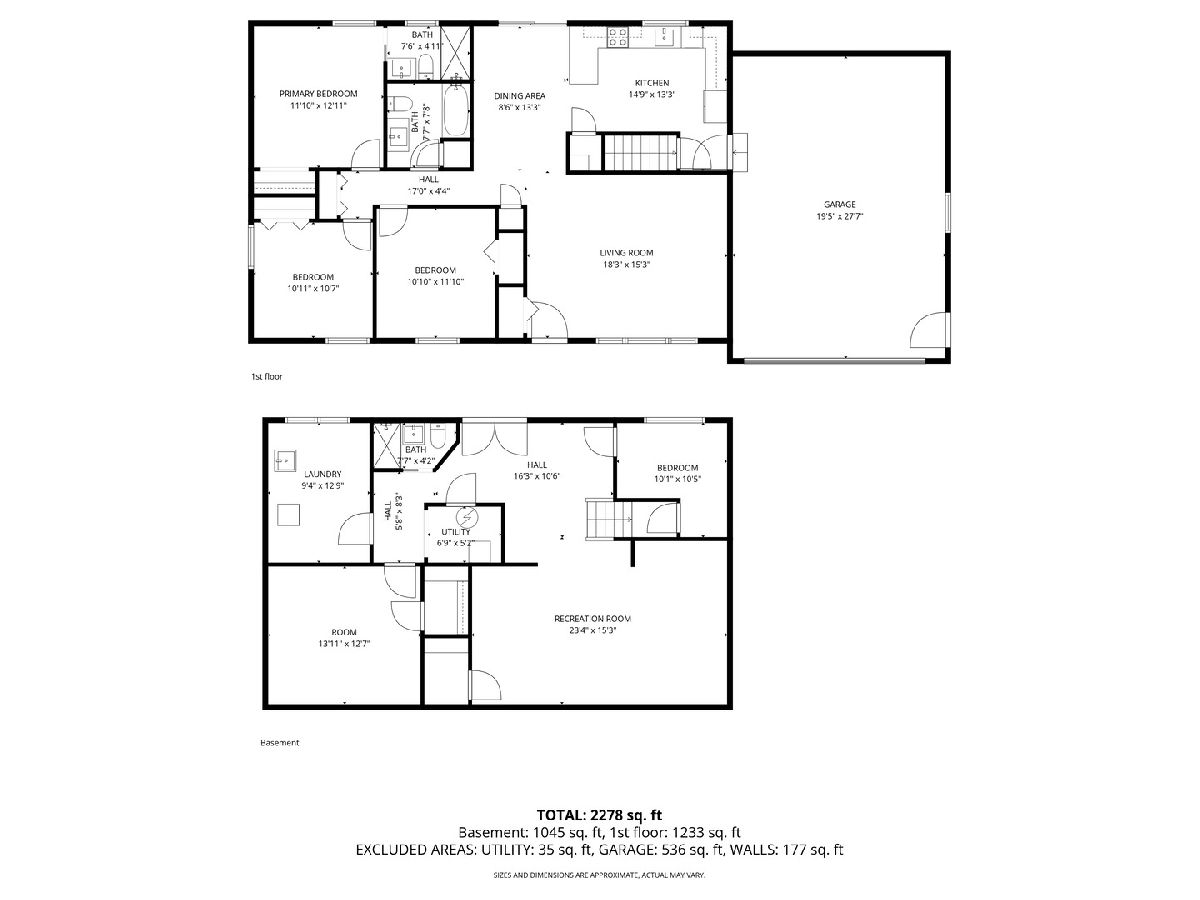
Room Specifics
Total Bedrooms: 3
Bedrooms Above Ground: 3
Bedrooms Below Ground: 0
Dimensions: 12X13
Floor Type: Carpet
Dimensions: 11X11
Floor Type: Carpet
Dimensions: 12X11
Floor Type: Carpet
Full Bathrooms: 3
Bathroom Amenities: —
Bathroom in Basement: 0
Dimensions: 8X17
Floor Type: Hardwood
Dimensions: 15X10
Floor Type: Hardwood
Features: Eating Area-Breakfast Bar
Dimensions: 10X13
Floor Type: Other
Dimensions: 18X15
Floor Type: Hardwood
Rooms: Bonus Room, Recreation Room
Name: Bonus Room
Dimensions: 14X13
Floor Type: Carpet
Name: Recreation Room
Dimensions: 13X23
Floor Type: Carpet
Other Specifics
| 2.5 | |
| Concrete Perimeter | |
| Concrete, Garage Door Opener, Garage Owned, Attached, Garage | |
| Gas Dryer Hookup, Electric Dryer Hookup | |
| Hardwood | |
| Deck | |
| Shed(s) | |
| — | |
| — | |
| 100X170 | |
| — | |
| Full | |
| — | |
| Range, Microwave, Refrigerator, Washer, Dryer, Water Softener Owned | |
| Not in DB | |
| Street Paved | |
| — | |
| — |
Tax History
| Year | Property Taxes |
|---|---|
| 2022 | $5,197 |
| 2026 | $6,376 |
Contact Agent
Nearby Similar Homes

Nearby Sold Comparables


Contact Agent
Listing Provided By
Keller Williams Preferred Rlty
