

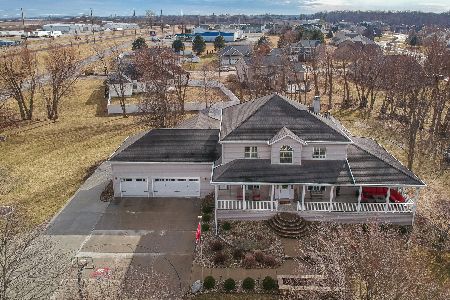
104 Spencer, Lexington, Illinois 61753
Subdivision > Lexington
Sorry, we are updating photos, please update this page in 15 minutes
$260,000
|
Sold
|
|
| Status: | Closed |
| Sqft: | 3,039 |
| Cost/Sqft: | $89 |
| Beds: | 4 |
| Baths: | 4 |
| Year Built: | 1999 |
| Property Taxes: | $9,896 |
| Days On Market: | 6148 |
| Lot Size: | 1,12 |
Description
OVER 1000 SQFT IN GARAGE, CONCRETE ROOM UNDER FRONT PORCH(could be wine celler, storage or vault),9 ft ceings 1 and 2 floors, ALL CHERRY DOVETAILED CABINETS THROUGHOUT 19' CEILING IN FAMILY ROOM, 2 STORY FOYER,4 FULL BATHS, R-I FOR BATH IN LOWER LEVEL, AGGR PATIO, PORCH WRAPS AROUND FRONT TO SIDE, OVER AN ACRE LOT, A MUST SEE! Can have detached shed/garage (subject to City approval). Property being sold in "as is" condition
Property Specifics
| Single Family | |
| — | |
| Traditional | |
| 1999 | |
| Full, Walkout | |
| Vinyl Siding | |
| — | |
| — | |
| No | |
| 1.12 |
| Mc Lean | |
| Lexington | |
| — / Not Applicable | |
| — | |
| Public | |
| Septic-Private | |
| Central Air | |
| Forced Air, Natural Gas | |
| 10177735 | |
| 0907176002 |
Nearby Schools
| NAME: | DISTRICT: | DISTANCE: | |
|---|---|---|---|
|
Grade School
Lexington Elementary |
7 | — | |
|
Middle School
Lexington Jr High |
7 | Not in DB | |
|
High School
Lexington High School |
7 | Not in DB | |
Property History
| DATE: | EVENT: | PRICE: | SOURCE: |
|---|---|---|---|
| 24 Feb, 2010 | Sold | $260,000 | MRED MLS |
| 1 Feb, 2010 | Under contract | $269,950 | MRED MLS |
| 22 Dec, 2009 | Listed for sale | $279,000 | MRED MLS |
| 1 Jul, 2025 | Sold | $650,000 | MRED MLS |
| 21 Apr, 2025 | Under contract | $695,000 | MRED MLS |
| — | Last price change | $725,000 | MRED MLS |
| 27 Feb, 2025 | Listed for sale | $749,900 | MRED MLS |
Sorry, we are updating photos, please update this page in 15 minutes
Room Specifics
All Bedroom Info:
Total Bedrooms: 4
Bedrooms Above Ground: 4
Bedrooms Below Ground: 0
Total Bedrooms: 4
Bedrooms Above Ground: 4
Bedrooms Below Ground: 0
Second Bedroom Info:
Dimensions: —
Location: —Dimensions: —
Floor Type: Carpet
Third Bedroom Info:
Dimensions: —
Location: —Dimensions: —
Floor Type: Carpet
Fourth Bedroom Info:
Dimensions: —
Location: —Dimensions: —
Floor Type: Carpet
Bathroom Info:
Full Bathrooms: 4
Partial Bathrooms: 0Full Bathrooms: 4
Bathroom Amenities: Whirlpool
Bathroom in Basement: —
Dining Room Info:
Dimensions: —
Location: —Dimensions: —
Floor Type: Ceramic Tile
Kitchen Info:
Dimensions: —
Location: —Dimensions: —
Floor Type: Ceramic Tile
Features: Eating Area-Table Space, Pantry-Closet
Laundry Room Info:
Dimensions: —
Location: —Dimensions: —
Floor Type: Ceramic Tile
Living Room Info:
Dimensions: —
Location: —Dimensions: —
Floor Type: Ceramic Tile
Family Room Info:
Dimensions: —
Location: —Dimensions: —
Floor Type: Ceramic Tile
Additional Rooms Info:
Rooms: Foyer, Enclosed Porch Heated
Basement: Full, WalkoutRooms: Foyer, Enclosed Porch Heated
Other Specifics
| 4 | |
| — | |
| Garage | |
| — | |
| — | |
| — | |
| Patio, Deck, Porch | |
| Mature Trees, Landscaped | |
| 190X257 | |
| — | |
| Full | |
| First Floor Full Bath, Walk-In Closet(s) | |
| Dishwasher, Range, Microwave | |
| Not in DB | |
| — | |
| — | |
| Gas Log, Attached Fireplace Doors/Screen |
Tax History
| Year | Property Taxes |
|---|---|
| 2010 | $9,896 |
| 2025 | $11,761 |
Contact Agent
Nearby Similar Homes
Nearby Sold Comparables

Contact Agent
Listing Provided By
Coldwell Banker The Real Estate Group
