

1040 Yale Avenue, Villa Park, Illinois 60181
Sorry, we are updating photos, please update this page in 15 minutes
$285,000
|
Sold
|
|
| Status: | Closed |
| Sqft: | 2,094 |
| Cost/Sqft: | $148 |
| Beds: | 3 |
| Baths: | 3 |
| Year Built: | 1998 |
| Property Taxes: | $5,969 |
| Days On Market: | 4373 |
| Lot Size: | 0,22 |
Description
SHARP 2-STORY BUILT IN 1998. LR FEATURES CATHEDRAL CEILING. EAT-IN KITCHEN W/GRANITE COUNTERS, SS APPLIANCES, PANTRY CLOSET & ACCESS TO REAR DECK. 1ST FLR FAMILY RM FEATURES FIREPLACE & RECESSED LIGHTING. 6-PANEL INTERIOR DOORS THROUGHOUT. NEWER HARDWOOD FLOORS ON 1ST LVL AND NEWER CARPET ON 2ND LVL. MBR WITH PRIVATE 3/4 BATH PLUS WIC. COMPLETELY FENCED YARD. 2-TIER DECK. ABOVE GROUND POOL. UPDATED LANDSCAPING.
Property Specifics
| Single Family | |
| — | |
| — | |
| 1998 | |
| Full | |
| Vinyl Siding, Brick | |
| Asphalt | |
| — | |
| No | |
| 0.22 |
| Du Page | |
| — | |
| 0 / Not Applicable | |
| None | |
| Lake Michigan | |
| Public Sewer | |
| Central Air | |
| Natural Gas, Forced Air | |
| 08792445 | |
| 0333407031 |
Nearby Schools
| NAME: | DISTRICT: | DISTANCE: | |
|---|---|---|---|
|
Grade School
Ardmore Elementary School |
4 | — | |
|
Middle School
Indian Trail Junior High School |
4 | Not in DB | |
|
High School
Addison Trail High School |
88 | Not in DB | |
Property History
| DATE: | EVENT: | PRICE: | SOURCE: |
|---|---|---|---|
| 11 May, 2007 | Sold | $379,000 | MRED MLS |
| 17 Feb, 2007 | Under contract | $385,900 | MRED MLS |
| 15 Feb, 2007 | Listed for sale | $385,900 | MRED MLS |
| 13 Mar, 2015 | Sold | $285,000 | MRED MLS |
| 20 Jan, 2015 | Under contract | $309,900 | MRED MLS |
| 25 Nov, 2014 | Listed for sale | $309,900 | MRED MLS |
Sorry, we are updating photos, please update this page in 15 minutes
Room Specifics
All Bedroom Info:
Total Bedrooms: 4
Bedrooms Above Ground: 3
Bedrooms Below Ground: 1
Total Bedrooms: 4
Bedrooms Above Ground: 3
Bedrooms Below Ground: 1
Second Bedroom Info:
Dimensions: —
Location: —Dimensions: —
Floor Type: Carpet
Third Bedroom Info:
Dimensions: —
Location: —Dimensions: —
Floor Type: Carpet
Fourth Bedroom Info:
Dimensions: —
Location: —Dimensions: —
Floor Type: Other
Bathroom Info:
Full Bathrooms: 3
Partial Bathrooms: 1Full Bathrooms: 3
Bathroom Amenities: Double Sink
Bathroom in Basement: 0
Dining Room Info:
Dimensions: —
Location: —Dimensions: —
Floor Type: Hardwood
Kitchen Info:
Dimensions: —
Location: —Dimensions: —
Floor Type: Hardwood
Features: Eating Area-Table Space, Pantry-Closet
Living Room Info:
Dimensions: —
Location: —Dimensions: —
Floor Type: Hardwood
Family Room Info:
Dimensions: —
Location: —Dimensions: —
Floor Type: Hardwood
Additional Rooms Info:
Rooms: No additional rooms
Basement: FullRooms: No additional rooms
Other Specifics
| 2 | |
| — | |
| Garage | |
| — | |
| — | |
| — | |
| Deck, Above Ground Pool | |
| — | |
| 50 X 190 | |
| — | |
| Full | |
| Vaulted/Cathedral Ceilings, Hardwood Floors, First Floor Laundry | |
| Range, Microwave, Dishwasher, Refrigerator, Washer, Dryer, Disposal, Stainless Steel Appliance(s) | |
| Not in DB | |
| Street Lights, Street Paved | |
| — | |
| Wood Burning |
Tax History
| Year | Property Taxes |
|---|---|
| 2007 | $4,266 |
| 2015 | $5,969 |
Contact Agent
Nearby Similar Homes
2N584 Ardmore Avenue, Villa Park, Illinois 60181
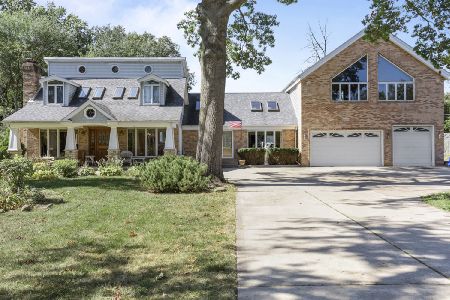
For Sale
$1,100,000
5 beds / 3.0 baths / 3,400 ft2
Single Family / Built: 1997
403
416 Cherry Hill Drive, Addison, Illinois 60101
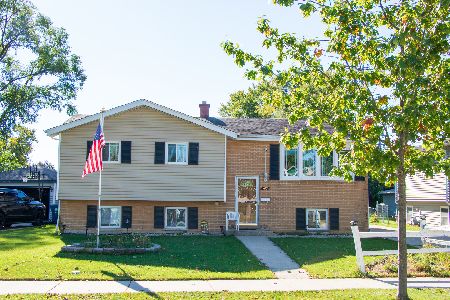
For Sale
$404,900
4 beds / 2.1 baths / 1,227 ft2
Single Family / Built: 1963
28
433 Cherry Hill Drive, Addison, Illinois 60101
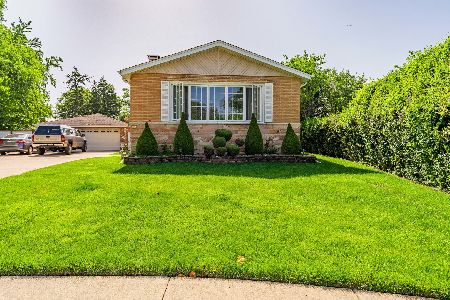
For Sale
$419,995
3 beds / 2.0 baths / 1,844 ft2
Single Family / Built: 1963
51
409 Cherry Hill, Addison, Illinois 60101
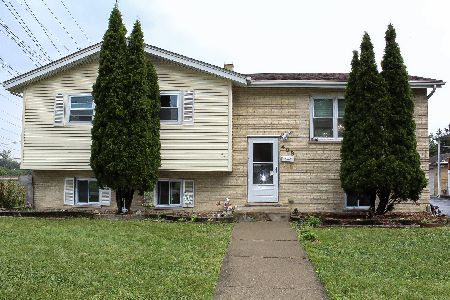
For Sale
$399,900
3 beds / 2.0 baths / 1,227 ft2
Single Family / Built: 1963
52
Nearby Sold Comparables
1040 Yale Avenue, Villa Park, Illinois 60181

Sold
$385,900
3 beds / 2.1 baths / 0 ft2
Single Family / Built: 1998
7213
1036 Yale Avenue, Villa Park, Illinois 60181

Sold
$199,900
3 beds / 1.1 baths / 900 ft2
Single Family / Built: 1962
1224
1047 Yale Avenue, Villa Park, Illinois 60181

Sold
$599,000
3 beds / 3.0 baths / 2,789 ft2
Single Family / Built: 2022
1521
1043 Yale Avenue, Villa Park, Illinois 60181
Sold
$90,000
3 beds / 1.1 baths / 0 ft2
Single Family / Built: 1953
6376
1043 Yale Avenue, Villa Park, Illinois 60181

Sold
$639,000
5 beds / 3.1 baths / 3,685 ft2
Single Family / Built: 2011
1290
1011 Harvard Avenue, Villa Park, Illinois 60181
Sold
$219,900
3 beds / 2.0 baths / 1,700 ft2
Single Family / Built: 1989
5651
Contact Agent
Listing Provided By
RE/MAX Achievers
