

10404 Keating Avenue, Oak Lawn, Illinois 60453
Subdivision > Oaks Of Oak Lawn
Sorry, we are updating photos, please update this page in 15 minutes
$129,000
|
Sold
|
|
| Status: | Closed |
| Sqft: | 1,021 |
| Cost/Sqft: | $127 |
| Beds: | 2 |
| Baths: | 2 |
| Year Built: | 1995 |
| Property Taxes: | $2,474 |
| Days On Market: | 3034 |
| Lot Size: | 0,00 |
Description
Cheaper than rent! Here's your chance to buy in the Elegant "Oaks of Oak Lawn's" Brick, FLEXICORE, ELEVATOR Building with Intercom System. Park in the Underground ATTACHED HEATED Garage (assigned space) plus an Extra Large Storage Locker. Bright Unit, Freshly Painted with Neutral Colors, Spacious Kitchen with Oak Cabinets, Pantry, Ceramic Tile and ALL Appliances, including In Unit Laundry Room with Washer and Dryer. 2 Large Bedrooms, Master has Walk in Closet with Full Master Bath. Generously Spaced Living Room with sliding glass door to private balcony with storage room. Conveniently located near Jewel, Christ Hospital, Metra, Restaurants, Parks and Expressways. Home Warranty provided for the buyer too!
Property Specifics
| Condos/Townhomes | |
| 2 | |
| — | |
| 1995 | |
| None | |
| Brick | |
| — | |
| — | |
| No | |
| — |
| Cook | |
| Oaks Of Oak Lawn | |
| 208 / Monthly | |
| Insurance, Exterior Maintenance, Lawn Care, Scavenger, Snow Removal | |
| Lake Michigan | |
| Sewer-Storm | |
| Central Air | |
| Natural Gas, Forced Air | |
| 10009835 | |
| 24151070511013 |
Nearby Schools
| NAME: | DISTRICT: | DISTANCE: | |
|---|---|---|---|
|
High School
H L Richards High School (campus |
218 | Not in DB | |
Property History
| DATE: | EVENT: | PRICE: | SOURCE: |
|---|---|---|---|
| 11 Sep, 2018 | Sold | $129,000 | MRED MLS |
| 23 Jul, 2018 | Under contract | $129,919 | MRED MLS |
| 8 Jul, 2018 | Listed for sale | $129,919 | MRED MLS |
| 9 Oct, 2020 | Sold | $151,000 | MRED MLS |
| 11 Sep, 2020 | Under contract | $159,900 | MRED MLS |
| 2 Sep, 2020 | Listed for sale | $159,900 | MRED MLS |
Sorry, we are updating photos, please update this page in 15 minutes
Room Specifics
All Bedroom Info:
Total Bedrooms: 2
Bedrooms Above Ground: 2
Bedrooms Below Ground: 0
Total Bedrooms: 2
Bedrooms Above Ground: 2
Bedrooms Below Ground: 0
Second Bedroom Info:
Dimensions: —
Location: —Dimensions: —
Floor Type: Carpet
Bathroom Info:
Full Bathrooms: 2
Partial Bathrooms: 0Full Bathrooms: 2
Bathroom Amenities: Steam Shower
Bathroom in Basement: 0
Kitchen Info:
Dimensions: —
Location: —Dimensions: —
Floor Type: Ceramic Tile
Features: Eating Area-Table Space, Pantry-Closet
Laundry Room Info:
Dimensions: —
Location: —Dimensions: —
Floor Type: Ceramic Tile
Living Room Info:
Dimensions: —
Location: —Dimensions: —
Floor Type: Carpet
Additional Rooms Info:
Rooms: No additional rooms
Basement: NoneRooms: No additional rooms
Other Specifics
| 1 | |
| — | |
| Garage | |
| — | |
| — | |
| — | |
| — | |
| — | |
| COMMON | |
| — | |
| Full | |
| Elevator, Laundry Hook-Up in Unit, Storage, Flexicore | |
| Range, Microwave, Dishwasher, Refrigerator, Washer, Dryer, Disposal | |
| Not in DB | |
| — | |
| — | |
| — |
Tax History
| Year | Property Taxes |
|---|---|
| 2018 | $2,474 |
| 2020 | $4,425 |
Contact Agent
Nearby Similar Homes
10801 Keating Avenue, Oak Lawn, Illinois 60453

For Sale
$155,000
2 beds / 1.0 baths / 950 ft2
Condos/Townhomes / Built: 1972
126
10830 Kilpatrick Avenue, Oak Lawn, Illinois 60453

For Sale
$129,900
1 beds / 1.0 baths / 831 ft2
Condos/Townhomes / Built: 1971
48
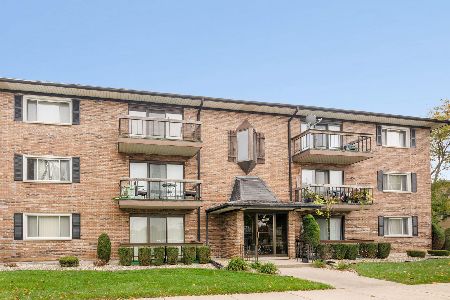
10851 Keating Avenue, Oak Lawn, Illinois 60453
For Sale
$149,900
2 beds / 1.0 baths / 850 ft2
Condos/Townhomes / Built: 1975
9
Nearby Sold Comparables
10404 Keating Avenue, Oak Lawn, Illinois 60453

Sold
$130,000
2 beds / 2.0 baths / 1,100 ft2
Condos/Townhomes / Built: 1995
3026
10404 Keating Avenue, Oak Lawn, Illinois 60453
Sold
$100,000
2 beds / 2.0 baths / 0 ft2
Condos/Townhomes / Built: 1995
4468
10404 Keating Avenue, Oak Lawn, Illinois 60453
Sold
$109,900
2 beds / 2.0 baths / 0 ft2
Condos/Townhomes / Built: 1995
4492
10404 Keating Avenue, Oak Lawn, Illinois 60453
Sold
$143,985
2 beds / 2.0 baths / 1,200 ft2
Condos/Townhomes / Built: 1995
3268
10404 Keating Avenue, Oak Lawn, Illinois 60453
Sold
$125,000
2 beds / 2.0 baths / 0 ft2
Condos/Townhomes / Built: 1995
3213
10404 Keating Avenue, Oak Lawn, Illinois 60453
Sold
$178,500
2 beds / 2.0 baths / 0 ft2
Condos/Townhomes / Built: 1995
6709
Contact Agent
Listing Provided By
RE/MAX 10 in the Park
