

10405 Sturbridge Road, Bloomington, Illinois 61705
Subdivision > Dover Ridge
Sorry, we are updating photos, please update this page in 15 minutes
$410,000
|
Sold
|
|
| Status: | Closed |
| Sqft: | 3,366 |
| Cost/Sqft: | $126 |
| Beds: | 3 |
| Baths: | 5 |
| Year Built: | 2004 |
| Property Taxes: | $10,366 |
| Days On Market: | 2628 |
| Lot Size: | 1,33 |
Description
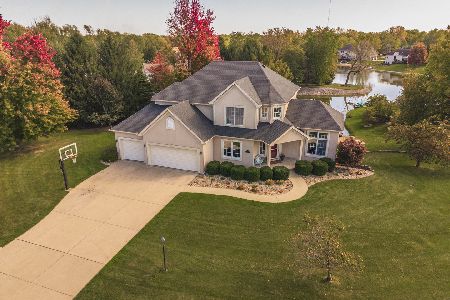
1.3 acres with absolute stunning view of central Illinois at it's finest! Tri-Valley Schools! Fenced yard. 5 bedroom, 4.5 bath split ranch with 744 sf bonus office/guest suite above garage. Sprawling main level boasts open floor plan, lovely wood floors, loads of hickory cabinets, enormous master suite, and sunroom to enjoy morning sunrises. Huge 2600 sf walk-out basement with full kitchen, bath, bedroom. Awesome 30' x 40' 3-car garage with separate stairs to basement. New roof 2017. New A/C 2019. Stocked pond. This is a must see! Perfect home for entertaining or growing family!
Property Specifics
| Single Family | |
| — | |
| Ranch | |
| 2004 | |
| Full, Walkout | |
| Vinyl Siding, Brick | |
| Asphalt | |
| — | |
| No | |
| 1.33 |
| Mc Lean | |
| Dover Ridge | |
| 100 / Annual | |
| Lake Rights | |
| Shared Well | |
| Septic-Private | |
| Central Air | |
| Natural Gas | |
| 10480033 | |
| 2221303005 |
Nearby Schools
| NAME: | DISTRICT: | DISTANCE: | |
|---|---|---|---|
|
Grade School
Tri-valley Elementary School |
3 | — | |
|
Middle School
Tri-valley Junior High School |
3 | Not in DB | |
|
High School
Tri-valley High School |
3 | Not in DB | |
Property History
| DATE: | EVENT: | PRICE: | SOURCE: |
|---|---|---|---|
| 30 Jun, 2008 | Sold | $362,000 | MRED MLS |
| 7 Apr, 2008 | Under contract | $389,900 | MRED MLS |
| 19 Mar, 2008 | Listed for sale | $379,900 | MRED MLS |
| 6 Mar, 2014 | Sold | $385,000 | MRED MLS |
| 3 Feb, 2014 | Under contract | $399,900 | MRED MLS |
| 30 Jan, 2014 | Listed for sale | $399,900 | MRED MLS |
| 25 Nov, 2019 | Sold | $410,000 | MRED MLS |
| 3 Oct, 2019 | Under contract | $424,900 | MRED MLS |
| — | Last price change | $449,900 | MRED MLS |
| 21 Aug, 2019 | Listed for sale | $449,900 | MRED MLS |
Sorry, we are updating photos, please update this page in 15 minutes
Room Specifics
All Bedroom Info:
Total Bedrooms: 5
Bedrooms Above Ground: 3
Bedrooms Below Ground: 2
Total Bedrooms: 5
Bedrooms Above Ground: 3
Bedrooms Below Ground: 2
Second Bedroom Info:
Dimensions: —
Location: —Dimensions: —
Floor Type: Carpet
Third Bedroom Info:
Dimensions: —
Location: —Dimensions: —
Floor Type: Carpet
Fourth Bedroom Info:
Dimensions: —
Location: —Dimensions: —
Floor Type: Other
Bathroom Info:
Full Bathrooms: 5
Partial Bathrooms: 1Full Bathrooms: 5
Bathroom Amenities: —
Bathroom in Basement: 1
Kitchen Info:
Dimensions: —
Location: —Dimensions: —
Floor Type: Hardwood
Laundry Room Info:
Dimensions: —
Location: —Dimensions: —
Floor Type: Ceramic Tile
Family Room Info:
Dimensions: —
Location: —Dimensions: —
Floor Type: Hardwood
Additional Rooms Info:
Rooms: Bonus Room, Heated Sun Room, Bedroom 5
Basement: Full, WalkoutRooms: Bonus Room, Heated Sun Room, Bedroom 5
Other Specifics
| 3 | |
| Concrete Perimeter | |
| Garage | |
| — | |
| — | |
| — | |
| Deck, Patio, Fire Pit | |
| Fenced Yard | |
| 200 X 290 | |
| — | |
| Full | |
| — | |
| — | |
| Not in DB | |
| — | |
| — | |
| Gas Log |
Tax History
| Year | Property Taxes |
|---|---|
| 2008 | $10,092 |
| 2014 | $9,421 |
| 2019 | $10,366 |
Contact Agent
Nearby Similar Homes
10069 Wolf Hill Road, Bloomington, Illinois 61705
For Sale
$550,000
4 beds / 3.1 baths / 4,240 ft2
Single Family / Built: 1999
8
Nearby Sold Comparables



Contact Agent
Listing Provided By
Keller Williams Revolution
