

10408 Route 120, Woodstock, Illinois 60098
Sorry, we are updating photos, please update this page in 15 minutes
$290,000
|
Sold
|
|
| Status: | Closed |
| Sqft: | 0 |
| Cost/Sqft: | — |
| Beds: | 4 |
| Baths: | 3 |
| Year Built: | 1976 |
| Property Taxes: | $7,825 |
| Days On Market: | 5335 |
| Lot Size: | 6,80 |
Description
Beautiful horse property 7 acres on the edge of Bull Valley includes 36'x58' barn and PVC fenced paddocks. The one owner home has been completely updated in the last few years with hardwood floors and remodeled bathrooms. The new kitchen has granite counters, stainless appliances and cherry cabinets. The big family room on the lower level has daylight windows and door to the backyard. This property is zoned A-1.
Property Specifics
| Single Family | |
| — | |
| Bi-Level | |
| 1976 | |
| English | |
| Brick, Other | |
| Asphalt | |
| — | |
| No | |
| 6.8 |
| Mc Henry | |
| — | |
| 0 / Not Applicable | |
| None | |
| Private Well | |
| Septic-Private | |
| Central Air | |
| Natural Gas, Forced Air | |
| 08032295 | |
| 0834200010 |
Nearby Schools
| NAME: | DISTRICT: | DISTANCE: | |
|---|---|---|---|
|
Grade School
Mary Endres Elementary School |
200 | — | |
|
Middle School
Northwood Middle School |
200 | Not in DB | |
|
High School
Woodstock North High School |
200 | Not in DB | |
Property History
| DATE: | EVENT: | PRICE: | SOURCE: |
|---|---|---|---|
| 31 Jul, 2012 | Sold | $290,000 | MRED MLS |
| 10 May, 2012 | Under contract | $299,900 | MRED MLS |
| 1 Apr, 2012 | Listed for sale | $299,900 | MRED MLS |
Sorry, we are updating photos, please update this page in 15 minutes
Room Specifics
All Bedroom Info:
Total Bedrooms: 4
Bedrooms Above Ground: 4
Bedrooms Below Ground: 0
Total Bedrooms: 4
Bedrooms Above Ground: 4
Bedrooms Below Ground: 0
Second Bedroom Info:
Dimensions: —
Location: —Dimensions: —
Floor Type: Carpet
Third Bedroom Info:
Dimensions: —
Location: —Dimensions: —
Floor Type: Carpet
Fourth Bedroom Info:
Dimensions: —
Location: —Dimensions: —
Floor Type: Carpet
Bathroom Info:
Full Bathrooms: 3
Partial Bathrooms: 0Full Bathrooms: 3
Bathroom Amenities: —
Bathroom in Basement: 1
Kitchen Info:
Dimensions: —
Location: —Dimensions: —
Floor Type: Hardwood
Features: Eating Area-Breakfast Bar, Eating Area-Table Space, Island
Laundry Room Info:
Dimensions: —
Location: —Dimensions: —
Floor Type: Other
Living Room Info:
Dimensions: —
Location: —Dimensions: —
Floor Type: Hardwood
Family Room Info:
Dimensions: —
Location: —Dimensions: —
Floor Type: Carpet
Additional Rooms Info:
Rooms: No additional rooms
Basement: EnglishRooms: No additional rooms
Other Specifics
| 2 | |
| Concrete Perimeter | |
| Garage | |
| — | |
| — | |
| — | |
| Deck | |
| Dimensions to Center of Road, Horses Allowed, Paddock | |
| 331X978X320X882 | |
| — | |
| Full | |
| Hardwood Floors | |
| Range, Dishwasher, Refrigerator, Washer, Dryer, Stainless Steel Appliance(s) | |
| Not in DB | |
| Horse-Riding Area, Horse-Riding Trails | |
| — | |
| — |
Tax History
| Year | Property Taxes |
|---|---|
| 2012 | $7,825 |
Contact Agent
Nearby Similar Homes
Nearby Sold Comparables
607 Fleming Road, Woodstock, Illinois 60098
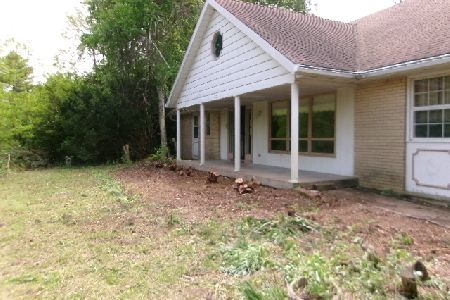
Sold
$399,900
4 beds / 2.1 baths / 3,800 ft2
Single Family / Built: 1972
173
10105 Il Route 120, Woodstock, Illinois 60098

Sold
$625,000
3 beds / 2.0 baths / 1,024 ft2
Single Family / Built: 1940
208
10105 Il Route 120, Woodstock, Illinois 60098
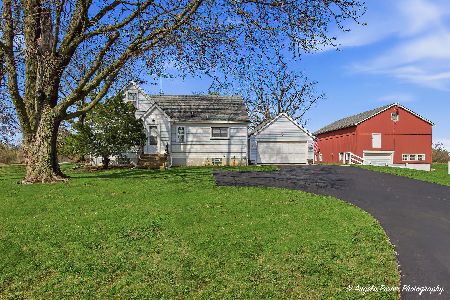
Sold
$545,000
3 beds / 2.0 baths / 2,048 ft2
Single Family / Built: 1940
137
403 Fleming Road, Woodstock, Illinois 60098

Sold
$429,900
3 beds / 2.1 baths / 1,700 ft2
Single Family / Built: 1963
1535
403 Fleming Road, Woodstock, Illinois 60098

Sold
$269,900
3 beds / 2.1 baths / 1,700 ft2
Single Family / Built: 1963
3323
1002 Fleming Road, Woodstock, Illinois 60098
Sold
$347,000
3 beds / 2.1 baths / 2,791 ft2
Single Family / Built: 1981
4953
Contact Agent
Listing Provided By
Berkshire Hathaway HomeServices Starck Real Estate
