

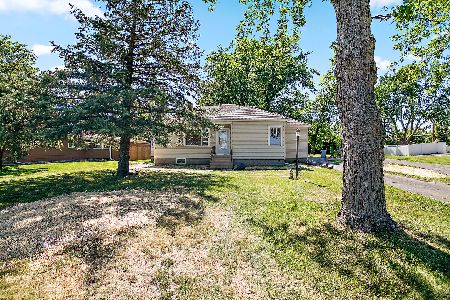
1041 Exore Lane, Kankakee, Illinois 60901
Sorry, we are updating photos, please update this page in 15 minutes
$90,000
|
Sold
|
|
| Status: | Closed |
| Sqft: | 1,450 |
| Cost/Sqft: | $76 |
| Beds: | 3 |
| Baths: | 1 |
| Year Built: | 1962 |
| Property Taxes: | $2,921 |
| Days On Market: | 4975 |
| Lot Size: | 0,00 |
Description
Over 1400 sq ft of space in this Limestone School Dist. ranch. Home features both living room (with fireplace) and family room. Kitchen and bath have been updated. Nice hardwood in all three bedrooms. Detached 2 car garage. Great corner lot.
Property Specifics
| Single Family | |
| — | |
| — | |
| 1962 | |
| None | |
| Brick | |
| — | |
| — | |
| No | |
| — |
| Kankakee | |
| — | |
| 0 / Not Applicable | |
| None | |
| Private Well | |
| Septic-Private | |
| Central Air | |
| Natural Gas | |
| 08288717 | |
| 16083620702300 |
Property History
| DATE: | EVENT: | PRICE: | SOURCE: |
|---|---|---|---|
| 19 Jul, 2013 | Sold | $90,000 | MRED MLS |
| 20 Jun, 2013 | Under contract | $109,900 | MRED MLS |
| 11 Mar, 2013 | Listed for sale | $109,900 | MRED MLS |
Sorry, we are updating photos, please update this page in 15 minutes
Room Specifics
All Bedroom Info:
Total Bedrooms: 3
Bedrooms Above Ground: 3
Bedrooms Below Ground: 0
Total Bedrooms: 3
Bedrooms Above Ground: 3
Bedrooms Below Ground: 0
Second Bedroom Info:
Dimensions: —
Location: —Dimensions: —
Floor Type: Hardwood
Third Bedroom Info:
Dimensions: —
Location: —Dimensions: —
Floor Type: Hardwood
Bathroom Info:
Full Bathrooms: 1
Partial Bathrooms: 0Full Bathrooms: 1
Bathroom Amenities: —
Bathroom in Basement: 0
Kitchen Info:
Dimensions: —
Location: —Dimensions: —
Floor Type: Ceramic Tile
Living Room Info:
Dimensions: —
Location: —Dimensions: —
Floor Type: Carpet
Family Room Info:
Dimensions: —
Location: —Dimensions: —
Floor Type: Wood Laminate
Additional Rooms Info:
Rooms: No additional rooms
Basement: NoneRooms: No additional rooms
Other Specifics
| 2 | |
| — | |
| Garage | |
| — | |
| — | |
| — | |
| — | |
| — | |
| 80X241 | |
| — | |
| None | |
| — | |
| — | |
| Not in DB | |
| — | |
| — | |
| — |
Tax History
| Year | Property Taxes |
|---|---|
| 2013 | $2,921 |
Contact Agent
Nearby Similar Homes
Nearby Sold Comparables
Kankakee, Illinois 60901

Sold
$142,900
3 beds / 1.1 baths / 1,500 ft2
Single Family / Built: 1944
7008
836 Main Avenue, Kankakee, Illinois 60901
Sold
$91,000
3 beds / 1.1 baths / 1,422 ft2
Single Family / Built: 1947
3845
836 Main Avenue, Kankakee, Illinois 60901

Sold
$299,900
3 beds / 2.0 baths / 1,422 ft2
Single Family / Built: 1947
984
875 Vaughn Drive, Kankakee, Illinois 60901
Sold
$129,900
3 beds / 1.0 baths / 0 ft2
Single Family / Built: 1959
7180
Contact Agent
Listing Provided By
Speckman Realty Real Living
