

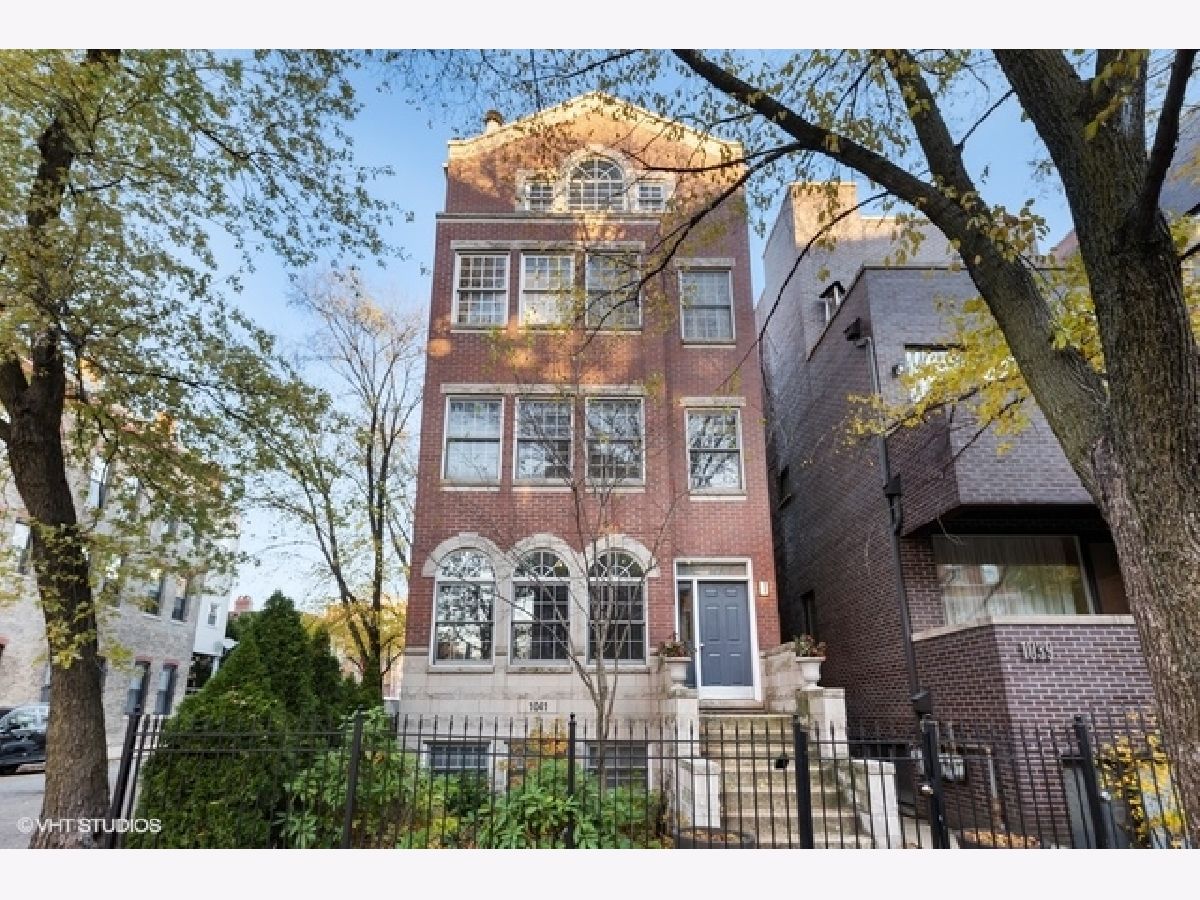
1041 Marshfield Avenue, West Town, Chicago, Illinois 60622


$650,000
|
Sold
|
|
| Status: | Closed |
| Sqft: | 0 |
| Cost/Sqft: | — |
| Beds: | 3 |
| Baths: | 3 |
| Year Built: | 1999 |
| Property Taxes: | $8,831 |
| Days On Market: | 1995 |
| Lot Size: | 0,00 |
Description
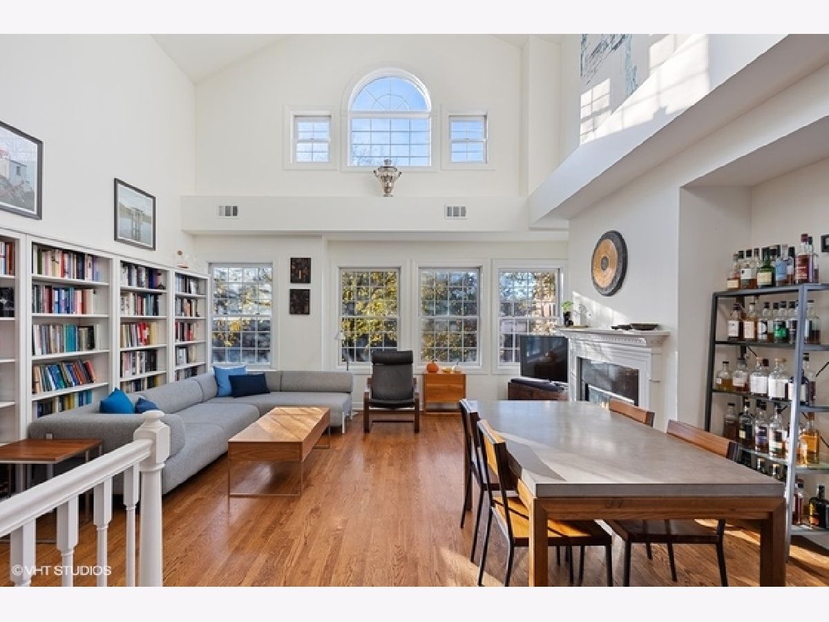
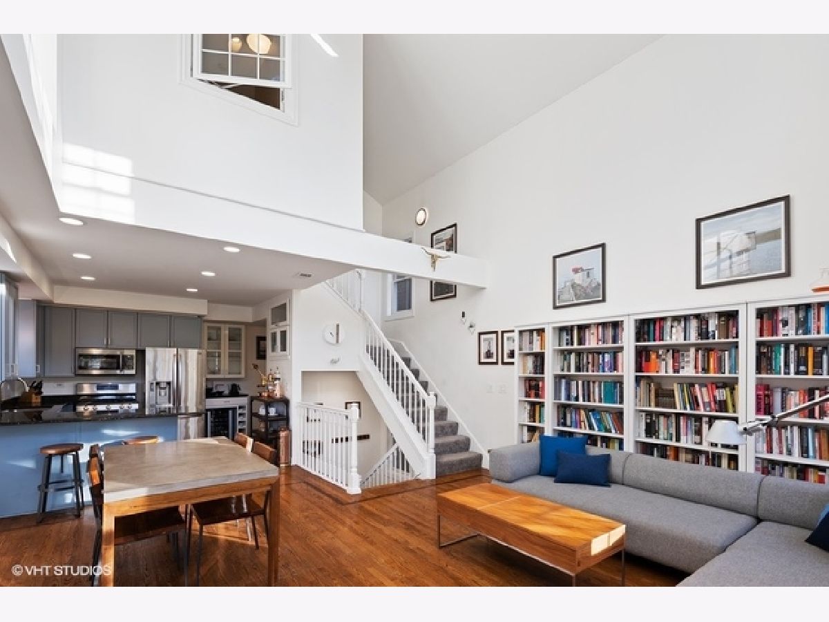
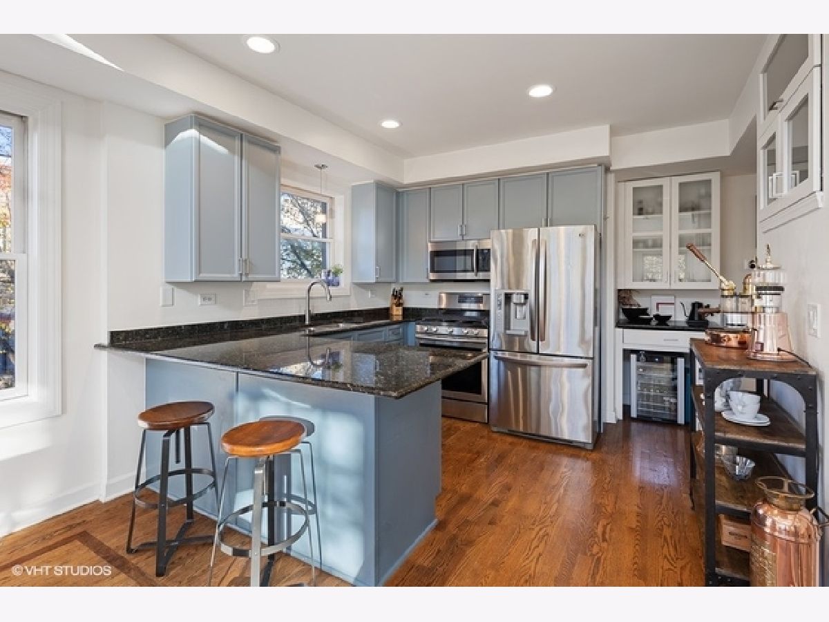
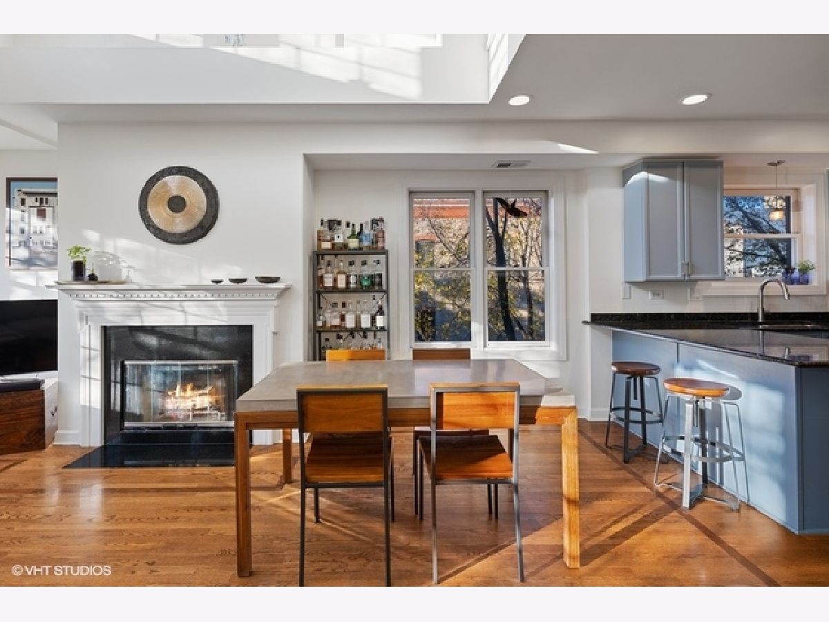
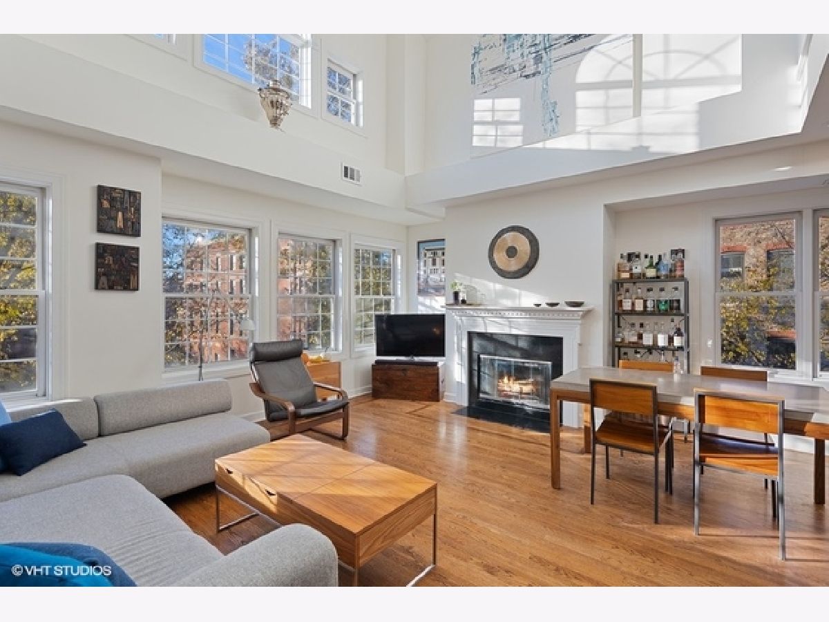
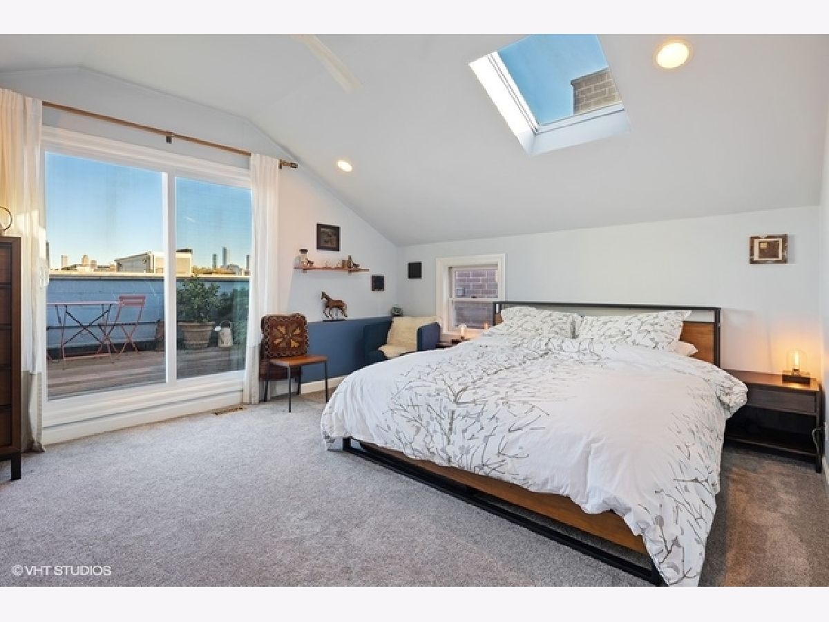
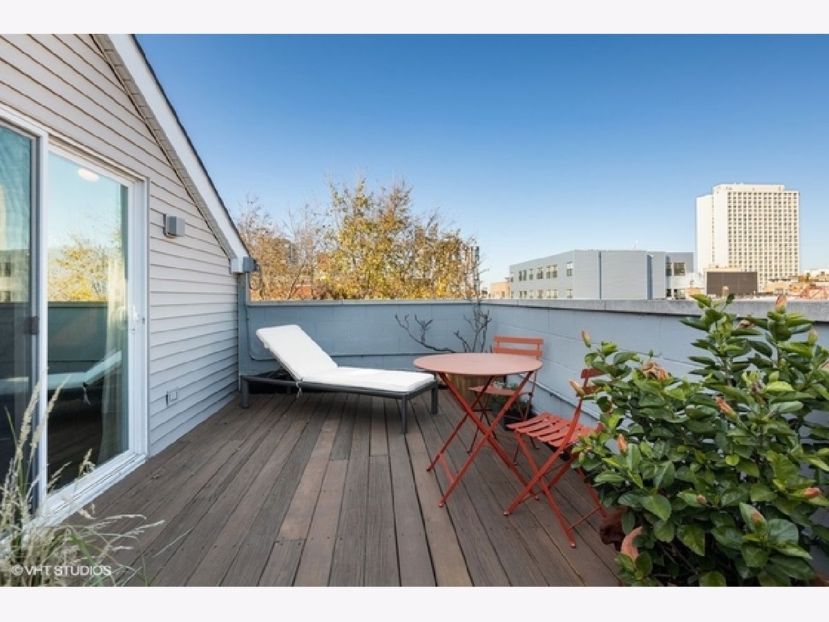
Prepare to be amazed by this spectacular and light-filled 3 bed + den, 3 bath, penthouse duplex-up with *two* generous outdoor spaces! Enter into the open-concept kitchen / living / dining area that's stunningly sun-drenched thanks to 2-story cathedral ceilings, skylights, plenty of corner windows. The kitchen includes gorgeous grey shaker cabinets, peninsula for bar stools, stainless steel appliances and a coffee bar with a wine fridge. The living room features hardwood with inlaid border + a quartz fireplace and has plenty of room for a dining table and large sectional couch. Completing the main floor are two large bedrooms (one with an en suite bath), 3rd full bath and spacious deck accessible from the hallway or 2nd bedroom. The second floor features a fully enclosed den space that's perfect for a home office or exercise area. The enormous primary bedroom is it's own oasis with a walk-in closet and a spa-like en suite bath (renovated in 2019, complete with double vanity and a massive soaking tub) + a large sliding glass doors leading to a calming 100% private terrace with skyline views. Massive amounts of storage space + private basement storage unit, low assessments and a garage parking spot with direct street access check the remaining boxes. Steps away from bustling Division Avenue and great transport links. Welcome to your perfect WFH paradise!
Property Specifics
| Condos/Townhomes | |
| 3 | |
| — | |
| 1999 | |
| None | |
| — | |
| No | |
| — |
| Cook | |
| — | |
| 316 / Monthly | |
| Water,Parking,Insurance,Scavenger,Snow Removal | |
| Lake Michigan,Public | |
| Public Sewer, Sewer-Storm | |
| 10991062 | |
| 17064200331003 |
Property History
| DATE: | EVENT: | PRICE: | SOURCE: |
|---|---|---|---|
| 18 Dec, 2009 | Sold | $455,000 | MRED MLS |
| 28 Sep, 2009 | Under contract | $455,000 | MRED MLS |
| — | Last price change | $439,000 | MRED MLS |
| 31 Aug, 2009 | Listed for sale | $439,000 | MRED MLS |
| 16 Jun, 2014 | Sold | $518,000 | MRED MLS |
| 28 Mar, 2014 | Under contract | $545,000 | MRED MLS |
| — | Last price change | $555,000 | MRED MLS |
| 17 Feb, 2014 | Listed for sale | $579,900 | MRED MLS |
| 24 Mar, 2021 | Sold | $650,000 | MRED MLS |
| 13 Feb, 2021 | Under contract | $625,000 | MRED MLS |
| 9 Feb, 2021 | Listed for sale | $625,000 | MRED MLS |









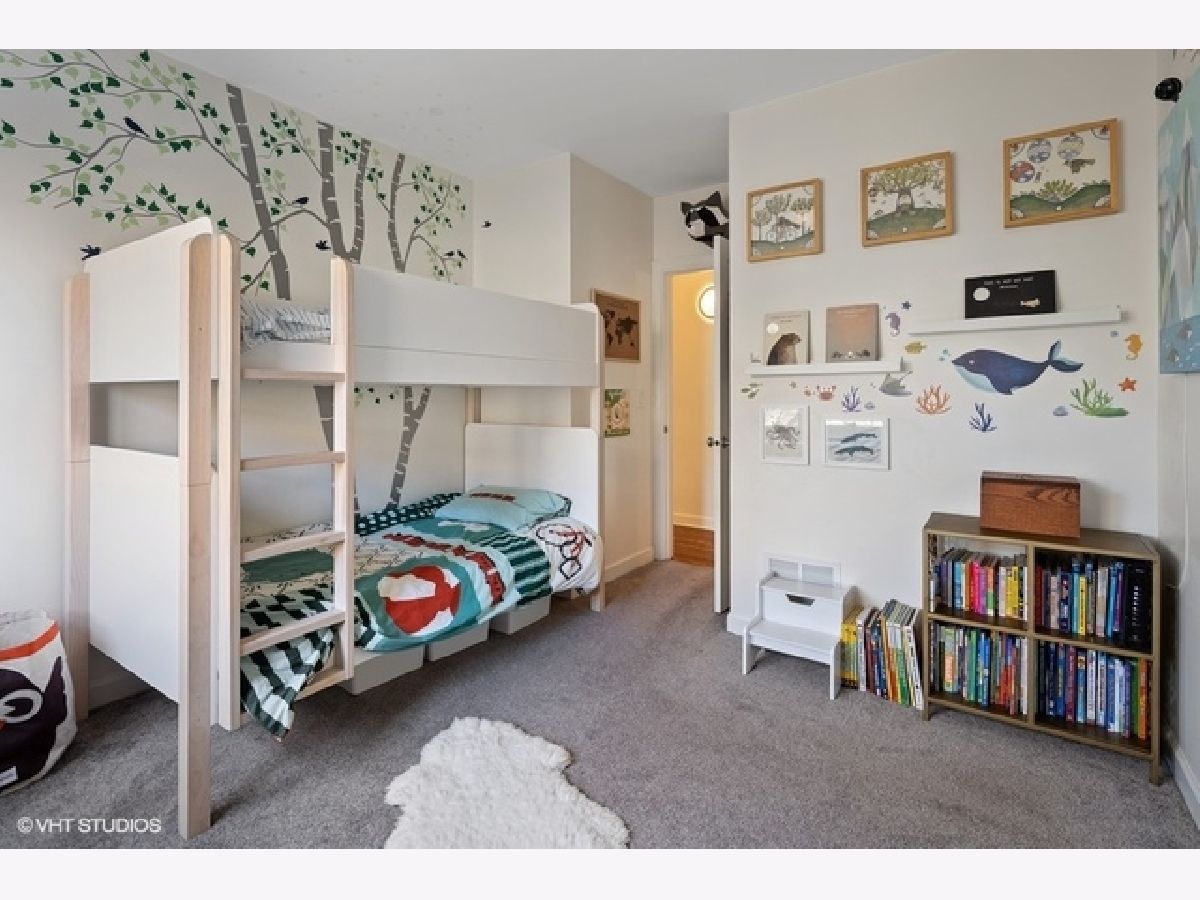


Room Specifics
Total Bedrooms: 3
Bedrooms Above Ground: 3
Bedrooms Below Ground: 0
Dimensions: —
Floor Type: Carpet
Dimensions: —
Floor Type: Carpet
Full Bathrooms: 3
Bathroom Amenities: Separate Shower,Double Sink,Soaking Tub
Bathroom in Basement: 0
Rooms: Den,Deck
Basement Description: None
Other Specifics
| 1 | |
| Concrete Perimeter | |
| — | |
| Deck | |
| — | |
| COMMON | |
| — | |
| Full | |
| Hardwood Floors, Laundry Hook-Up in Unit | |
| Range, Microwave, Dishwasher, Refrigerator, Freezer, Washer, Dryer, Disposal | |
| Not in DB | |
| — | |
| — | |
| Bike Room/Bike Trails, Storage | |
| — |
Tax History
| Year | Property Taxes |
|---|---|
| 2009 | $4,439 |
| 2014 | $6,238 |
| 2021 | $8,831 |
Contact Agent
Nearby Similar Homes
Nearby Sold Comparables

Contact Agent
Listing Provided By
Keller Williams ONEChicago
