

1041 Marshfield Avenue, West Town, Chicago, Illinois 60622
Sorry, we are updating photos, please update this page in 15 minutes
$500,000
|
Sold
|
|
| Status: | Closed |
| Sqft: | 2,400 |
| Cost/Sqft: | $213 |
| Beds: | 3 |
| Baths: | 3 |
| Year Built: | 2000 |
| Property Taxes: | $7,122 |
| Days On Market: | 4064 |
| Lot Size: | 0,00 |
Description
Stunning East Village/ Wicker park duplex down on corner lot! Sun drenched open floor plan. Kitchen w/ peninsula for stools, SS appliances, granite counters & tiled glass backsplash. Oak floors throughout entire 1st floor. 2 fireplaces, lower level family room is 31X18 w/ 9' ceilings! Master suite opens to private deck as well as hallway access. Garage parking included, walk to Blue Line restaurants & shopping.
Property Specifics
| Condos/Townhomes | |
| 3 | |
| — | |
| 2000 | |
| Full,Walkout | |
| DUPLEX | |
| No | |
| — |
| Cook | |
| — | |
| 187 / Monthly | |
| Water,Parking,Insurance,Exterior Maintenance,Lawn Care,Snow Removal | |
| Lake Michigan | |
| Public Sewer | |
| 08953190 | |
| 17064200331001 |
Property History
| DATE: | EVENT: | PRICE: | SOURCE: |
|---|---|---|---|
| 17 Aug, 2015 | Sold | $500,000 | MRED MLS |
| 13 Jul, 2015 | Under contract | $510,000 | MRED MLS |
| — | Last price change | $525,000 | MRED MLS |
| 13 Jun, 2015 | Listed for sale | $525,000 | MRED MLS |
Sorry, we are updating photos, please update this page in 15 minutes
Room Specifics
All Bedroom Info:
Total Bedrooms: 3
Bedrooms Above Ground: 3
Bedrooms Below Ground: 0
Total Bedrooms: 3
Bedrooms Above Ground: 3
Bedrooms Below Ground: 0
Second Bedroom Info:
Dimensions: —
Location: —Dimensions: —
Floor Type: Hardwood
Third Bedroom Info:
Dimensions: —
Location: —Dimensions: —
Floor Type: Carpet
Bathroom Info:
Full Bathrooms: 3
Partial Bathrooms: 0Full Bathrooms: 3
Bathroom Amenities: —
Bathroom in Basement: 1
Additional Rooms Info:
Rooms: Deck,Storage
Basement: Full,WalkoutRooms: Deck,Storage
Basement Description: Finished,Exterior Access
Other Specifics
| 1 | |
| — | |
| Concrete | |
| Deck | |
| Corner Lot | |
| COMMON | |
| — | |
| Full | |
| Hardwood Floors, Storage | |
| Range, Microwave, Dishwasher, Refrigerator, Washer, Dryer, Disposal, Stainless Steel Appliance(s) | |
| Not in DB | |
| — | |
| — | |
| Bike Room/Bike Trails, Storage | |
| — |
Tax History
| Year | Property Taxes |
|---|---|
| 2015 | $7,122 |
Contact Agent
Nearby Similar Homes
1026 Ashland Avenue, Chicago, Illinois 60622
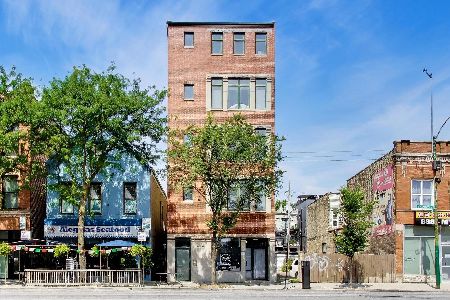
For Sale
$499,900
2 beds / 2.0 baths / 1,475 ft2
Condos/Townhomes / Built: 2001
15
1103 Paulina Street, Chicago, Illinois 60622
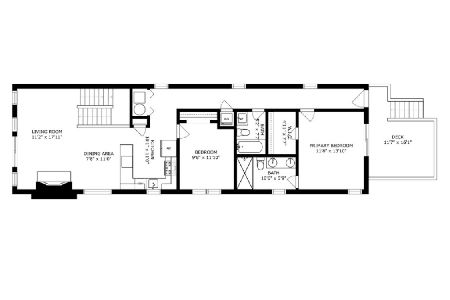
For Sale
$800,000
3 beds / 2.1 baths / 2,400 ft2
Condos/Townhomes / Built: 1998
5
1012 Paulina Street, Chicago, Illinois 60622
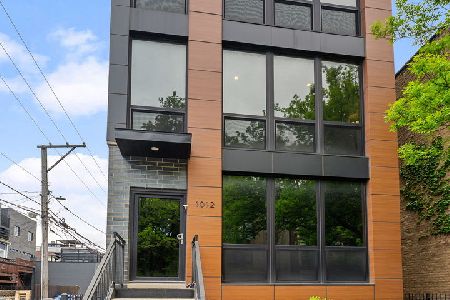
For Sale
$675,000
2 beds / 2.0 baths / 0 ft2
Condos/Townhomes / Built: 2018
65
71 Division Street, Chicago, Illinois 60610
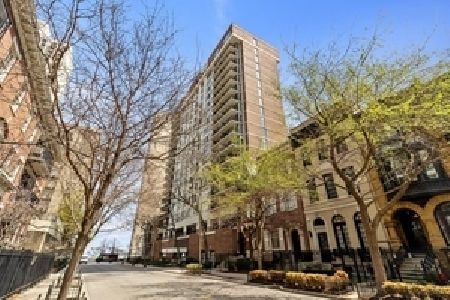
For Sale
$439,000
2 beds / 2.0 baths / 1,250 ft2
Condos/Townhomes / Built: 1973
29
1521 Haddon Avenue, Chicago, Illinois 60642
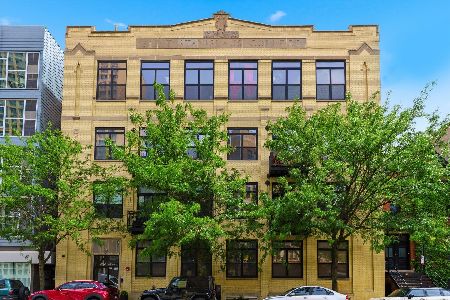
For Sale
$415,000
2 beds / 1.0 baths / 0 ft2
Condos/Townhomes / Built: —
48
1112 Paulina Street, Chicago, Illinois 60622
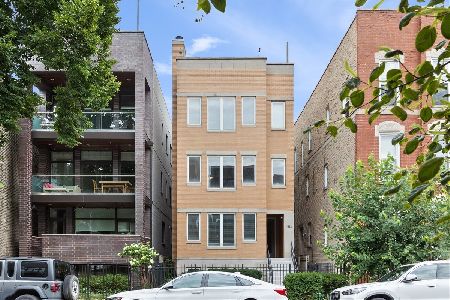
For Sale
$549,000
2 beds / 2.0 baths / 1,200 ft2
Condos/Townhomes / Built: 1999
14
Nearby Sold Comparables
1041 Marshfield Avenue, Chicago, Illinois 60622

Sold
$325,000
2 beds / 2.0 baths / 0 ft2
Condos/Townhomes / Built: 2000
5885
1041 Marshfield Avenue, Chicago, Illinois 60622
Sold
$545,000
3 beds / 3.0 baths / 0 ft2
Condos/Townhomes / Built: 2001
4545
1041 Marshfield Avenue, Chicago, Illinois 60622
Sold
$375,000
2 beds / 2.0 baths / 0 ft2
Condos/Townhomes / Built: 2001
4207
1041 Marshfield Avenue, Chicago, Illinois 60622
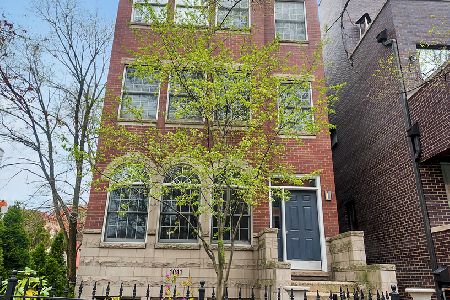
Sold
$450,000
2 beds / 2.0 baths / 1,200 ft2
Condos/Townhomes / Built: 2000
1547
1041 Marshfield, Chicago, Illinois 60622
Sold
$455,000
3 beds / 3.0 baths / 2,200 ft2
Condos/Townhomes / Built: 2001
6176
1031 Marshfield Street, Chicago, Illinois 60622
Sold
$489,900
3 beds / 3.0 baths / 2,200 ft2
Condos/Townhomes / Built: 2002
6631
Contact Agent
Listing Provided By
In Town Realty Group Inc.
