

1041 Ridge Road, Wilmette, Illinois 60091


$799,000
|
Sold
|
|
| Status: | Closed |
| Sqft: | 2,153 |
| Cost/Sqft: | $371 |
| Beds: | 2 |
| Baths: | 3 |
| Year Built: | 1917 |
| Property Taxes: | $13,751 |
| Lot Size: | 0,00 |
Description
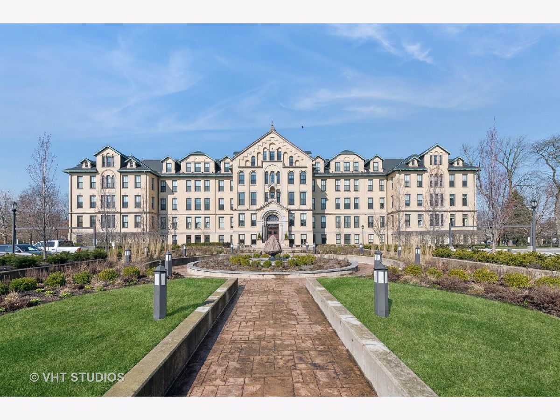
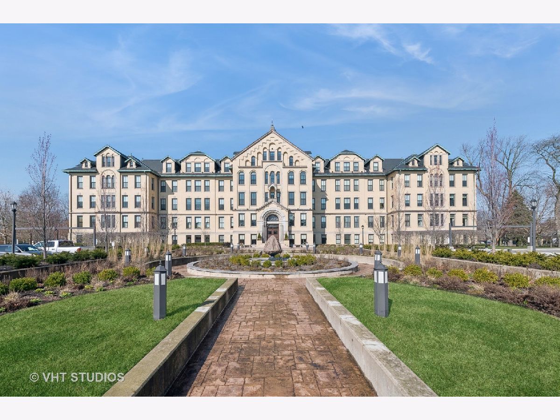
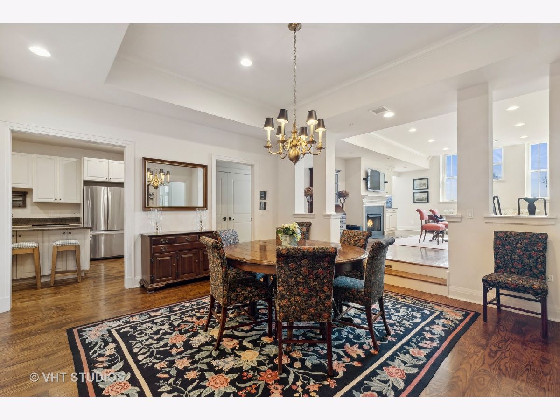
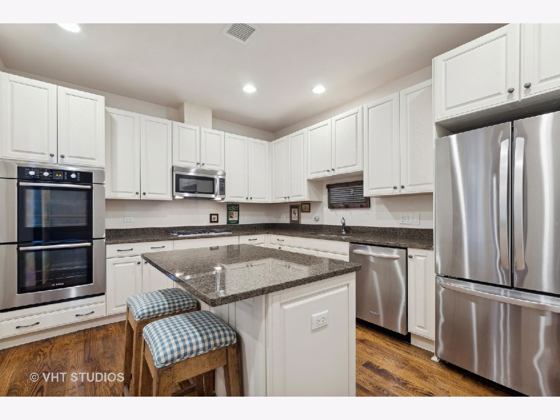
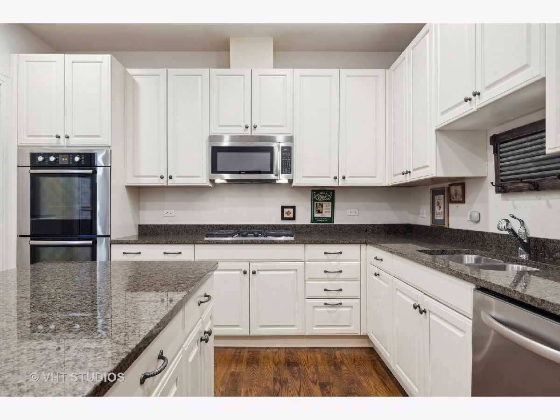
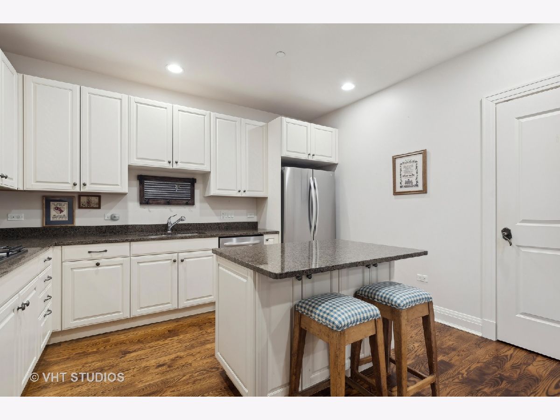
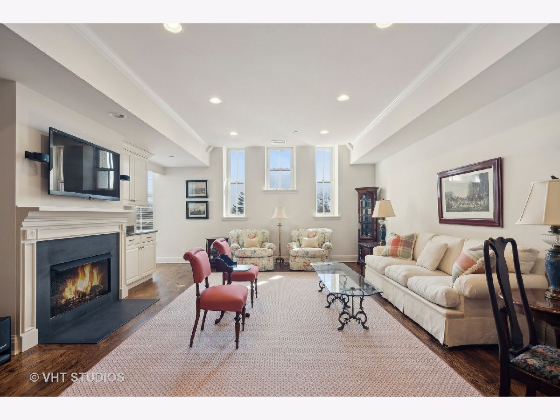
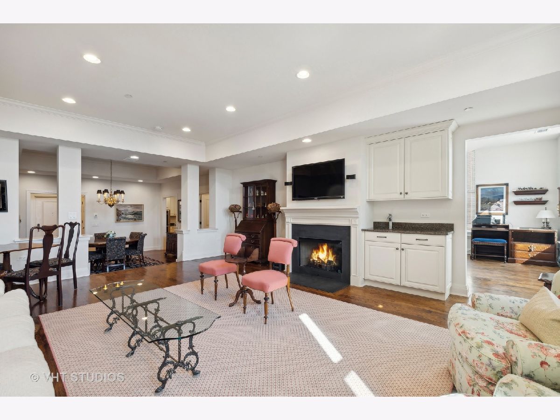
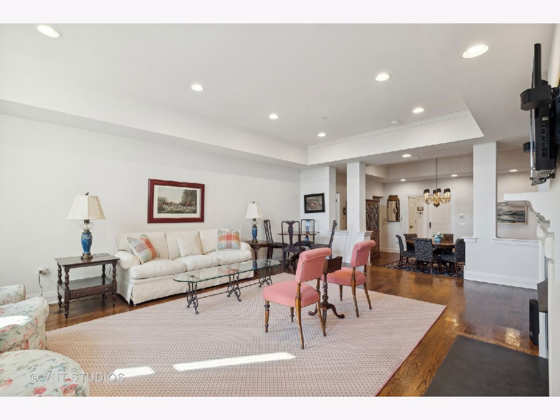
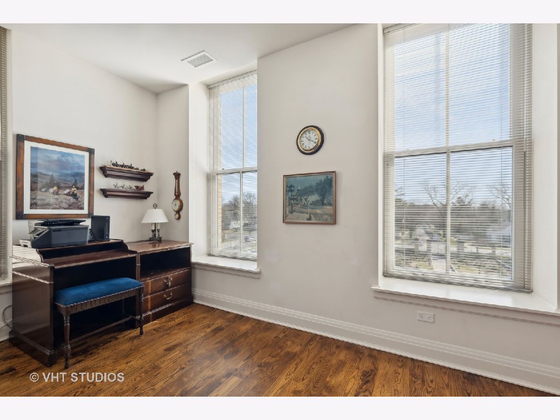
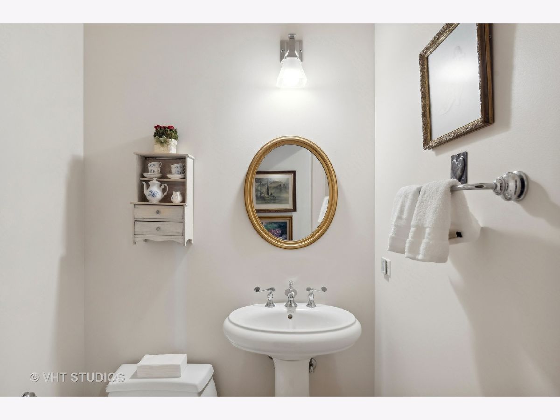
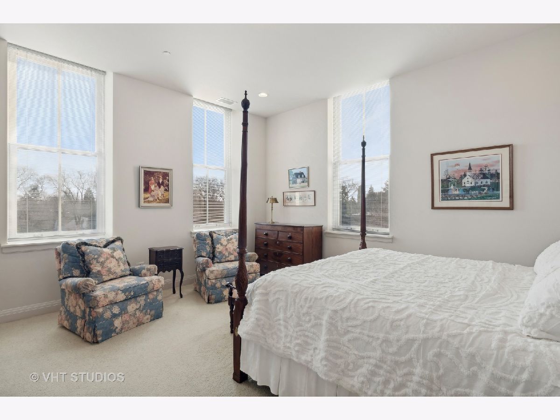
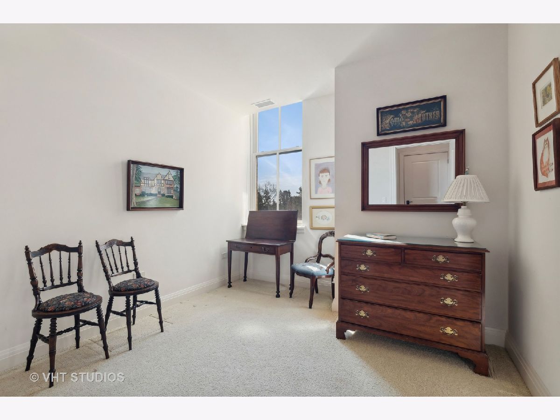
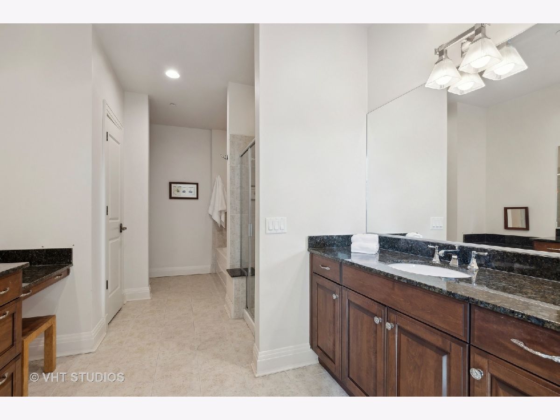
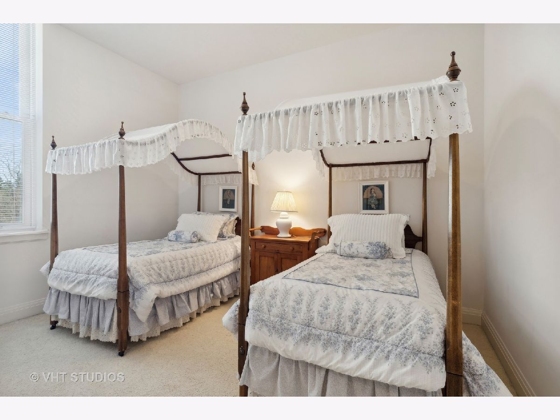
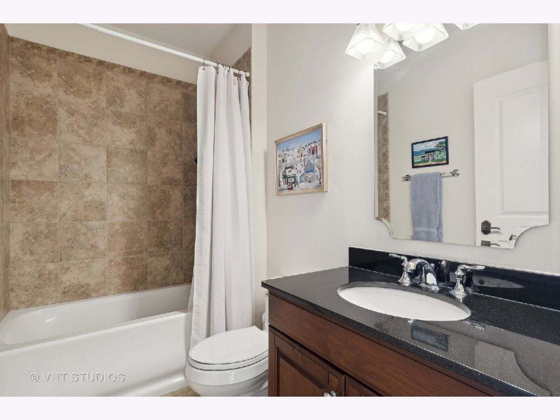
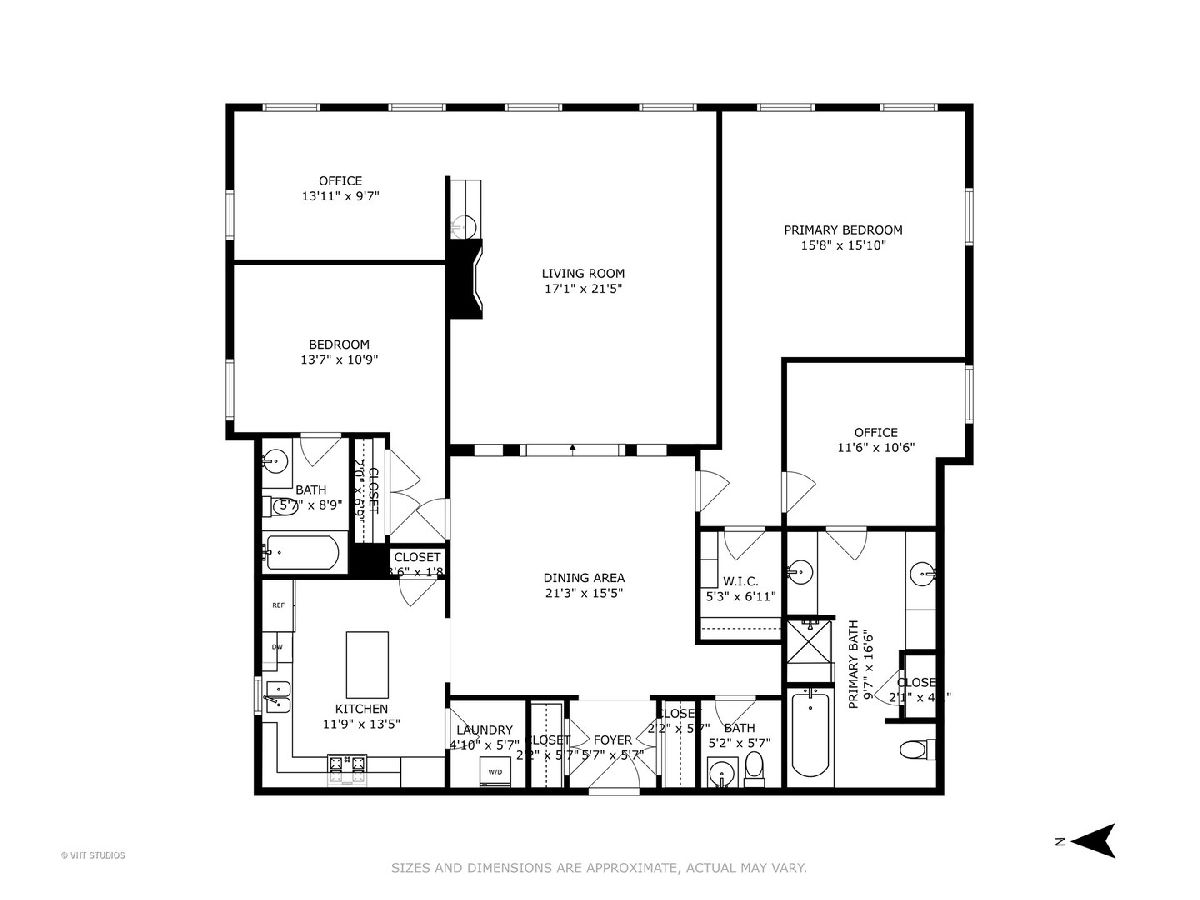
Rarely available, this stunning residence boasts a generous 2,153 square feet of living space, featuring two bedrooms plus a den and 2 1/2 baths. Prime location in the heart of the building with an east-facing view, this residence offers a serene ambiance. Sophisticated decorating and hardwood floors elevate the interior, while the split bedroom layout ensures privacy. The tucked-away den off the spacious living room adds versatility. A separate dining room provides an elegant setting for entertaining, complemented by a gourmet kitchen equipped with a center island, granite countertops, stainless steel appliances, and quality cabinets. You'll love the in residence laundry. Included in the price are two indoor heating parking spaces with a wall of storage. The property boasts a 14-acre park complete with gardens, seating areas, and walkways, providing residents with ample opportunities for relaxation and outdoor activities. Mallinckrodt is directly connected to the Wilmette Community Center, offering convenient access to various amenities including a fitness center, library, meeting rooms, and an outdoor designated picnic area. Enjoy this prime location with easy access to downtown Wilmette's restaurants, shops, train and the expressway. Mallinckrodt is a 55+ age community.
Property Specifics
| Condos/Townhomes | |
| 5 | |
| — | |
| 1917 | |
| 2012 | |
| None | |
| Brick | |
| — | |
| — | |
| No | |
| — |
| Cook | |
| Mallinckrodt In The Park | |
| 1219 / Monthly | |
| Heat, Water, Gas, Parking, Insurance, Exterior Maintenance, Lawn Care, Scavenger, Snow Removal | |
| Lake Michigan | |
| Public Sewer | |
| Central Air | |
| Gas, Forced Air | |
| 12020057 | |
| 05283090281026 |
Nearby Schools
| NAME: | DISTRICT: | DISTANCE: | |
|---|---|---|---|
|
Grade School
Harper Elementary School |
39 | — | |
|
Middle School
Wilmette Junior High School |
39 | Not in DB | |
|
High School
New Trier Twp H.s. Northfield/wi |
203 | Not in DB | |
Room Specifics
Total Bedrooms: 2
Bedrooms Above Ground: 2
Bedrooms Below Ground: 0
Dimensions: 16X16
Floor Type: Carpet
Dimensions: 14X11
Floor Type: Carpet
Full Bathrooms: 3
Bathroom Amenities: —
Bathroom in Basement: 0
Dimensions: 21X15
Floor Type: Hardwood
Dimensions: 12X14
Floor Type: Hardwood
Features: Eating Area-Breakfast Bar, Island, Pantry-Closet, Granite Counters
Dimensions: 7X6
Floor Type: —
Dimensions: 21X17
Floor Type: Hardwood
Rooms: Office, Den
Name: Office
Dimensions: 12X11
Floor Type: Carpet
Name: Den
Dimensions: 14X10
Floor Type: Hardwood
Other Specifics
| 2 | |
| — | |
| Garage Door Opener, Heated Garage, Garage Owned, Attached, Garage | |
| Washer Hookup, In Unit | |
| Hardwood | |
| — | |
| — | |
| — | |
| COMMON | |
| — | |
| Full | |
| Wet Bar, Storage, Separate Dining Room | |
| Range, Microwave, Dishwasher, Refrigerator, Freezer, Washer, Dryer, Disposal | |
| Not in DB | |
| — | |
| Door Person, Elevator in Residence, Storage, Park, Security Door Lock(s) | |
| Gas Log |
Contact Agent
Nearby Similar Homes
Nearby Sold Comparables

Contact Agent
Listing Provided By
Baird & Warner
