

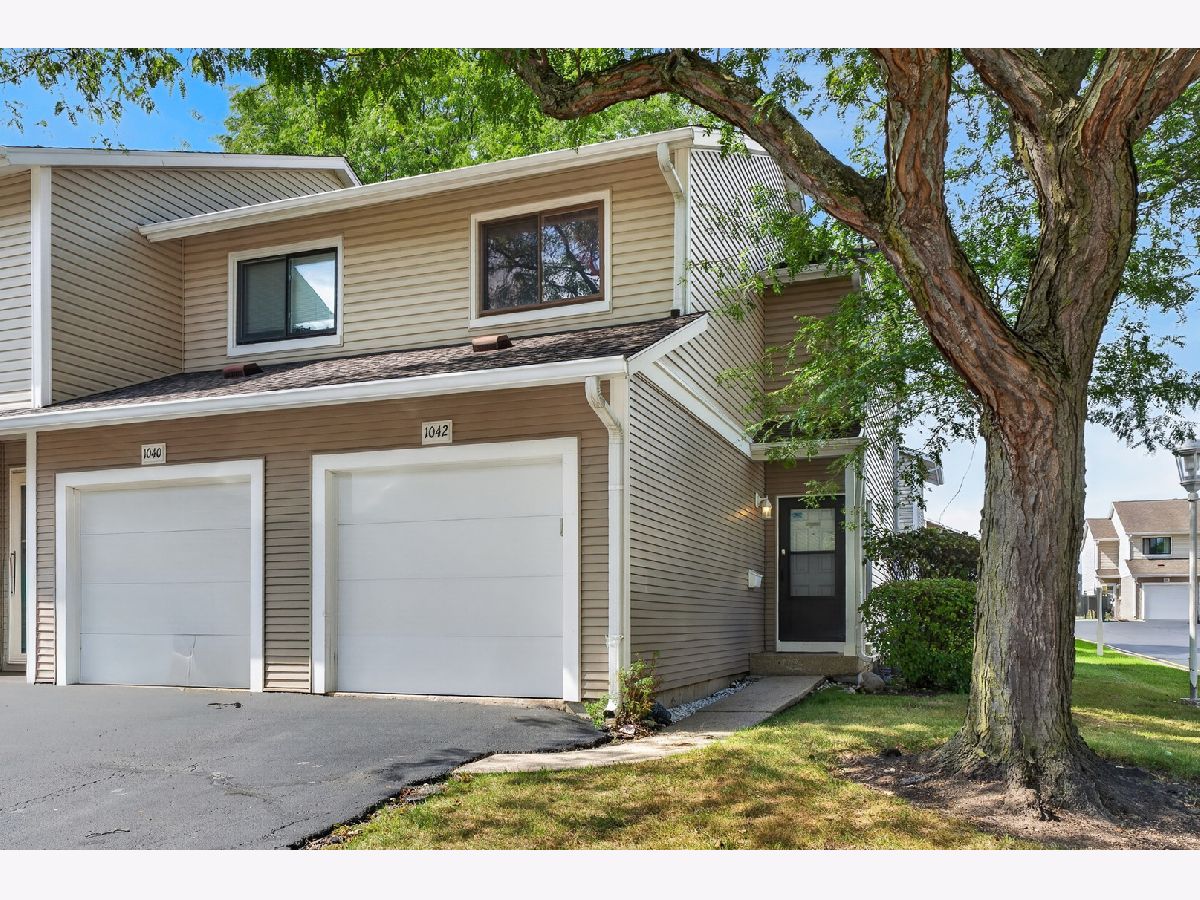
1042 Randville Drive, Palatine, Illinois 60074


$305,000
|
Sold
|
|
| Status: | Closed |
| Sqft: | 1,457 |
| Cost/Sqft: | $206 |
| Beds: | 3 |
| Baths: | 2 |
| Year Built: | 1977 |
| Property Taxes: | $1,980 |
| Lot Size: | 0,00 |
Description
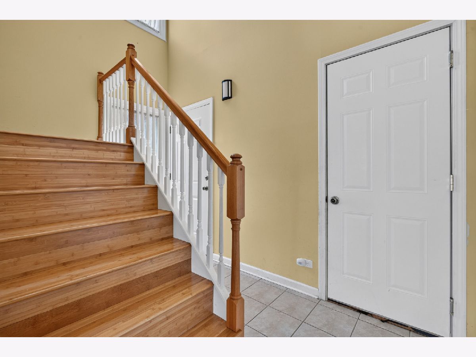
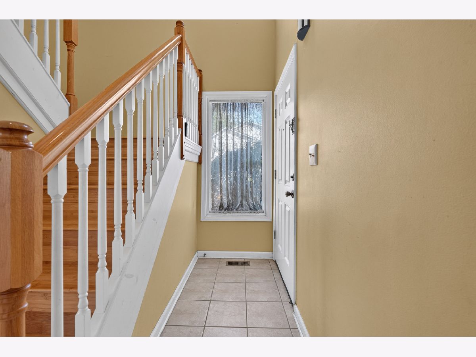
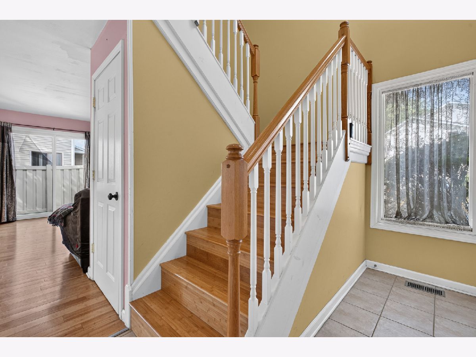
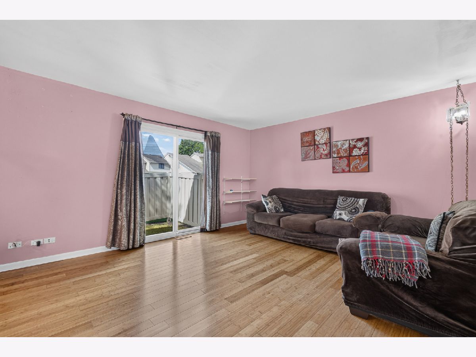
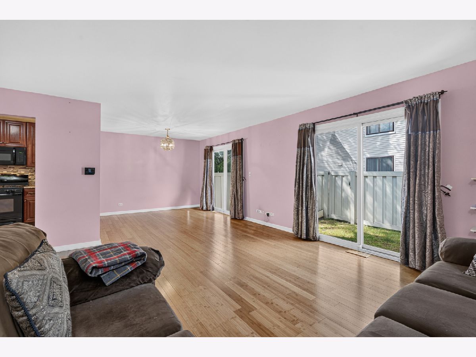
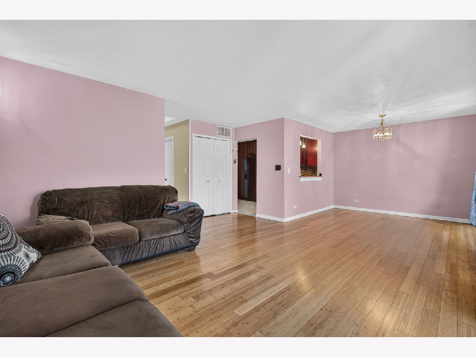
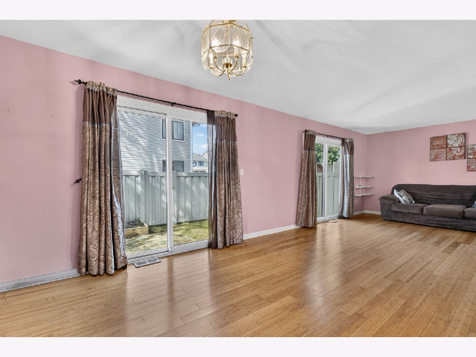
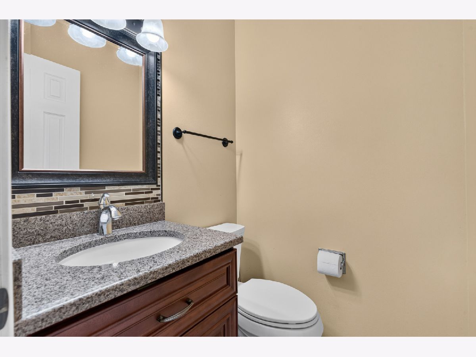
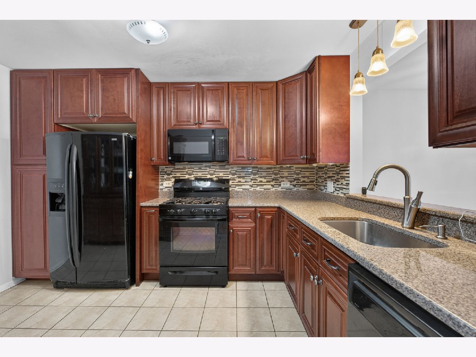
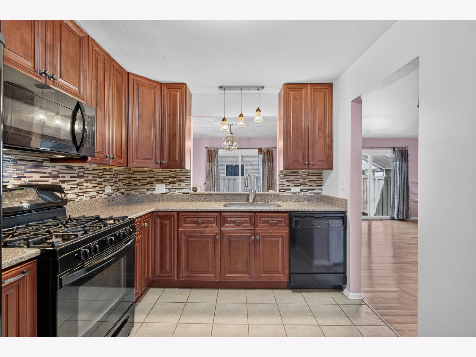
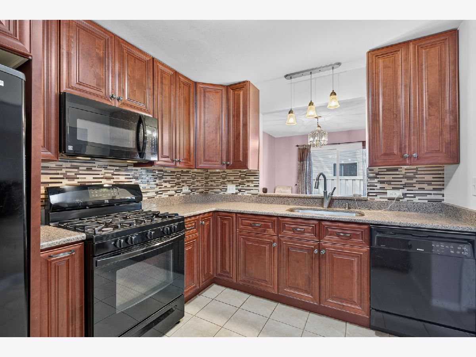
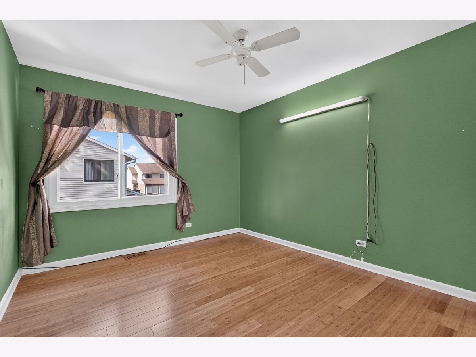
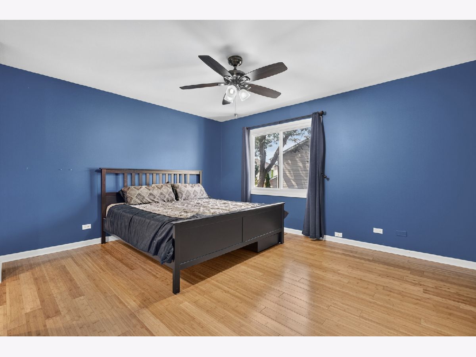
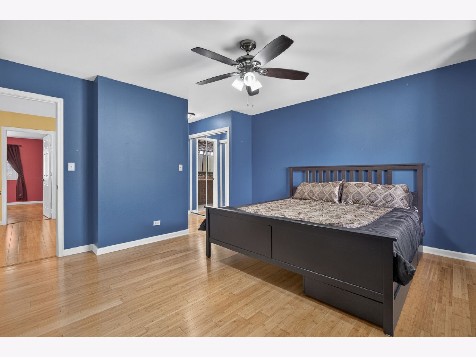
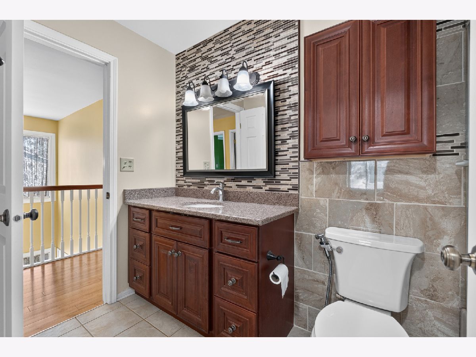
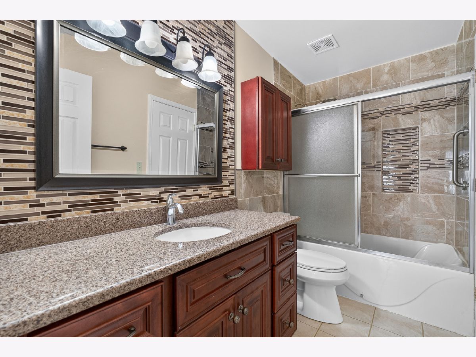
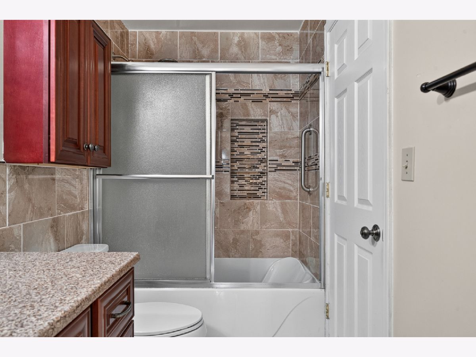
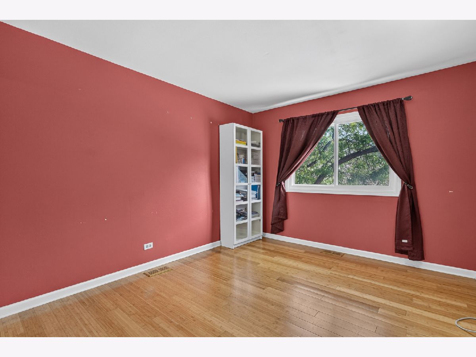
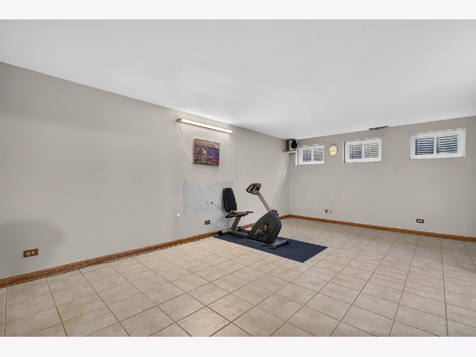
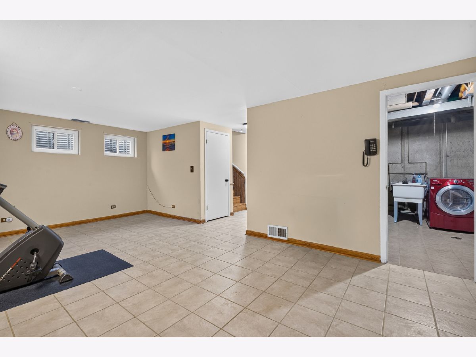
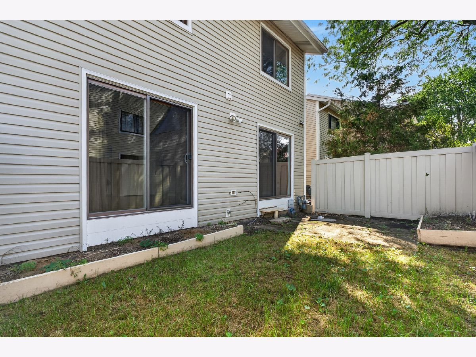
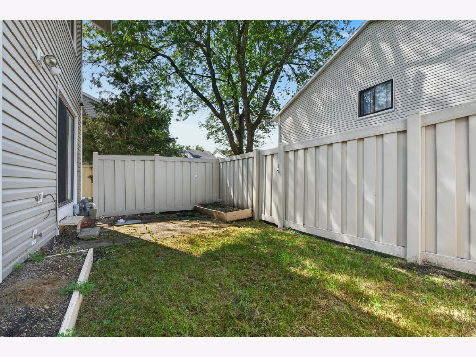
This well-maintained 3-bedroom, 1.1-bath home offers comfortable living with thoughtful updates throughout. The kitchen was updated in 2017 and features 42-inch cabinetry, providing plenty of storage and a clean, functional layout. Bamboo flooring adds warmth and character to the living spaces, while the furnace and A/C were both replaced in 2020 for added peace of mind. Convenient Palatine location close to highways, shopping, dining, parks, and everyday necessities. Target, Mariano's, and numerous restaurants and retail options along Dundee Road and Rand Road are just minutes away, while downtown Palatine offers additional dining, entertainment, and access to the Metra station for commuters. Palatine High School is also located nearby. With an updated kitchen, newer mechanicals, low-maintenance living, and access to community amenities, this is a great opportunity to make Palatine home.
Property Specifics
| Condos/Townhomes | |
| 2 | |
| — | |
| 1977 | |
| Finished, Partial | |
| Vinyl Siding | |
| Asphalt | |
| — | |
| No | |
| — |
| Cook | |
| — | |
| 286 / Monthly | |
| Insurance, Exterior Maintenance, Lawn Care, Snow Removal | |
| Public | |
| Public Sewer | |
| Central Air | |
| Gas | |
| 12762798 | |
| 02121020300000 |
Nearby Schools
| NAME: | DISTRICT: | DISTANCE: | |
|---|---|---|---|
|
Grade School
Virginia Lake Elementary School |
15 | — | |
|
Middle School
Winston Campus Middle School |
15 | Not in DB | |
|
High School
Palatine High School |
211 | Not in DB | |
Room Specifics
Total Bedrooms: 3
Bedrooms Above Ground: 3
Bedrooms Below Ground: 0
Dimensions: 14X12
Floor Type: Bamboo
Dimensions: 11X10
Floor Type: Bamboo
Dimensions: 12X10
Floor Type: Bamboo
Full Bathrooms: 2
Bathroom Amenities: —
Bathroom in Basement: 0
Dimensions: 11X10
Floor Type: Bamboo
Dimensions: 12X9
Floor Type: Tile
Features: Updated Kitchen
Dimensions: 16X14
Floor Type: Bamboo
Dimensions: 21X12
Floor Type: Bamboo
Rooms: No additional rooms
Other Specifics
| 1 | |
| Concrete Perimeter | |
| Asphalt, Garage Door Opener, Garage Owned, Attached, Garage | |
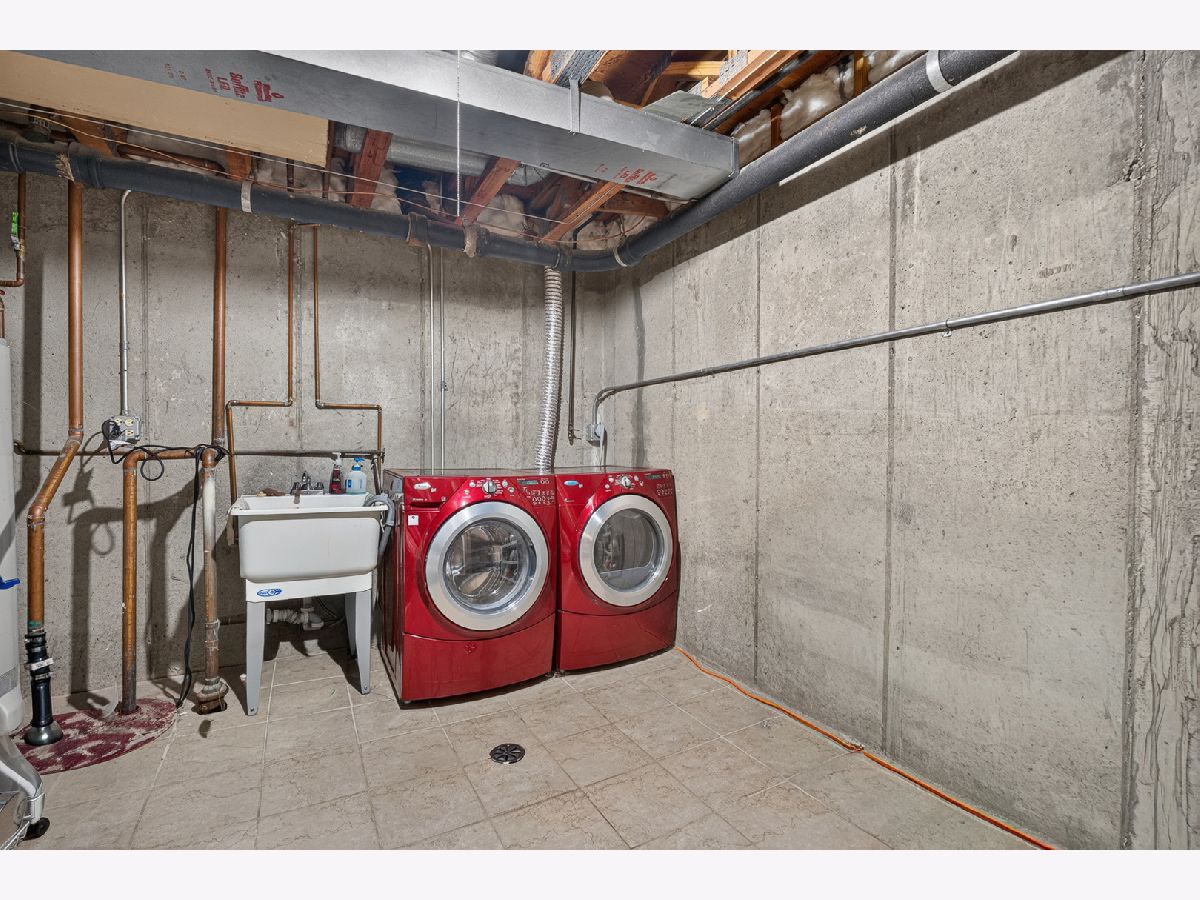
| Washer Hookup, In Unit | |
| Hardwood | |
| — | |
| — | |
| — | |
| 1776 | |
| — | |
| — | |
| — | |
| Range, Dishwasher, Refrigerator, Freezer, Washer, Dryer | |
| Not in DB | |
| — | |
| — | |
| — |
Contact Agent
Nearby Similar Homes
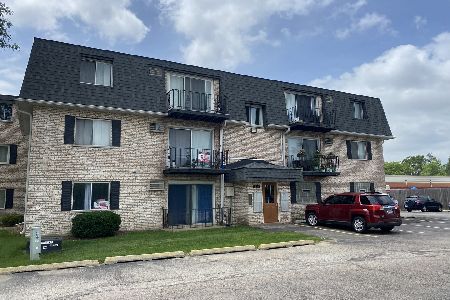
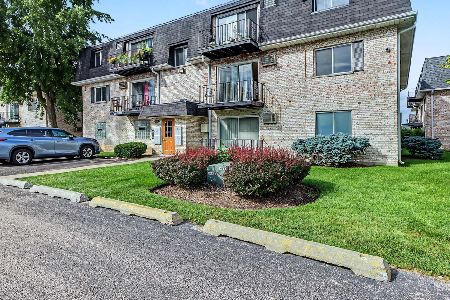
Nearby Sold Comparables



Contact Agent
Listing Provided By
RE/MAX At Home
