

10437 Morgan Street, Washington Heights, Chicago, Illinois 60643
Sorry, we are updating photos, please update this page in 15 minutes
$136,245
|
Sold
|
|
| Status: | Closed |
| Sqft: | 2,000 |
| Cost/Sqft: | $67 |
| Beds: | 3 |
| Baths: | 3 |
| Year Built: | 1926 |
| Property Taxes: | $1,944 |
| Days On Market: | 3438 |
| Lot Size: | 0,10 |
Description
Nice size Bungalow featuring 3 bedrooms and 2.5 baths. Rehabbed in 2011 with many upgrades since then and very well maintained. Wood laminate flooring in living room, new carpet in bedrooms Kitchen features laminate counter tops, SS appliances, double sink nice tiled back splash and flooring. Two bedrooms and 1.5 baths on main level. Second floor features Master bedroom with MASTER BATH. The partially finished basement has ceramic tiled flooring and is a blank canvas waiting for your personal touches and finishes !! PLUS a 2 car garage with side drive. Bring your buyers to this GEM and see the potential within!! **** 1/2 block from Mount Vernon Grammar school **** close to shops and transportation.
Property Specifics
| Single Family | |
| — | |
| Bungalow | |
| 1926 | |
| Full | |
| Stucco | |
| — | |
| — | |
| No | |
| 0.1 |
| Cook | |
| — | |
| 0 / Not Applicable | |
| None | |
| Public | |
| Public Sewer | |
| None | |
| Natural Gas, Forced Air | |
| 09653014 | |
| 25172120110000 |
Property History
| DATE: | EVENT: | PRICE: | SOURCE: |
|---|---|---|---|
| 22 May, 2009 | Sold | $27,700 | MRED MLS |
| 29 Apr, 2009 | Under contract | $27,700 | MRED MLS |
| 16 Apr, 2009 | Listed for sale | $27,700 | MRED MLS |
| 5 Jan, 2018 | Sold | $136,245 | MRED MLS |
| 5 Oct, 2017 | Under contract | $134,500 | MRED MLS |
| — | Last price change | $135,900 | MRED MLS |
| 8 Jun, 2017 | Listed for sale | $139,900 | MRED MLS |
Sorry, we are updating photos, please update this page in 15 minutes
Room Specifics
All Bedroom Info:
Total Bedrooms: 3
Bedrooms Above Ground: 3
Bedrooms Below Ground: 0
Total Bedrooms: 3
Bedrooms Above Ground: 3
Bedrooms Below Ground: 0
Second Bedroom Info:
Dimensions: —
Location: —Dimensions: —
Floor Type: Carpet
Third Bedroom Info:
Dimensions: —
Location: —Dimensions: —
Floor Type: Carpet
Bathroom Info:
Full Bathrooms: 3
Partial Bathrooms: 1Full Bathrooms: 3
Bathroom Amenities: —
Bathroom in Basement: 0
Dining Room Info:
Dimensions: —
Location: —Dimensions: —
Floor Type: Ceramic Tile
Kitchen Info:
Dimensions: —
Location: —Dimensions: —
Floor Type: Ceramic Tile
Features: Galley
Living Room Info:
Dimensions: —
Location: —Dimensions: —
Floor Type: Wood Laminate
Family Room Info:
Dimensions: —
Location: —Dimensions: —
Floor Type: Wood Laminate
Additional Rooms Info:
Rooms: No additional rooms
Basement: FullRooms: No additional rooms
Other Specifics
| 2 | |
| Concrete Perimeter | |
| Garage | |
| — | |
| — | |
| — | |
| Porch | |
| — | |
| 30 X 125 | |
| — | |
| Full | |
| Wood Laminate Floors, First Floor Bedroom, First Floor Full Bath | |
| Range, Microwave, Refrigerator | |
| Not in DB | |
| Sidewalks, Street Lights, Street Paved | |
| — | |
| — |
Tax History
| Year | Property Taxes |
|---|---|
| 2009 | $1,946 |
| 2018 | $1,944 |
Contact Agent
Nearby Similar Homes
1018 104th Place, Chicago, Illinois 60643
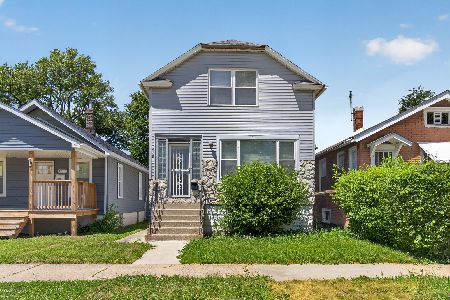
For Sale
$149,000
3 beds / 1.1 baths / 1,353 ft2
Single Family / Built: 1924
156
1023 104th Street, Chicago, Illinois 60643
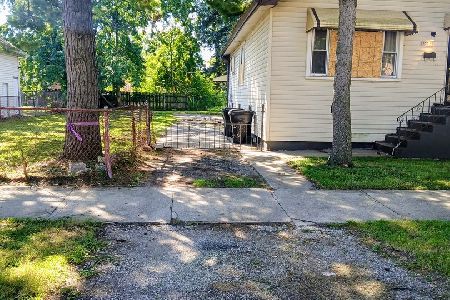
For Sale
$87,500
3 beds / 1.0 baths / 1,058 ft2
Single Family / Built: 1915
33
1045 104th Place, Chicago, Illinois 60643
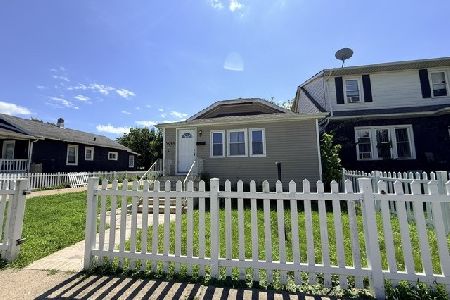
For Sale
$175,000
3 beds / 2.0 baths / 1,045 ft2
Single Family / Built: 1918
80
1040 104th Street, Chicago, Illinois 60643
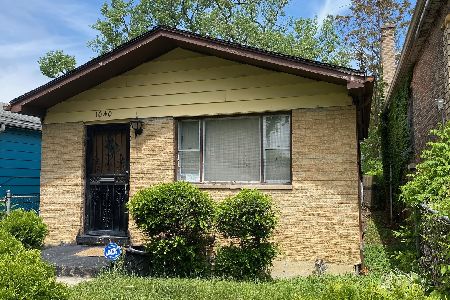
Short Sale
$132,000
3 beds / 1.1 baths / 1,159 ft2
Single Family / Built: 1972
536
1005 103rd Street, Chicago, Illinois 60643
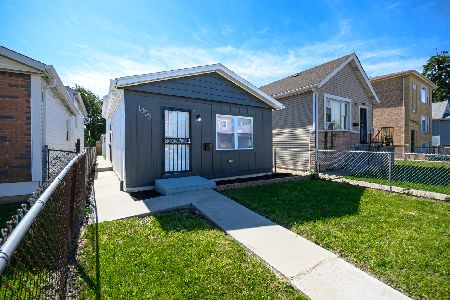
For Sale
$244,988
3 beds / 1.1 baths / 949 ft2
Single Family / Built: 1971
21
10538 Aberdeen Street, Chicago, Illinois 60643
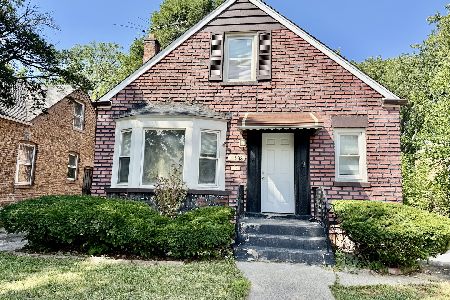
For Sale
$174,800
4 beds / 3.0 baths / 2,300 ft2
Single Family / Built: —
60
Nearby Sold Comparables
10437 Morgan Street, Chicago, Illinois 60643

Sold
$27,700
4 beds / 1.1 baths / 1,001 ft2
Single Family / Built: 1929
6413
10443 Morgan Street, Chicago, Illinois 60643
Sold
$15,000
2 beds / 1.0 baths / 1,800 ft2
Single Family / Built: 1927
5088
Chicago, Illinois 60643
Sold
$69,900
4 beds / 1.1 baths / 1,200 ft2
Single Family / Built: 1973
6854
10417 Morgan Street, Chicago, Illinois 60643
Sold
$60,000
2 beds / 2.0 baths / 1,200 ft2
Single Family / Built: 1927
3150
1005 104th Place, Chicago, Illinois 60643

Sold
$125,000
3 beds / 1.0 baths / 1,069 ft2
Single Family / Built: 1921
1635
1005 104th Place, Chicago, Illinois 60643
Sold
$42,800
3 beds / 1.0 baths / 1,100 ft2
Single Family / Built: 1919
6476
Contact Agent
Listing Provided By
Keller Williams Preferred Rlty
