

1044 Arbor Court, Mount Prospect, Illinois 60056


$275,000
|
Sold
|
|
| Status: | Closed |
| Sqft: | 1,695 |
| Cost/Sqft: | $171 |
| Beds: | 2 |
| Baths: | 3 |
| Year Built: | 1995 |
| Property Taxes: | $4,810 |
| Days On Market: | 1815 |
| Lot Size: | 0,00 |
Description
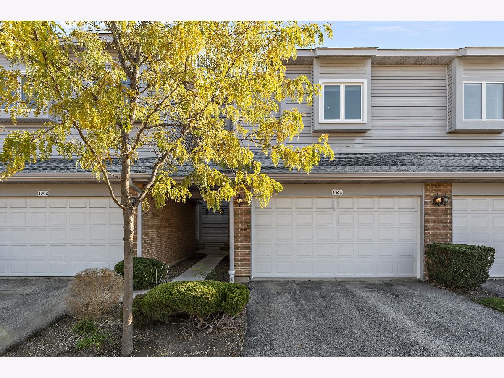
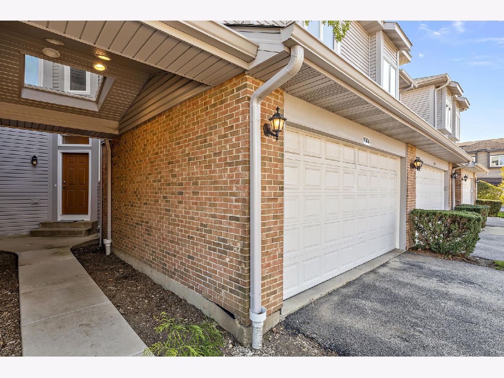
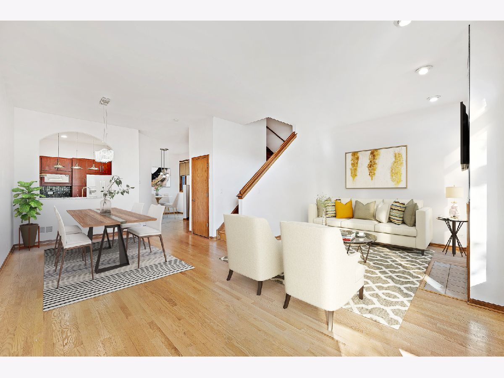
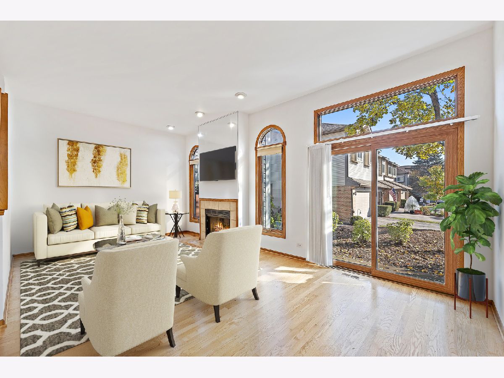
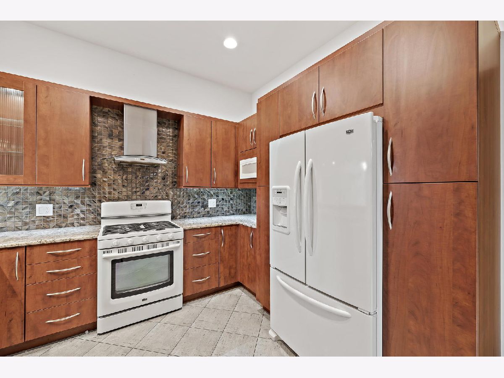
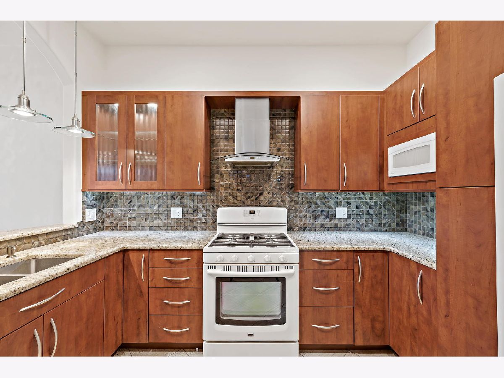
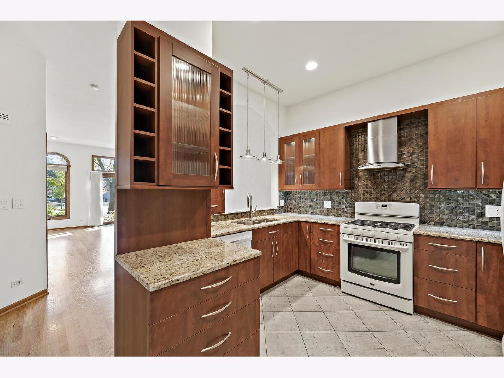
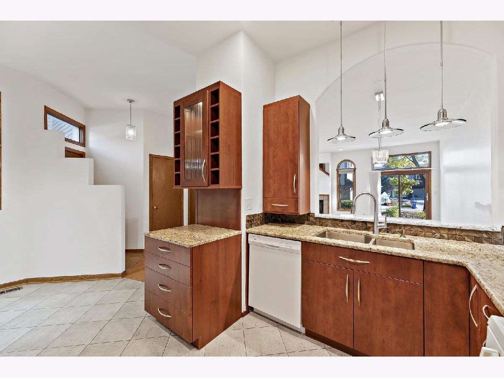
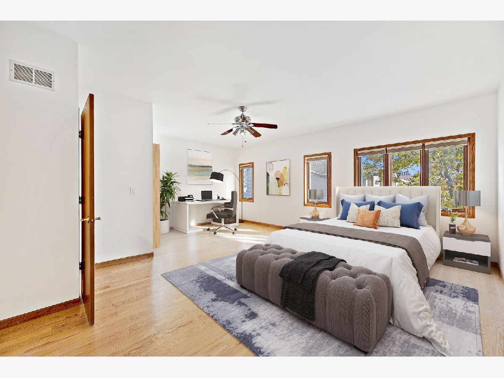
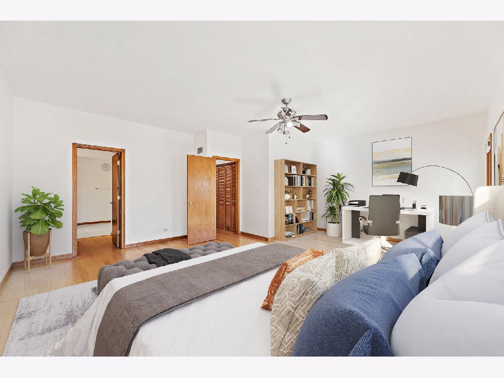
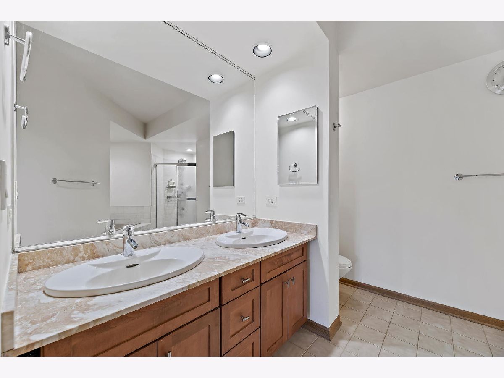
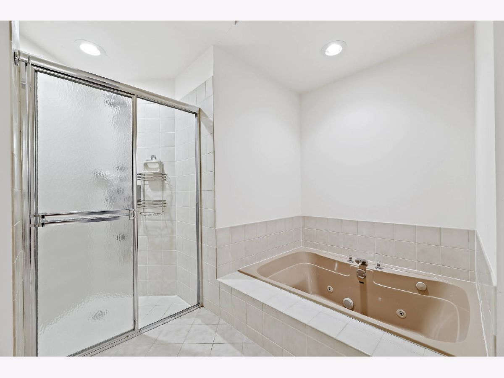
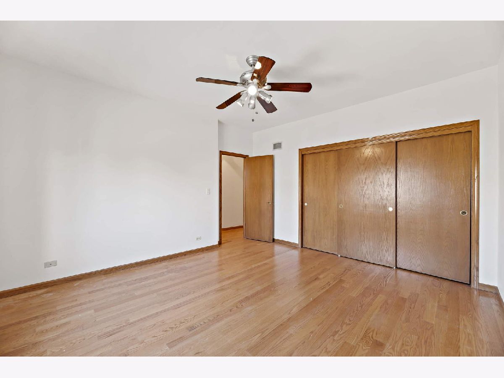
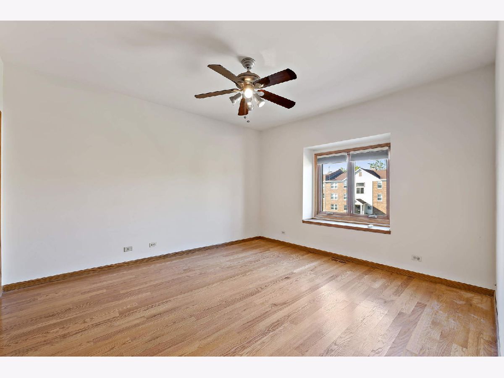
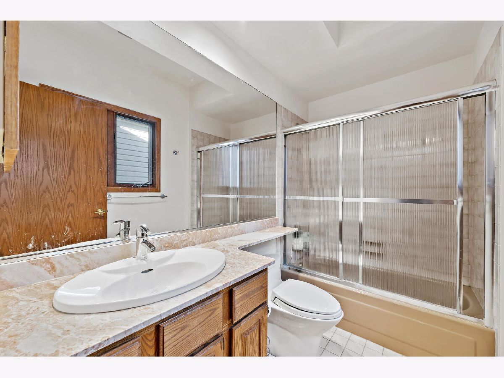
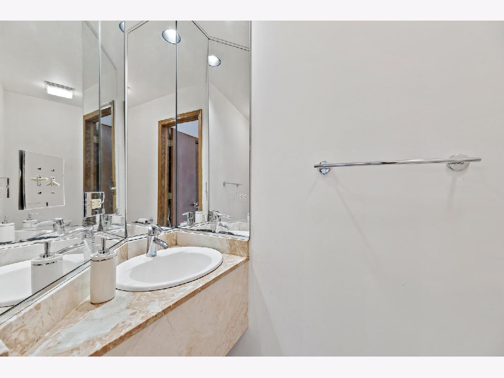
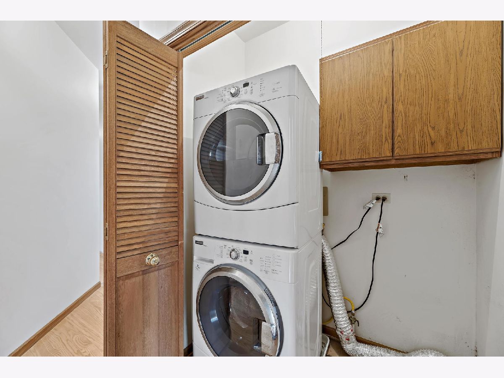
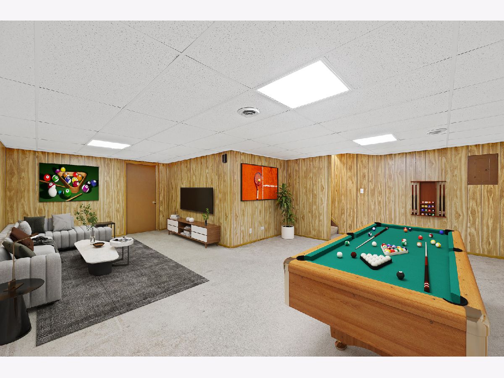
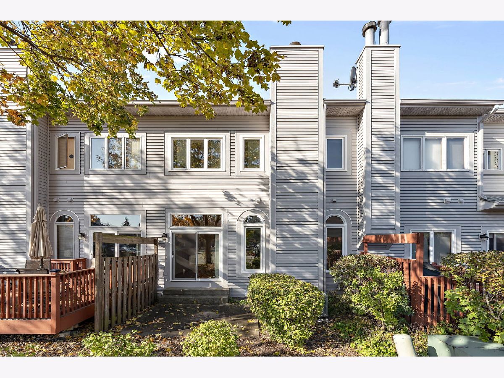
Outstanding and well updated townhome in sought after Evergreen Woods. All hardwood throughout the main living areas and second level. Fabulous cooks kitchen with maple cabinetry, granite countertops, and mosaic glass tile backsplash provides an open concept to the living and dining rooms. Living and dining rooms are soaked in natural sunlight with access to the back patio. Gas fireplace in the living room. The second level features 2 well sized bedrooms, 2 full bathrooms, and laundry. The primary suite is quite the retreat with walk-in and reach in closets, remodeled bath with jacuzzi tub, large walk-in shower, and dual vanities. The lower level expands the home dramatically with large recreation space and ample storage. HVAC replaced in 2015, Hot water heater 2015, all windows replaced 2019, exterior siding replaced 2020. Great townhome in fantastic location!
Property Specifics
| Condos/Townhomes | |
| 2 | |
| — | |
| 1995 | |
| Full | |
| Vinyl Siding, Brick | |
| Asphalt | |
| — | |
| No | |
| — |
| Cook | |
| Evergreen Woods | |
| 375 / Monthly | |
| Insurance, Exterior Maintenance, Lawn Care, Snow Removal | |
| Lake Michigan, Public | |
| Public Sewer | |
| Central Air | |
| Natural Gas, Forced Air | |
| 11268567 | |
| 08152020620000 |
Nearby Schools
| NAME: | DISTRICT: | DISTANCE: | |
|---|---|---|---|
|
Grade School
Forest View Elementary School |
59 | — | |
|
Middle School
Holmes Junior High School |
59 | Not in DB | |
|
High School
Rolling Meadows High School |
214 | Not in DB | |
Property History
| DATE: | EVENT: | PRICE: | SOURCE: |
|---|---|---|---|
| 7 Dec, 2021 | Sold | $275,000 | MRED MLS |
| 15 Nov, 2021 | Under contract | $289,900 | MRED MLS |
| 11 Nov, 2021 | Listed for sale | $289,900 | MRED MLS |
Some photos of this home have been virtually staged.
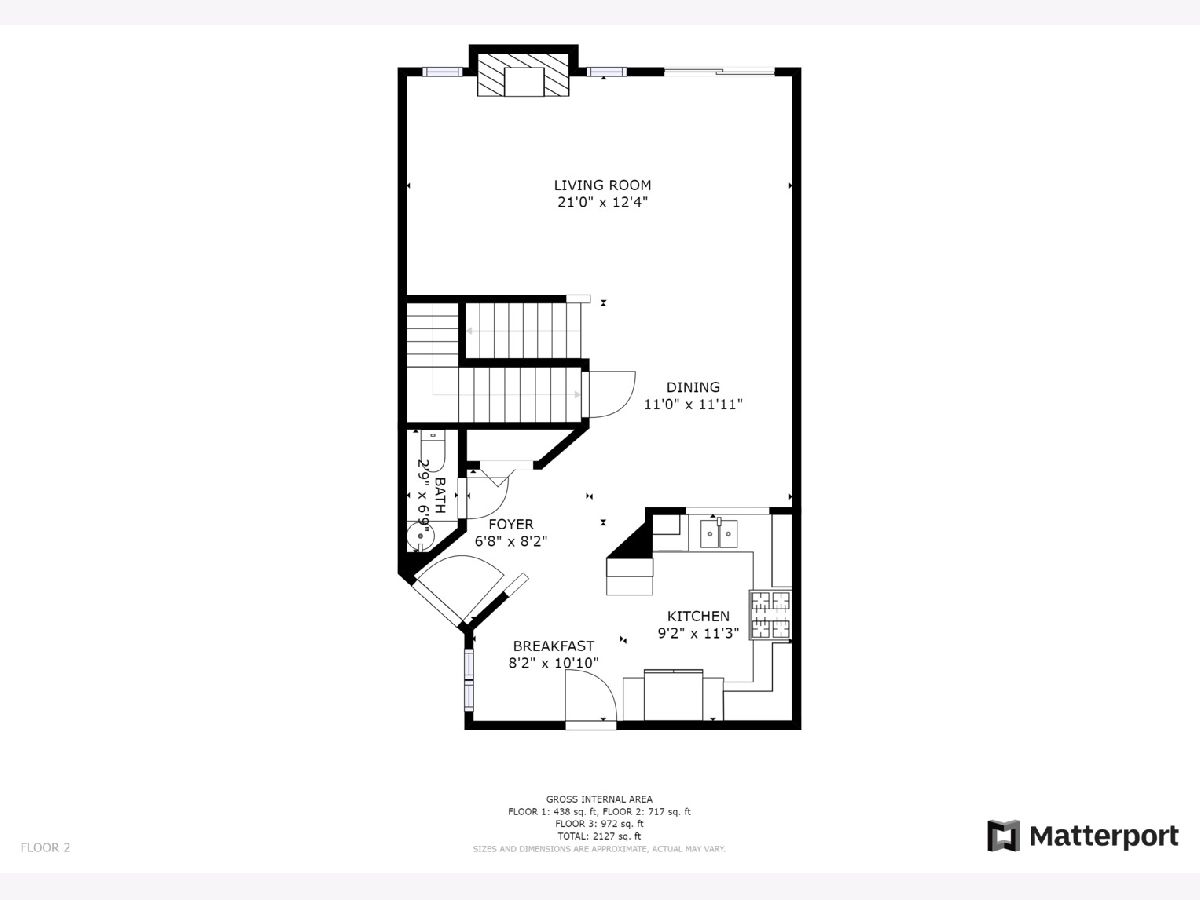
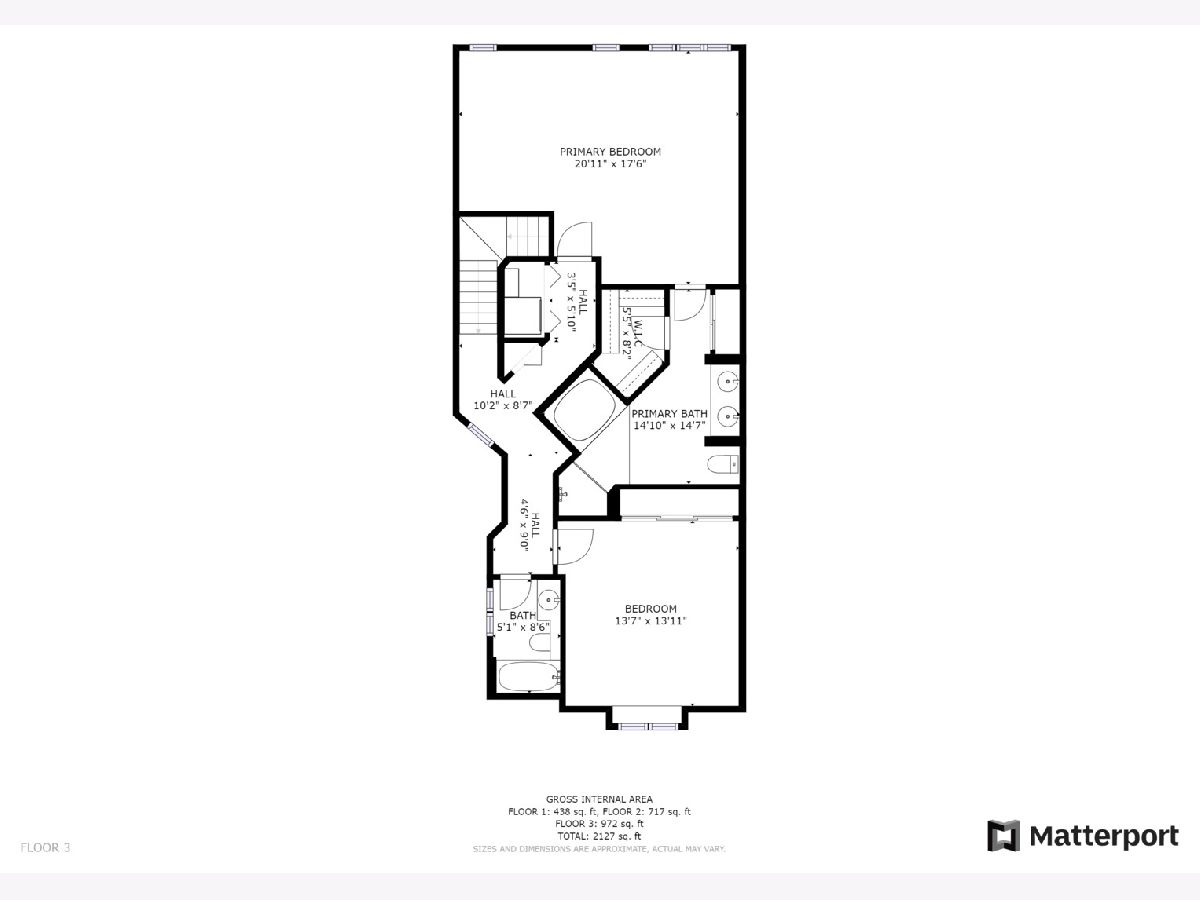
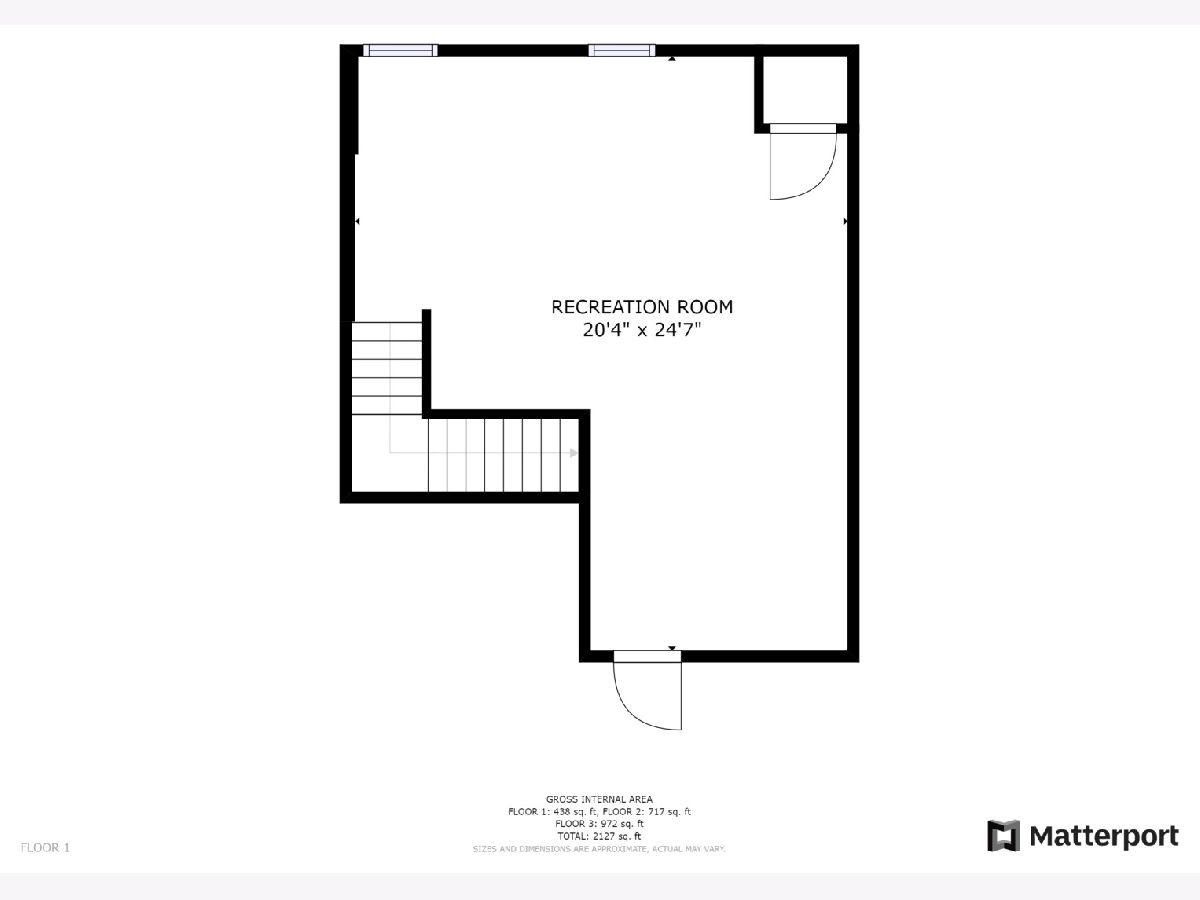
Room Specifics
Total Bedrooms: 2
Bedrooms Above Ground: 2
Bedrooms Below Ground: 0
Dimensions: —
Floor Type: Hardwood
Full Bathrooms: 3
Bathroom Amenities: Separate Shower, Double Sink, Soaking Tub
Bathroom in Basement: 0
Dimensions: —
Floor Type: Hardwood
Dimensions: —
Floor Type: Porcelain Tile
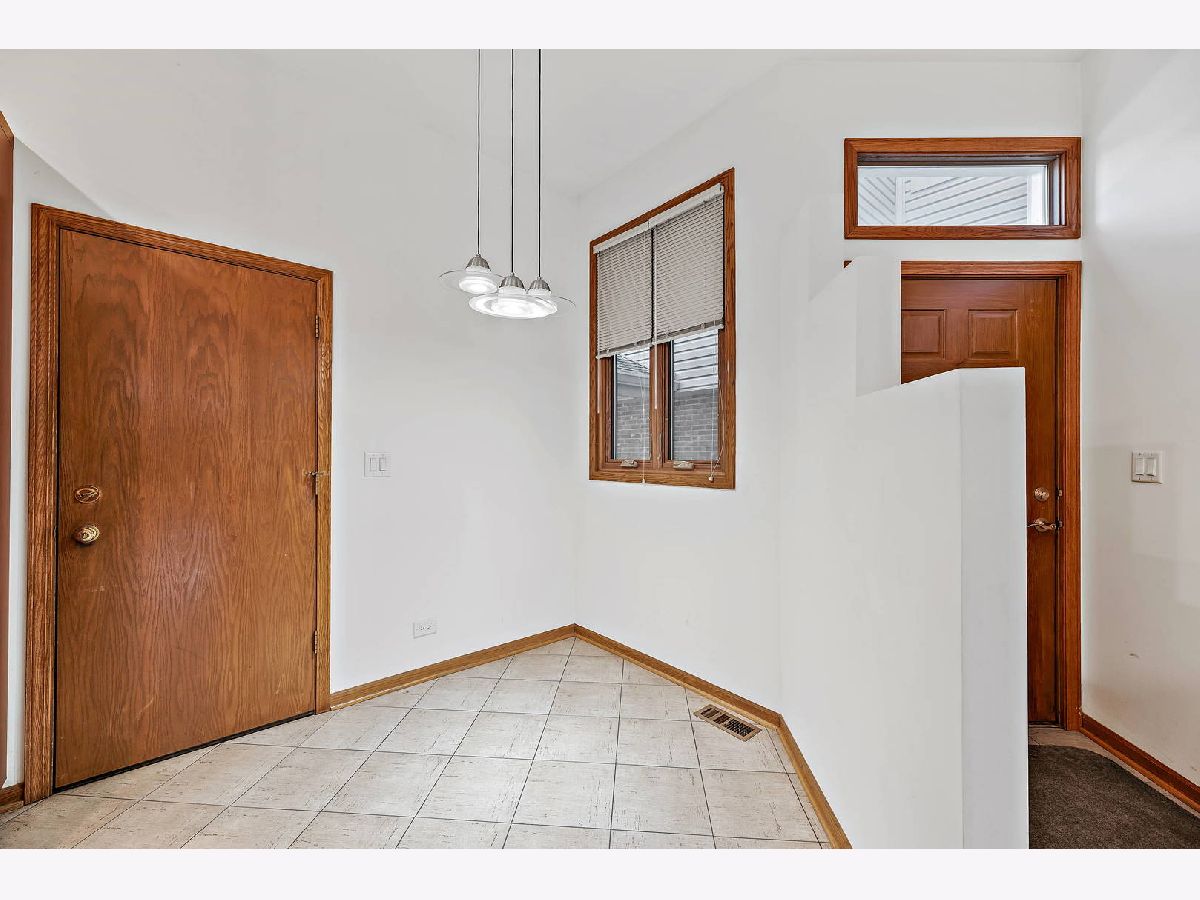
Features: Eating Area-Table Space
Dimensions: —
Floor Type: Ceramic Tile
Dimensions: —
Floor Type: Hardwood
Rooms: Breakfast Room, Recreation Room
Other Specifics
| 2 | |
| Concrete Perimeter | |
| Garage | |
| — | |
| — | |
| — | |
| Patio | |
| — | |
| 72X22 | |
| — | |
| Full | |
| Hardwood Floors, Second Floor Laundry | |
| Range, Microwave, Dishwasher, Refrigerator, Washer, Dryer, Disposal | |
| Not in DB | |
| — | |
| None | |
| Gas Log, Gas Starter |
Tax History
| Year | Property Taxes |
|---|---|
| 2021 | $4,810 |
Contact Agent
Nearby Similar Homes

Nearby Sold Comparables

Contact Agent
Listing Provided By
Coldwell Banker Realty
