

1044 Byron Street, Lake View, Chicago, Illinois 60613
Sorry, we are updating photos, please update this page in 15 minutes
$323,000
|
Sold
|
|
| Status: | Closed |
| Sqft: | 1,400 |
| Cost/Sqft: | $250 |
| Beds: | 3 |
| Baths: | 2 |
| Year Built: | — |
| Property Taxes: | $4,072 |
| Days On Market: | 4435 |
| Lot Size: | 0,00 |
Description
Incredible value! 1,400 sq ft 3 bed/2 bath Penthouse, totally updated w/ Modern luxury finishes! Spacious floor plan w/ 10 ft ceilings flooded with natural light. Hardwood flrs thru-out, in-unit W/D, crown mldng & wood burning exposed brick FP. Master Suite w/ huge walk-in closet. Large deck & beautiful backyard oasis! Parking incl. Prime location, 2 blocks to EL, close to Wrigley & Southport Corridor! Must see Pics!
Property Specifics
| Condos/Townhomes | |
| 3 | |
| — | |
| — | |
| Partial | |
| Brick | |
| — | |
| — | |
| No | |
| — |
| Cook | |
| — | |
| 317 / Monthly | |
| Water, Insurance, Exterior Maintenance, Lawn Care, Scavenger, Other | |
| Lake Michigan | |
| Public Sewer | |
| Central Air | |
| Natural Gas, Forced Air | |
| 08725683 | |
| 14202050261047 |
Property History
| DATE: | EVENT: | PRICE: | SOURCE: |
|---|---|---|---|
| 25 Sep, 2008 | Sold | $375,000 | MRED MLS |
| 18 Aug, 2008 | Under contract | $389,000 | MRED MLS |
| — | Last price change | $399,000 | MRED MLS |
| 23 Jun, 2008 | Listed for sale | $399,000 | MRED MLS |
| 16 Oct, 2014 | Sold | $323,000 | MRED MLS |
| 2 Oct, 2014 | Under contract | $350,000 | MRED MLS |
| 11 Sep, 2014 | Listed for sale | $350,000 | MRED MLS |
Sorry, we are updating photos, please update this page in 15 minutes
Room Specifics
All Bedroom Info:
Total Bedrooms: 3
Bedrooms Above Ground: 3
Bedrooms Below Ground: 0
Total Bedrooms: 3
Bedrooms Above Ground: 3
Bedrooms Below Ground: 0
Second Bedroom Info:
Dimensions: —
Location: —Dimensions: —
Floor Type: Hardwood
Third Bedroom Info:
Dimensions: —
Location: —Dimensions: —
Floor Type: Hardwood
Bathroom Info:
Full Bathrooms: 2
Partial Bathrooms: 0Full Bathrooms: 2
Bathroom Amenities: Whirlpool
Bathroom in Basement: 0
Dining Room Info:
Dimensions: —
Location: —Dimensions: —
Floor Type: Carpet
Kitchen Info:
Dimensions: —
Location: —Dimensions: —
Floor Type: Hardwood
Features: Eating Area-Table Space
Laundry Room Info:
Dimensions: —
Location: —Dimensions: —
Floor Type: Hardwood
Living Room Info:
Dimensions: —
Location: —Dimensions: —
Floor Type: Carpet
Additional Rooms Info:
Rooms: Deck, Walk In Closet
Basement: PartialRooms: Deck, Walk In Closet
Other Specifics
| — | |
| Concrete Perimeter | |
| Space/s | |
| — | |
| — | |
| — | |
| Deck | |
| Common Grounds, Fenced Yard, Landscaped | |
| COMMON | |
| — | |
| Full | |
| Hardwood Floors, Laundry Hook-Up in Unit | |
| Range, Microwave, Dishwasher, Refrigerator, Freezer, Washer, Dryer, Disposal, Stainless Steel Appliance(s) | |
| Not in DB | |
| — | |
| Bike Room/Bike Trails | |
| Wood Burning, Gas Starter |
Tax History
| Year | Property Taxes |
|---|---|
| 2008 | $3,811 |
| 2014 | $4,072 |
Contact Agent
Nearby Similar Homes
655 Irving Park Road, Chicago, Illinois 60613
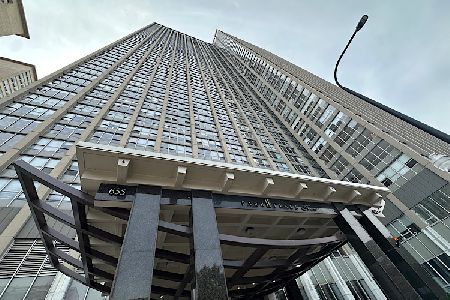
Foreclosure
$139,000
1 beds / 1.0 baths / 0 ft2
Condos/Townhomes / Built: 1973
52
1133 Grace Street, Chicago, Illinois 60613
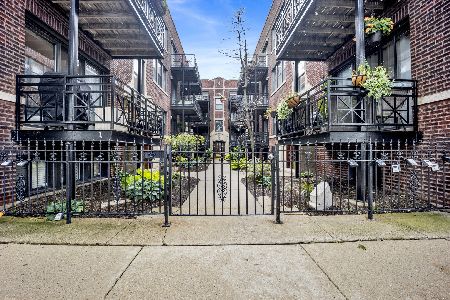
For Sale
$225,000
1 beds / 1.0 baths / 1,000 ft2
Condos/Townhomes / Built: 1919
14
3739 Clifton Avenue, Chicago, Illinois 60613
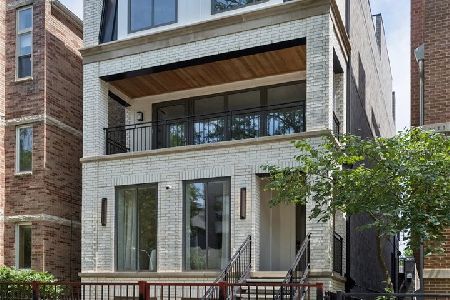
For Sale
$1,065,000
2 beds / 2.0 baths / 0 ft2
Condos/Townhomes / Built: 2026
108
3739 Clifton Avenue, Chicago, Illinois 60613
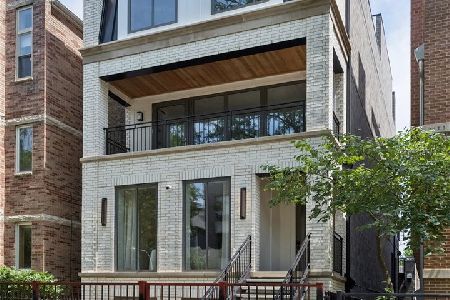
For Sale
$1,465,000
4 beds / 3.1 baths / 0 ft2
Condos/Townhomes / Built: 2026
108
3721 Kenmore Avenue, Chicago, Illinois 60613
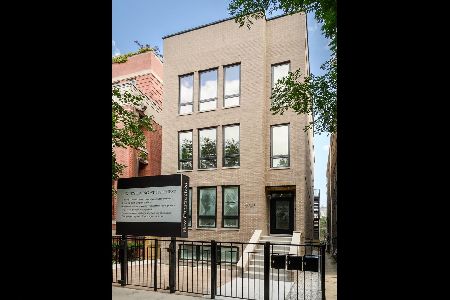
For Sale
$1,429,900
3 beds / 3.1 baths / 0 ft2
Condos/Townhomes / Built: 2026
19
964 Cuyler Avenue, Chicago, Illinois 60613
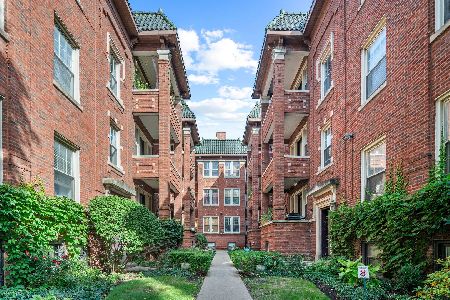
For Sale
$350,000
2 beds / 1.0 baths / 0 ft2
Condos/Townhomes / Built: —
27
Nearby Sold Comparables
1044 Byron Street, Chicago, Illinois 60613

Sold
$389,000
2 beds / 2.0 baths / 1,500 ft2
Condos/Townhomes / Built: 1915
6706
1044 Byron Street, Chicago, Illinois 60613

Sold
$349,900
3 beds / 2.0 baths / 0 ft2
Condos/Townhomes / Built: 1908
1614
1044 Byron Street, Chicago, Illinois 60613

Sold
$259,900
2 beds / 1.1 baths / 1,100 ft2
Condos/Townhomes / Built: —
258
1044 Byron Street, Chicago, Illinois 60613
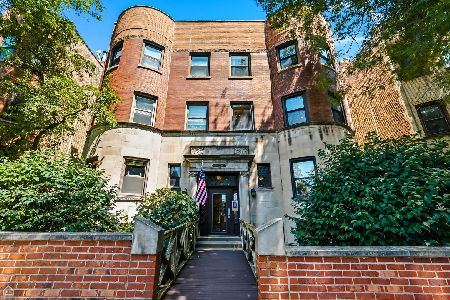
Sold
$489,900
3 beds / 2.0 baths / 0 ft2
Condos/Townhomes / Built: 1908
116
1046 Byron Street, Chicago, Illinois 60613
Sold
$250,000
2 beds / 1.1 baths / 1,200 ft2
Condos/Townhomes / Built: —
4956
Contact Agent
Listing Provided By
@properties
