

1045 Spring Mill Drive, Hoffman Estates, Illinois 60169
Subdivision > Spring Mill
Sorry, we are updating photos, please update this page in 15 minutes
$180,000
|
Sold
|
|
| Status: | Closed |
| Sqft: | 1,504 |
| Cost/Sqft: | $123 |
| Beds: | 3 |
| Baths: | 2 |
| Year Built: | 1977 |
| Property Taxes: | $4,542 |
| Days On Market: | 4632 |
| Lot Size: | 0,00 |
Description
Spacious and bright unit updated from top to bottom. Gorgeous kitchen with cherry cabinets and SS appliances. Open floor plan built with both style and utility in mind, this home offers 3 bedrooms, 2 full baths, attached two car garage, first floor bedroom and living room open to an enjoyable patio for relaxing. A truly wonderful community, conveniently located to schools, highways, and shopping.
Property Specifics
| Condos/Townhomes | |
| 2 | |
| — | |
| 1977 | |
| Walkout | |
| Vinyl Siding, Brick | |
| Asphalt | |
| — | |
| No | |
| — |
| Cook | |
| Spring Mill | |
| 210 / Monthly | |
| Insurance, Exterior Maintenance, Lawn Care, Scavenger, Snow Removal | |
| Public | |
| Public Sewer | |
| Central Air | |
| Natural Gas | |
| 08538531 | |
| 07151070540000 |
Nearby Schools
| NAME: | DISTRICT: | DISTANCE: | |
|---|---|---|---|
|
Grade School
Lakeview Elementary School |
54 | — | |
|
Middle School
Keller Junior High School |
54 | Not in DB | |
|
High School
J B Conant High School |
211 | Not in DB | |
Property History
| DATE: | EVENT: | PRICE: | SOURCE: |
|---|---|---|---|
| 4 Apr, 2014 | Sold | $180,000 | MRED MLS |
| 25 Feb, 2014 | Under contract | $185,000 | MRED MLS |
| 17 Feb, 2014 | Listed for sale | $185,000 | MRED MLS |
| 16 Apr, 2024 | Sold | $330,000 | MRED MLS |
| 8 Mar, 2024 | Under contract | $315,000 | MRED MLS |
| 4 Mar, 2024 | Listed for sale | $315,000 | MRED MLS |
Sorry, we are updating photos, please update this page in 15 minutes
Room Specifics
All Bedroom Info:
Total Bedrooms: 3
Bedrooms Above Ground: 3
Bedrooms Below Ground: 0
Total Bedrooms: 3
Bedrooms Above Ground: 3
Bedrooms Below Ground: 0
Second Bedroom Info:
Dimensions: —
Location: —Dimensions: —
Floor Type: Carpet
Third Bedroom Info:
Dimensions: —
Location: —Dimensions: —
Floor Type: Carpet
Bathroom Info:
Full Bathrooms: 2
Partial Bathrooms: 0Full Bathrooms: 2
Bathroom Amenities: —
Bathroom in Basement: 1
Dining Room Info:
Dimensions: —
Location: —Dimensions: —
Floor Type: Carpet
Kitchen Info:
Dimensions: —
Location: —Dimensions: —
Floor Type: Hardwood
Living Room Info:
Dimensions: —
Location: —Dimensions: —
Floor Type: Carpet
Family Room Info:
Dimensions: —
Location: —Dimensions: —
Floor Type: Carpet
Additional Rooms Info:
Rooms: No additional rooms
Basement: WalkoutRooms: No additional rooms
Other Specifics
| 2 | |
| Concrete Perimeter | |
| Garage | |
| — | |
| — | |
| — | |
| — | |
| — | |
| COMMON | |
| — | |
| None | |
| — | |
| Range, Microwave, Dishwasher, Refrigerator, Washer, Dryer | |
| Not in DB | |
| — | |
| — | |
| — |
Tax History
| Year | Property Taxes |
|---|---|
| 2014 | $4,542 |
| 2024 | $4,266 |
Contact Agent
Nearby Similar Homes
363 Cedar Tree Court, Hoffman Estates, Illinois 60169
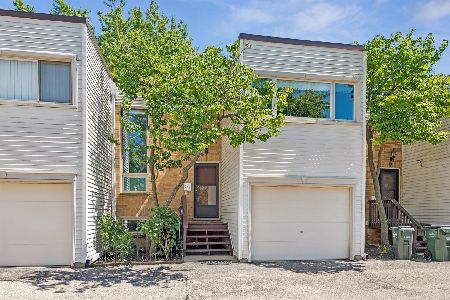
For Sale
$299,000
3 beds / 2.0 baths / 1,249 ft2
Condos/Townhomes / Built: 1977
77
2048 Palmer Court, Hoffman Estates, Illinois 60169
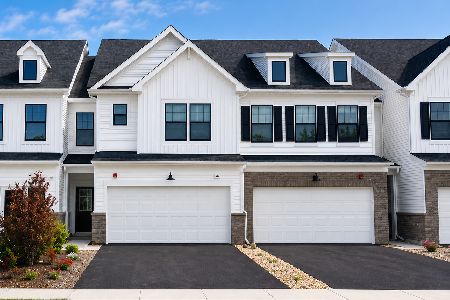
For Sale
$479,990
3 beds / 2.1 baths / 1,883 ft2
Condos/Townhomes / Built: 2026
92
2044 Palmer Court, Hoffman Estates, Illinois 60169
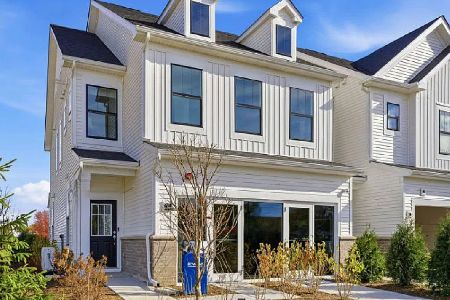
For Sale
$529,990
3 beds / 2.1 baths / 2,097 ft2
Condos/Townhomes / Built: 2026
92
2046 Palmer Court, Hoffman Estates, Illinois 60169
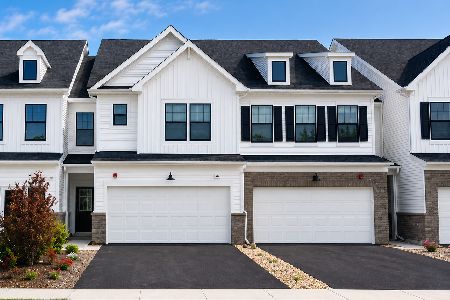
For Sale
$493,073
3 beds / 2.1 baths / 1,990 ft2
Condos/Townhomes / Built: 2026
92
2041 Palmer Court, Hoffman Estates, Illinois 60169
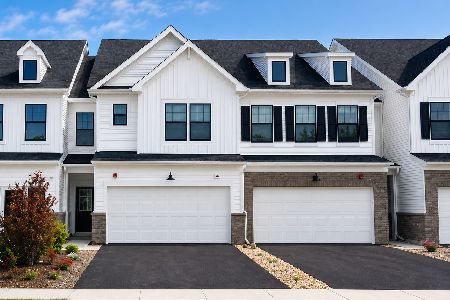
For Sale
$484,990
3 beds / 2.1 baths / 1,997 ft2
Condos/Townhomes / Built: 2026
15
575 Heritage Drive, Hoffman Estates, Illinois 60169
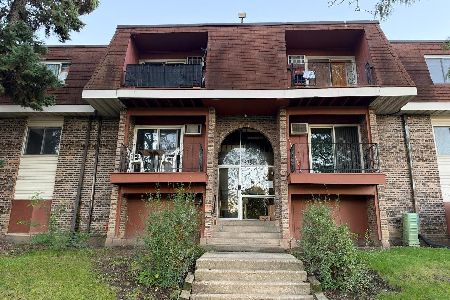
For Sale
$155,000
1 beds / 1.0 baths / 750 ft2
Condos/Townhomes / Built: 1977
21
Nearby Sold Comparables
1041 Springmill Drive, Hoffman Estates, Illinois 60194

Sold
$214,900
3 beds / 2.0 baths / 0 ft2
Condos/Townhomes / Built: 1978
6652
1045 Spring Mill Drive, Hoffman Estates, Illinois 60169

Sold
$315,000
3 beds / 2.0 baths / 1,508 ft2
Condos/Townhomes / Built: 1977
964
378 Oaktree Court, Hoffman Estates, Illinois 60169
Sold
$86,500
3 beds / 1.1 baths / 1,384 ft2
Condos/Townhomes / Built: 1978
4432
376 Oaktree Court, Hoffman Estates, Illinois 60169
Sold
$179,000
3 beds / 1.1 baths / 1,384 ft2
Condos/Townhomes / Built: 1978
3663
374 Oaktree Court, Hoffman Estates, Illinois 60169

Sold
$323,000
3 beds / 2.1 baths / 1,675 ft2
Condos/Townhomes / Built: 1975
484
Contact Agent
Listing Provided By
Real People Realty Inc
