

10484 Lyonheart, Bloomington, Illinois 61705
Subdivision > Wexford Hills
Sorry, we are updating photos, please update this page in 15 minutes
$287,000
|
Sold
|
|
| Status: | Closed |
| Sqft: | 2,332 |
| Cost/Sqft: | $124 |
| Beds: | 4 |
| Baths: | 3 |
| Year Built: | 2008 |
| Property Taxes: | $8,662 |
| Days On Market: | 3900 |
| Lot Size: | 0,00 |
Description
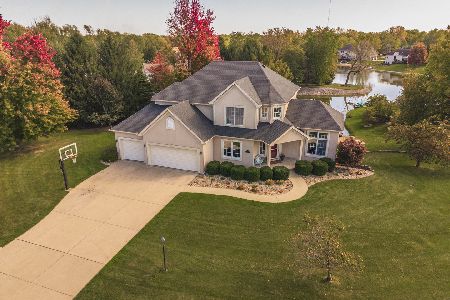
Beautiful 2-story on a larger than half acre lot with no backyard neighbors and beautiful sunset views. Award winning Tri-Valley schools area. Wood and tile flooring plus some newer carpet. Oversized garage with extra storage area. Spacious master with trey ceiling. Freshly painted interior. Great windows for lots of natural light. Large entry with open stairway. Heated tile floor in master bath. Aggregate patio. Tank-less water heater. Water filtration system. Other Room is bonus room off master. Living Room=Main floor office. Five minute drive to the edge of Bloomington.
Property Specifics
| Single Family | |
| — | |
| Traditional | |
| 2008 | |
| Full | |
| Vinyl Siding, Brick | |
| — | |
| — | |
| No | |
| — |
| Mc Lean | |
| Wexford Hills | |
| 230 / Annual | |
| — | |
| Shared Well | |
| Septic-Private | |
| Central Air | |
| Forced Air, Natural Gas | |
| 10243423 | |
| 2220277008 |
Nearby Schools
| NAME: | DISTRICT: | DISTANCE: | |
|---|---|---|---|
|
Grade School
Tri-valley Elementary |
3 | — | |
|
Middle School
Tri-valley Jr High |
3 | Not in DB | |
|
High School
Tri-valley High School |
3 | Not in DB | |
Property History
| DATE: | EVENT: | PRICE: | SOURCE: |
|---|---|---|---|
| 20 Apr, 2016 | Sold | $287,000 | MRED MLS |
| 2 Mar, 2016 | Under contract | $289,900 | MRED MLS |
| 26 Feb, 2016 | Listed for sale | $289,900 | MRED MLS |
| 29 Jul, 2016 | Sold | $304,200 | MRED MLS |
| 15 Jun, 2016 | Under contract | $315,000 | MRED MLS |
| 2 May, 2016 | Listed for sale | $330,000 | MRED MLS |
| 12 Dec, 2025 | Sold | $504,500 | MRED MLS |
| 6 Nov, 2025 | Under contract | $497,500 | MRED MLS |
| 4 Nov, 2025 | Listed for sale | $497,500 | MRED MLS |
Sorry, we are updating photos, please update this page in 15 minutes
Room Specifics
All Bedroom Info:
Total Bedrooms: 4
Bedrooms Above Ground: 4
Bedrooms Below Ground: 0
Total Bedrooms: 4
Bedrooms Above Ground: 4
Bedrooms Below Ground: 0
Second Bedroom Info:
Dimensions: —
Location: —Dimensions: —
Floor Type: Carpet
Third Bedroom Info:
Dimensions: —
Location: —Dimensions: —
Floor Type: Carpet
Fourth Bedroom Info:
Dimensions: —
Location: —Dimensions: —
Floor Type: Carpet
Bathroom Info:
Full Bathrooms: 3
Partial Bathrooms: 1Full Bathrooms: 3
Bathroom Amenities: Whirlpool
Bathroom in Basement: —
Kitchen Info:
Dimensions: —
Location: —Dimensions: —
Floor Type: Ceramic Tile
Features: Eating Area-Table Space, Pantry-Closet
Laundry Room Info:
Dimensions: —
Location: —Dimensions: —
Floor Type: Ceramic Tile
Living Room Info:
Dimensions: —
Location: —Dimensions: —
Floor Type: Hardwood
Family Room Info:
Dimensions: —
Location: —Dimensions: —
Floor Type: Carpet
Additional Rooms Info:
Rooms: Other Room, Foyer
Basement: FullRooms: Other Room, Foyer
Other Specifics
| 2 | |
| — | |
| Garage | |
| — | |
| — | |
| — | |
| Patio | |
| Landscaped | |
| 150X172 | |
| — | |
| Full | |
| Walk-In Closet(s) | |
| Dishwasher, Refrigerator, Range, Microwave | |
| Not in DB | |
| — | |
| — | |
| Gas Log |
Tax History
| Year | Property Taxes |
|---|---|
| 2016 | $8,662 |
| 2025 | $10,201 |
Contact Agent
Nearby Similar Homes
10069 Wolf Hill Road, Bloomington, Illinois 61705
For Sale
$550,000
4 beds / 3.1 baths / 4,240 ft2
Single Family / Built: 1999
8
Nearby Sold Comparables


Contact Agent
Listing Provided By
Berkshire Hathaway Snyder Real Estate
