

10498 Tallgrass Trail, Poplar Grove, Illinois 61065
Subdivision > West Grove
Sorry, we are updating photos, please update this page in 15 minutes
$155,000
|
Sold
|
|
| Status: | Closed |
| Sqft: | 1,252 |
| Cost/Sqft: | $120 |
| Beds: | 3 |
| Baths: | 2 |
| Year Built: | 2006 |
| Property Taxes: | $2,513 |
| Days On Market: | 3096 |
| Lot Size: | 0,24 |
Description
This Home is Over The Top with upgrades galore! Start off with the beautiful landscaping and paved walkway to beautiful front door. Large foyer opens up to living room area all opened up to the brand new kitchen with beautiful concrete counters and breakfast bar into the living room. Apron Farm sink, stainless steel appliances and an amazing range hood. Barn door leads into the first floor family room and then into the 3 car garage. Hardwood floors in living rooms and bedrooms. Beautiful bathrooms with granite counters and ceramic floors. Sliding doors onto deck off of kitchen overlooking fields and trees; and the yard has a sprinkler system
Property Specifics
| Single Family | |
| — | |
| Ranch | |
| 2006 | |
| Full | |
| Vinyl Siding, Brick | |
| Asphalt | |
| — | |
| No | |
| 0.24 |
| Boone | |
| West Grove | |
| 0 / Not Applicable | |
| None | |
| Public | |
| Public Sewer | |
| Central Air | |
| Natural Gas, Forced Air | |
| 09955297 | |
| 0323251006 |
Nearby Schools
| NAME: | DISTRICT: | DISTANCE: | |
|---|---|---|---|
|
Grade School
Poplar Grove Elementary School |
200 | — | |
|
Middle School
North Boone Middle School |
200 | Not in DB | |
|
High School
North Boone High School |
200 | Not in DB | |
Property History
| DATE: | EVENT: | PRICE: | SOURCE: |
|---|---|---|---|
| 28 Jun, 2018 | Sold | $155,000 | MRED MLS |
| 20 May, 2018 | Under contract | $150,000 | MRED MLS |
| 17 May, 2018 | Listed for sale | $150,000 | MRED MLS |
Sorry, we are updating photos, please update this page in 15 minutes
Room Specifics
All Bedroom Info:
Total Bedrooms: 3
Bedrooms Above Ground: 3
Bedrooms Below Ground: 0
Total Bedrooms: 3
Bedrooms Above Ground: 3
Bedrooms Below Ground: 0
Second Bedroom Info:
Dimensions: —
Location: —Dimensions: —
Floor Type: Hardwood
Third Bedroom Info:
Dimensions: —
Location: —Dimensions: —
Floor Type: Hardwood
Bathroom Info:
Full Bathrooms: 2
Partial Bathrooms: 0Full Bathrooms: 2
Bathroom Amenities: —
Bathroom in Basement: 0
Kitchen Info:
Dimensions: —
Location: —Dimensions: —
Floor Type: Ceramic Tile
Features: Eating Area-Table Space
Laundry Room Info:
Dimensions: —
Location: —Dimensions: —
Floor Type: Ceramic Tile
Living Room Info:
Dimensions: —
Location: —Dimensions: —
Floor Type: Hardwood
Additional Rooms Info:
Rooms: No additional rooms
Basement: FullRooms: No additional rooms
Other Specifics
| 3 | |
| Concrete Perimeter | |
| Garage, Space/s | |
| — | |
| — | |
| — | |
| Deck | |
| — | |
| 80X131.48 | |
| — | |
| Full | |
| Vaulted/Cathedral Ceilings, Hardwood Floors, First Floor Bedroom, First Floor Laundry, First Floor Full Bath | |
| Range, Microwave, Dishwasher, Refrigerator, Stainless Steel Appliance(s), Range Hood | |
| Not in DB | |
| — | |
| — | |
| — |
Tax History
| Year | Property Taxes |
|---|---|
| 2018 | $2,513 |
Contact Agent
Nearby Similar Homes
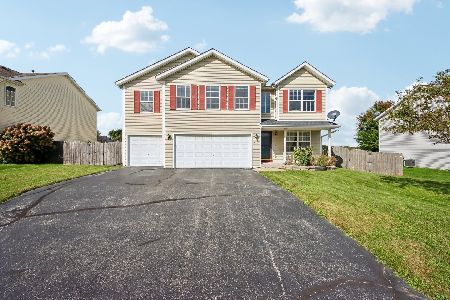
14024 Queenanns Way, Poplar Grove, Illinois 61065
For Sale
$349,900
3 beds / 3.0 baths / 3,544 ft2
Single Family / Built: 2007
14
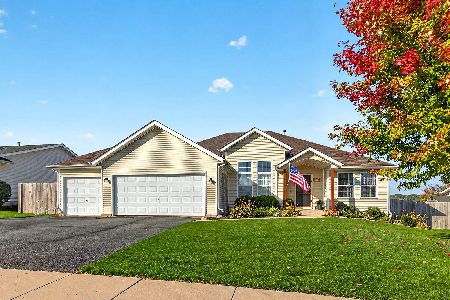
473 Burled Wood Drive, Poplar Grove, Illinois 61065
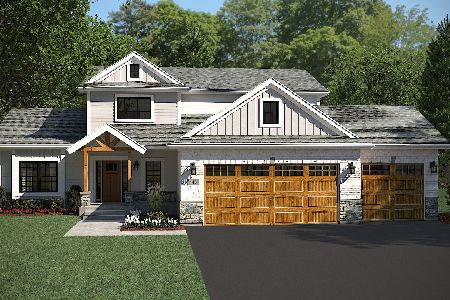
For Sale
$465,000
4 beds / 2.1 baths / 2,400 ft2
Single Family / Built: 2024
771
Nearby Sold Comparables
14042 Tallgrass Trail, Poplar Grove, Illinois 61065

Sold
$299,000
5 beds / 4.2 baths / 2,470 ft2
Single Family / Built: 2006
1331
14048 Tallgrass Trail, Poplar Grove, Illinois 61065

Sold
$149,900
3 beds / 2.0 baths / 1,767 ft2
Single Family / Built: 2005
2955
4151 Chandan Boulevard, Poplar Grove, Illinois 61065
Sold
$132,500
4 beds / 2.1 baths / 2,400 ft2
Single Family / Built: 2006
4980
4152 Chandan Boulevard, Poplar Grove, Illinois 61065
Sold
$129,000
3 beds / 2.0 baths / 1,864 ft2
Single Family / Built: 2005
4499
Contact Agent
Listing Provided By
Keller Williams Realty Signature
