

105 Dover Drive, Des Plaines, Illinois 60018
Subdivision > Dover Pointe
Sorry, we are updating photos, please update this page in 15 minutes
$105,100
|
Sold
|
|
| Status: | Closed |
| Sqft: | 0 |
| Cost/Sqft: | — |
| Beds: | 2 |
| Baths: | 1 |
| Year Built: | 1972 |
| Property Taxes: | $268 |
| Days On Market: | 3759 |
| Lot Size: | 0,00 |
Description
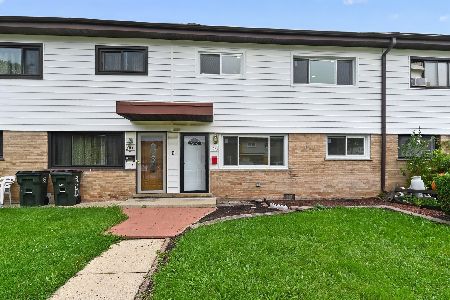
Move in ready. Nicely updated Dover Point condo in Elk Grove school district. All hardwood floors with spacious living room and dining room combination. Open kitchen w/breakfast bar enhanced by newer appliances and nice tiled backsplash and new faucet fixture. Sleek bathroom includes Jacuzzi style bathtub and stairs. In unit laundry in 2nd BR. This has a great privacy wall fronting condo entrance and a personal outdoor patio with great view of landscaped grounds. 2 car parking. No rental restrictions in bldg. investors welcome! Stairs to coin laundry and storage beside unit.
Property Specifics
| Condos/Townhomes | |
| 2 | |
| — | |
| 1972 | |
| None | |
| Brick | |
| Asphalt | |
| — | |
| No | |
| — |
| Cook | |
| Dover Pointe | |
| 293 / Monthly | |
| Heat, Water, Parking, Insurance, Exterior Maintenance, Lawn Care, Snow Removal | |
| Lake Michigan | |
| Public Sewer | |
| Window/Wall Unit - 1 | |
| Natural Gas, Steam | |
| 09300583 | |
| 08244030341025 |
Nearby Schools
| NAME: | DISTRICT: | DISTANCE: | |
|---|---|---|---|
|
Grade School
Devonshire School |
59 | — | |
|
Middle School
Friendship Junior High School |
59 | Not in DB | |
|
High School
Elk Grove High School |
214 | Not in DB | |
Property History
| DATE: | EVENT: | PRICE: | SOURCE: |
|---|---|---|---|
| 30 Jan, 2013 | Sold | $59,900 | MRED MLS |
| 16 Jan, 2013 | Under contract | $59,900 | MRED MLS |
| 20 Nov, 2012 | Listed for sale | $59,900 | MRED MLS |
| 29 Aug, 2016 | Sold | $105,100 | MRED MLS |
| 7 Aug, 2016 | Under contract | $105,000 | MRED MLS |
| 26 Jul, 2016 | Listed for sale | $105,000 | MRED MLS |
Sorry, we are updating photos, please update this page in 15 minutes
Room Specifics
All Bedroom Info:
Total Bedrooms: 2
Bedrooms Above Ground: 2
Bedrooms Below Ground: 0
Total Bedrooms: 2
Bedrooms Above Ground: 2
Bedrooms Below Ground: 0
Second Bedroom Info:
Dimensions: —
Location: —Dimensions: —
Floor Type: Hardwood
Bathroom Info:
Full Bathrooms: 1
Partial Bathrooms: 0Full Bathrooms: 1
Bathroom Amenities: Whirlpool
Bathroom in Basement: —
Dining Room Info:
Dimensions: —
Location: —Dimensions: —
Floor Type: Hardwood
Kitchen Info:
Dimensions: —
Location: —Dimensions: —
Floor Type: Ceramic Tile
Features: Eating Area-Breakfast Bar
Living Room Info:
Dimensions: —
Location: —Dimensions: —
Floor Type: Hardwood
Additional Rooms Info:
Rooms: No additional rooms
Basement: NoneRooms: No additional rooms
Other Specifics
| — | |
| Concrete Perimeter | |
| Space/s | |
| — | |
| — | |
| — | |
| Patio, Storms/Screens | |
| — | |
| INTEGRAL | |
| — | |
| None | |
| Hardwood Floors, First Floor Laundry, First Floor Full Bath, Laundry Hook-Up in Unit | |
| Range, Refrigerator, Washer | |
| Not in DB | |
| — | |
| Coin Laundry, Storage | |
| — |
Tax History
| Year | Property Taxes |
|---|---|
| 2013 | $1,355 |
| 2016 | $268 |
Contact Agent
Nearby Similar Homes
257 Dover Drive, Des Plaines, Illinois 60018
For Sale
$349,900
3 beds / 2.0 baths / 2,754 ft2
Condos/Townhomes / Built: 1963
99
Nearby Sold Comparables
105 Dover Drive, Des Plaines, Illinois 60018

Sold
$129,000
2 beds / 1.0 baths / 900 ft2
Condos/Townhomes / Built: 1968
1929
105 Dover Drive, Des Plaines, Illinois 60018

Sold
$134,900
2 beds / 1.0 baths / 900 ft2
Condos/Townhomes / Built: 1968
1715
105 Dover Drive, Des Plaines, Illinois 60018

Sold
$199,900
2 beds / 1.0 baths / 900 ft2
Condos/Townhomes / Built: 1968
582
105 Dover Drive, Des Plaines, Illinois 60018

Sold
$59,900
2 beds / 1.0 baths / 900 ft2
Condos/Townhomes / Built: 1972
4473
165 Dover Drive, Des Plaines, Illinois 60018
Sold
$119,900
1 beds / 1.0 baths / 0 ft2
Condos/Townhomes / Built: —
7032
Contact Agent
Listing Provided By
Berkshire Hathaway HomeServices KoenigRubloff
