

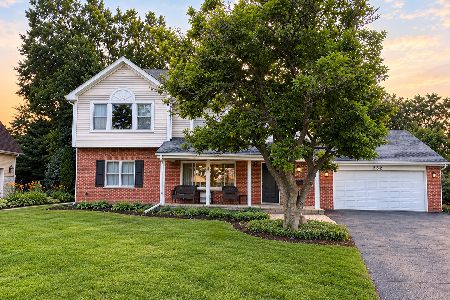
105 Larkdale East Road, Deerfield, Illinois 60015
Sorry, we are updating photos, please update this page in 15 minutes
$380,000
|
Sold
|
|
| Status: | Closed |
| Sqft: | 2,324 |
| Cost/Sqft: | $172 |
| Beds: | 4 |
| Baths: | 3 |
| Year Built: | 1963 |
| Property Taxes: | $9,707 |
| Days On Market: | 3739 |
| Lot Size: | 0,29 |
Description
Our deal just fell through. Big price reduction. Terrific deal. Great opportunity to get into beautiful Briarwood Vista neighborhood for a sweet price. Lovingly cared for by the same family for 50 years. Family room features a beautiful custom stone fireplace with built-in shelves. Living and dining rooms enjoy vaulted ceilings. Well-built, well-maintained and solid with exterior updates. Pretty lot with wooded back yard. Great schools; excellent access to expressways and train. Close to Botanic Garden, Ravinia Festival, shopping, restaurants, grocery and much more. Interior photos coming soon.
Property Specifics
| Single Family | |
| — | |
| Quad Level | |
| 1963 | |
| Partial | |
| Vinyl Siding, Brick | |
| Asphalt | |
| — | |
| No | |
| 0.29 |
| Lake | |
| — | |
| 0 / Not Applicable | |
| None | |
| Public | |
| Public Sewer | |
| Central Air | |
| Natural Gas | |
| 09303476 | |
| 16343120090000 |
Nearby Schools
| NAME: | DISTRICT: | DISTANCE: | |
|---|---|---|---|
|
Grade School
Kipling Elementary School |
109 | — | |
|
Middle School
Alan B Shepard Middle School |
109 | Not in DB | |
|
High School
Deerfield High School |
113 | Not in DB | |
Property History
| DATE: | EVENT: | PRICE: | SOURCE: |
|---|---|---|---|
| 30 Sep, 2016 | Sold | $380,000 | MRED MLS |
| 6 Sep, 2016 | Under contract | $399,000 | MRED MLS |
| 1 Aug, 2016 | Listed for sale | $435,000 | MRED MLS |
Sorry, we are updating photos, please update this page in 15 minutes
Room Specifics
All Bedroom Info:
Total Bedrooms: 4
Bedrooms Above Ground: 4
Bedrooms Below Ground: 0
Total Bedrooms: 4
Bedrooms Above Ground: 4
Bedrooms Below Ground: 0
Second Bedroom Info:
Dimensions: —
Location: —Dimensions: —
Floor Type: Hardwood
Third Bedroom Info:
Dimensions: —
Location: —Dimensions: —
Floor Type: Hardwood
Fourth Bedroom Info:
Dimensions: —
Location: —Dimensions: —
Floor Type: Hardwood
Bathroom Info:
Full Bathrooms: 3
Partial Bathrooms: 1Full Bathrooms: 3
Bathroom Amenities: —
Bathroom in Basement: 0
Dining Room Info:
Dimensions: —
Location: —Dimensions: —
Floor Type: Carpet
Kitchen Info:
Dimensions: —
Location: —Dimensions: —
Floor Type: Vinyl
Features: Eating Area-Table Space
Living Room Info:
Dimensions: —
Location: —Dimensions: —
Floor Type: Carpet
Family Room Info:
Dimensions: —
Location: —Dimensions: —
Floor Type: Carpet
Additional Rooms Info:
Rooms: No additional rooms
Basement: PartialRooms: No additional rooms
Other Specifics
| 2 | |
| Concrete Perimeter | |
| Garage | |
| — | |
| — | |
| — | |
| Patio | |
| Corner Lot | |
| 12493 | |
| Unfinished | |
| Full | |
| Vaulted/Cathedral Ceilings, Bar-Dry | |
| Double Oven, Range, Microwave, Dishwasher, Refrigerator, Freezer, Washer, Dryer, Disposal | |
| Not in DB | |
| — | |
| — | |
| Wood Burning |
Tax History
| Year | Property Taxes |
|---|---|
| 2016 | $9,707 |
Contact Agent
Nearby Similar Homes
1715 Lewis Drive, Deerfield, Illinois 60015

For Sale
$1,191,164
4 beds / 2.1 baths / 3,126 ft2
Single Family / Built: 2026
239
152 Oakmont Drive, Deerfield, Illinois 60015

For Sale
$1,685,000
4 beds / 3.1 baths / 4,983 ft2
Single Family / Built: 1986
40
232 Linden Road, Northbrook, Illinois 60062
For Sale
$789,000
4 beds / 3.0 baths / 2,543 ft2
Single Family / Built: 1957
26
Nearby Sold Comparables
97 Larkdale East Road, Deerfield, Illinois 60015

Sold
$524,900
3 beds / 2.1 baths / 1,780 ft2
Single Family / Built: 1963
1665
100 Mulberry East Road, Deerfield, Illinois 60015

Sold
$599,000
4 beds / 2.1 baths / 2,350 ft2
Single Family / Built: 1963
816
104 Larkdale East Road, Deerfield, Illinois 60015

Sold
$313,000
4 beds / 2.1 baths / 2,475 ft2
Single Family / Built: 1963
5012
105 Carlisle Avenue, Deerfield, Illinois 60015
Sold
$329,000
4 beds / 2.1 baths / 0 ft2
Single Family / Built: 1963
5933
105 Carlisle Avenue, Deerfield, Illinois 60015
Sold
$519,000
4 beds / 2.1 baths / 0 ft2
Single Family / Built: 1963
5459
Contact Agent
Listing Provided By
@properties
