

105 Michael Lane, New Lenox, Illinois 60451


$230,000
|
Sold
|
|
| Status: | Closed |
| Sqft: | 1,100 |
| Cost/Sqft: | $209 |
| Beds: | 3 |
| Baths: | 2 |
| Year Built: | — |
| Property Taxes: | $4,470 |
| Days On Market: | 2277 |
| Lot Size: | 0,22 |
Description
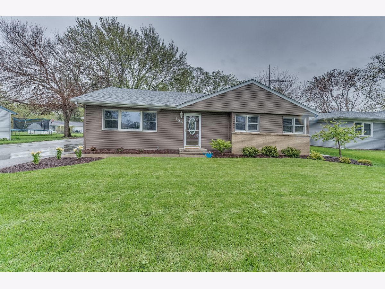
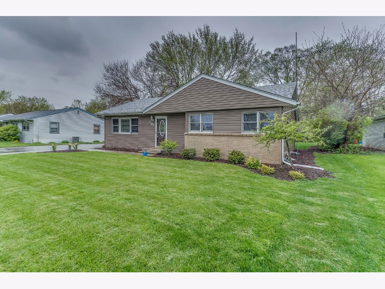
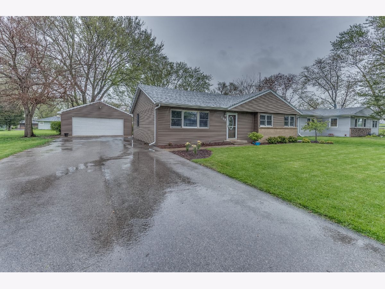
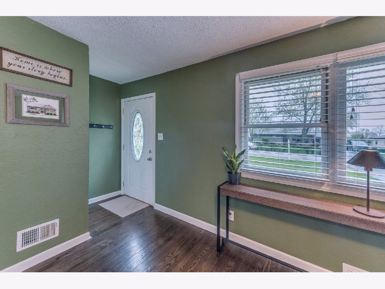
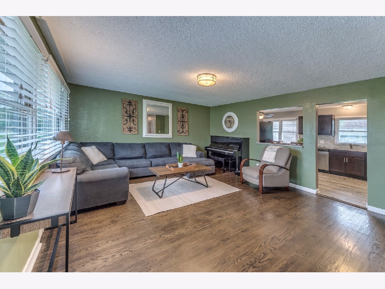
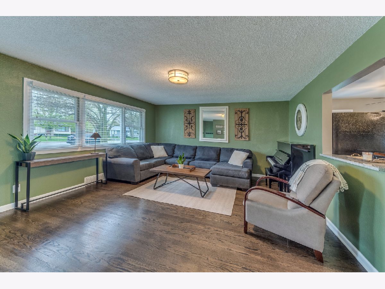
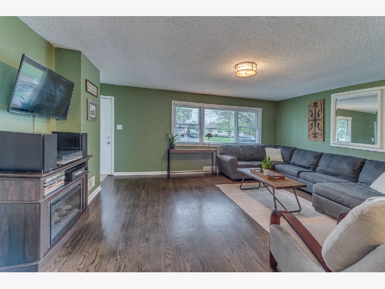
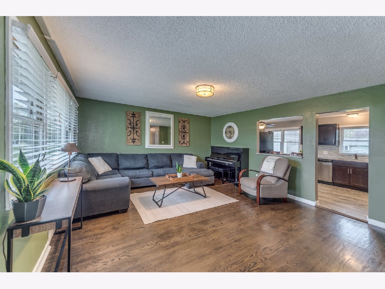
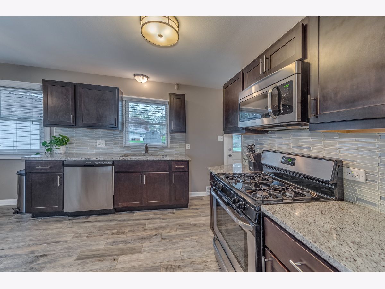
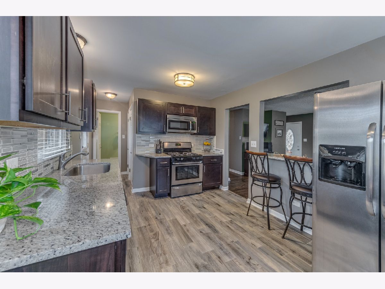
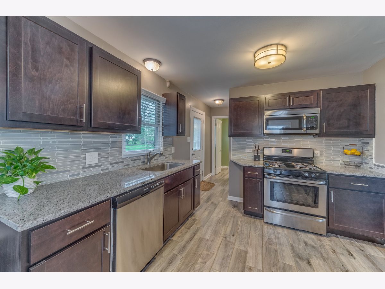
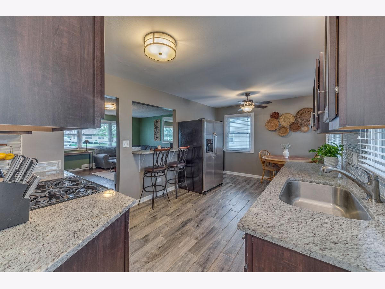
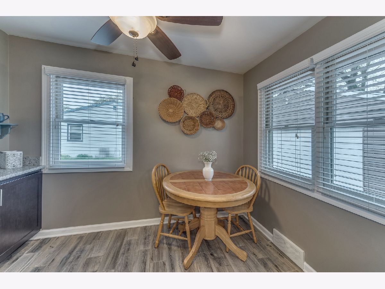
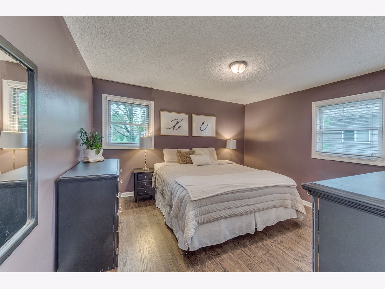
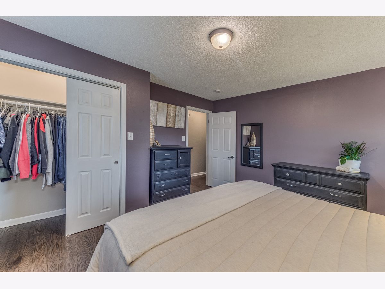
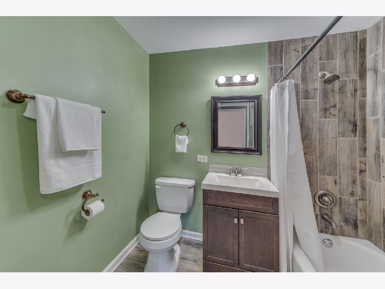
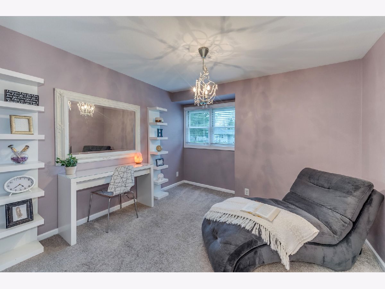
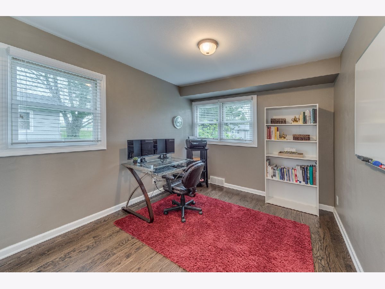
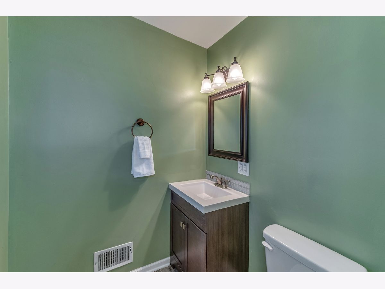
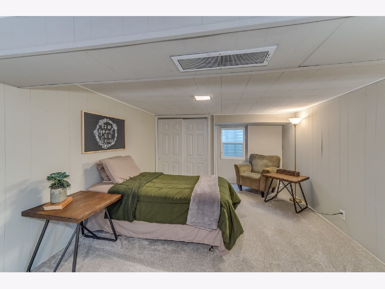
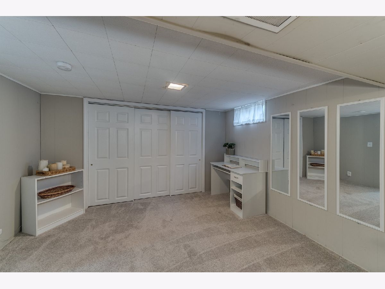
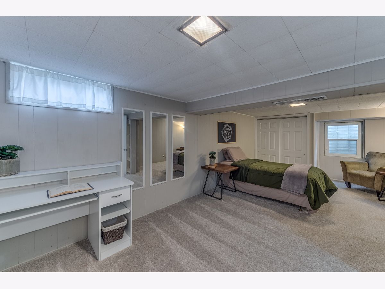
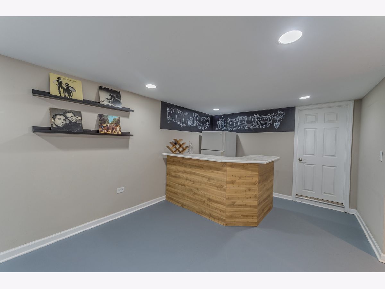
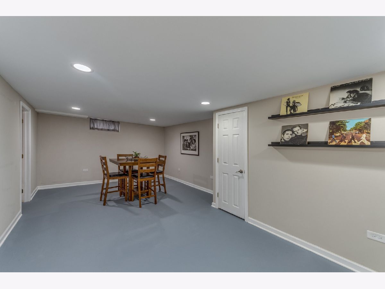
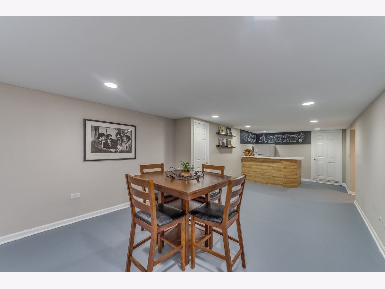
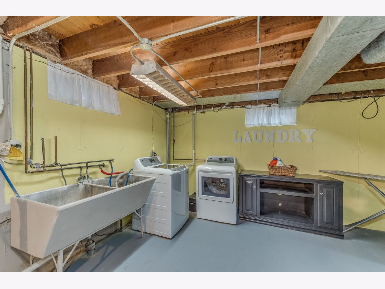
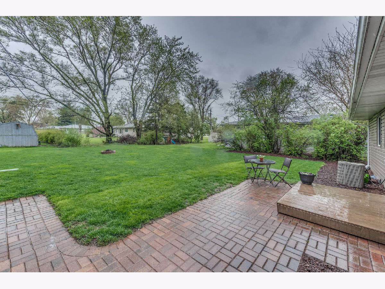
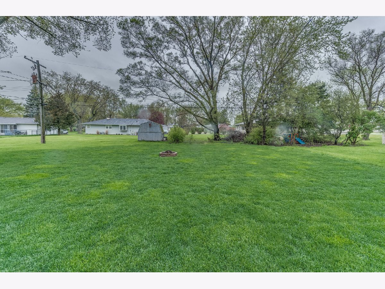
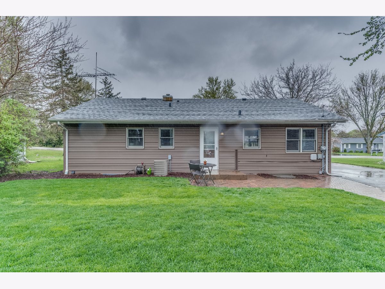
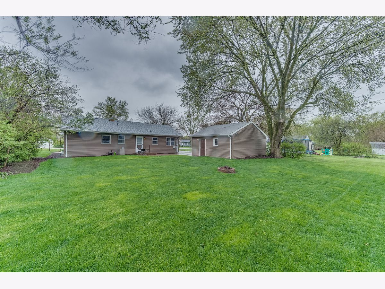
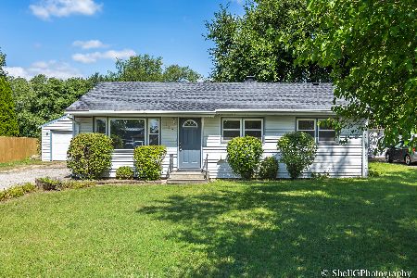
Don't miss this totally updated and move in ready Ranch home w/full finished basement! Nothing to do but unpack your bags! 4 beds & 2 baths! Main floor features large living room w/refinished dark hardwood floors! Open to stunning remodeled kitchen w/updated espresso cabinets, glass tile back splash, granite tops, SS appliances (all stay!) plus updated plank style ceramic tile floors! 3 Large main floor bedrooms-2 w/hardwood floors! Full bath has been updated too w/ceramic tile floors & shower, newer vanity & fixtures! Powder room has been updated too w/new flooring, vanity, stool & fixtures! White trim/Doors thru out! Full basement features true 4th bedroom w/double closets, built in shelving plus egress window! Basement also has great bar entertaining & family room area! Large neat and clean laundry ( newer washer/dryer stay!) plus plenty of storage! Lovely back yard space has brick paver patio overlooking beautiful back yard! Freshly painted 2.5 Car garage! Seller recently replaced furnace, roof, water softener, sump pump, new insulation plus new septic! Great location...just minutes to 355 and I-80! Don't miss this beauty--before it's gone!
Property Specifics
| Single Family | |
| — | |
| Ranch | |
| — | |
| Full | |
| RANCH | |
| No | |
| 0.22 |
| Will | |
| — | |
| 0 / Not Applicable | |
| None | |
| Shared Well | |
| Septic-Private | |
| 10709147 | |
| 1508092040280000 |
Property History
| DATE: | EVENT: | PRICE: | SOURCE: |
|---|---|---|---|
| 27 Feb, 2017 | Sold | $183,900 | MRED MLS |
| 6 Feb, 2017 | Under contract | $184,900 | MRED MLS |
| 2 Jan, 2017 | Listed for sale | $184,900 | MRED MLS |
| 30 Jun, 2020 | Sold | $230,000 | MRED MLS |
| 11 May, 2020 | Under contract | $229,900 | MRED MLS |
| 8 May, 2020 | Listed for sale | $229,900 | MRED MLS |
Room Specifics
Total Bedrooms: 4
Bedrooms Above Ground: 3
Bedrooms Below Ground: 1
Dimensions: —
Floor Type: Hardwood
Dimensions: —
Floor Type: Carpet
Dimensions: —
Floor Type: Carpet
Full Bathrooms: 2
Bathroom Amenities: Soaking Tub
Bathroom in Basement: 0
Rooms: Storage
Basement Description: Finished
Other Specifics
| 2.5 | |
| Concrete Perimeter | |
| Asphalt,Side Drive | |
| Patio, Brick Paver Patio, Fire Pit | |
| Landscaped,Mature Trees | |
| 76 X 132 | |
| Unfinished | |
| None | |
| Bar-Dry, Hardwood Floors, First Floor Bedroom, First Floor Full Bath, Built-in Features | |
| Range, Microwave, Dishwasher, Refrigerator, Washer, Dryer, Stainless Steel Appliance(s) | |
| Not in DB | |
| Street Lights, Street Paved | |
| — | |
| — | |
| — |
Tax History
| Year | Property Taxes |
|---|---|
| 2017 | $1,898 |
| 2020 | $4,470 |
Contact Agent
Nearby Similar Homes
Nearby Sold Comparables

Contact Agent
Listing Provided By
RE/MAX 10
