

105 Rollin, Lena, Illinois 61048


$439,000
|
Sold
|
|
| Status: | Closed |
| Sqft: | 1,904 |
| Cost/Sqft: | $231 |
| Beds: | 4 |
| Baths: | 3 |
| Year Built: | 1997 |
| Property Taxes: | $7,399 |
| Days On Market: | 228 |
| Lot Size: | 0,41 |
Description
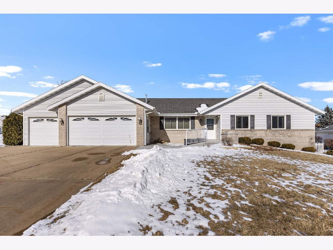
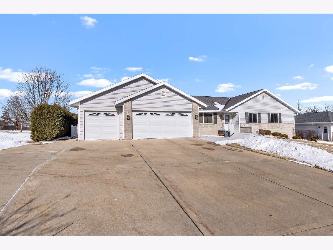
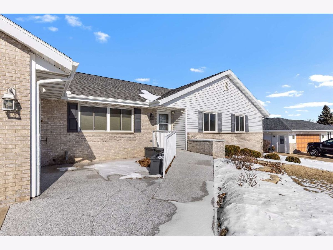
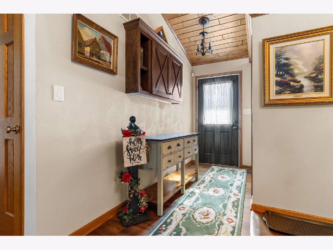
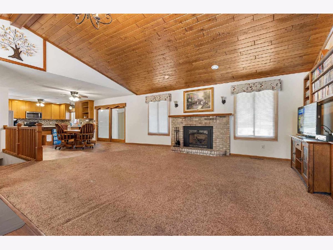
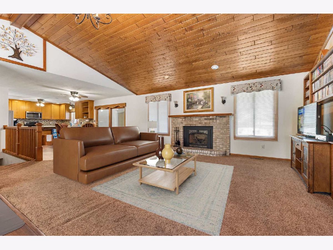
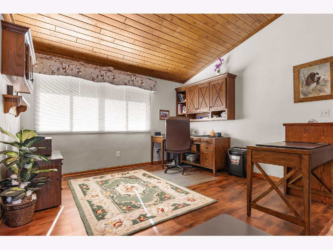
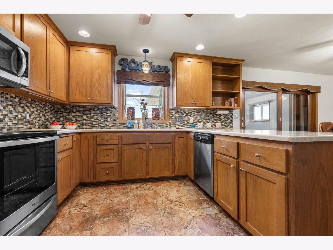
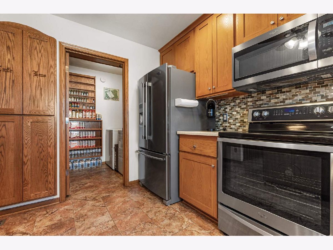
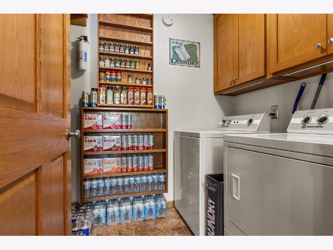
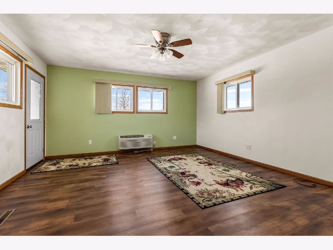
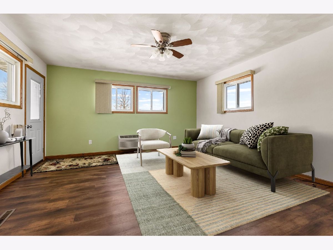
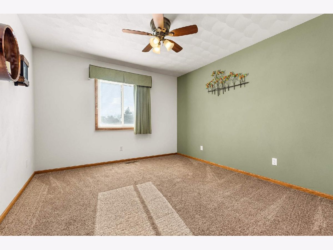
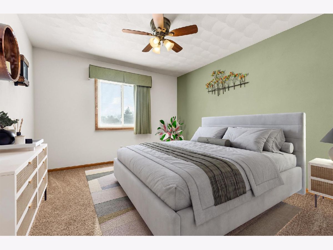
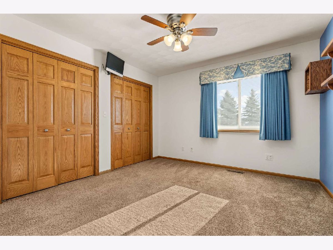
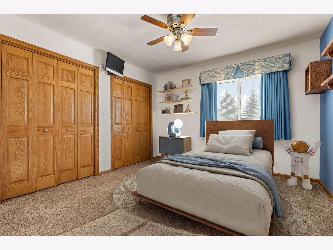
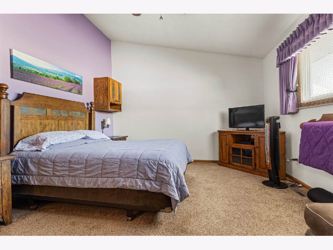
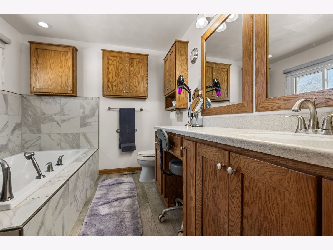
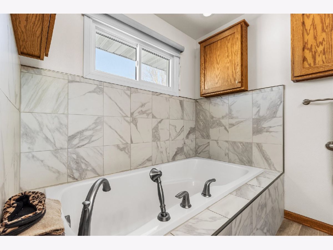
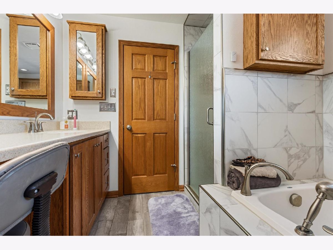
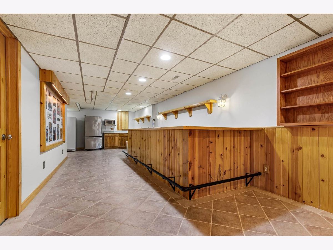
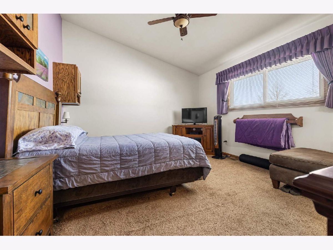
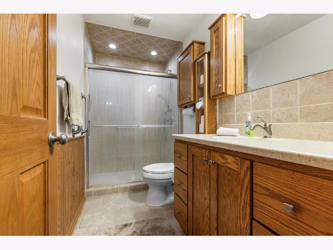
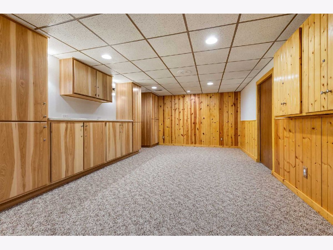
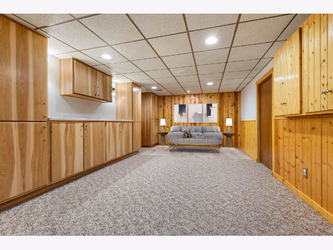
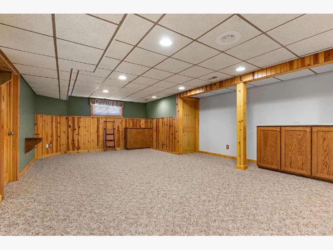
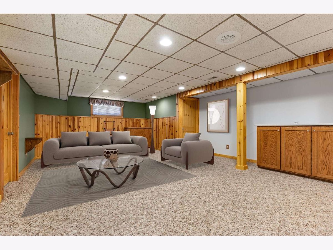
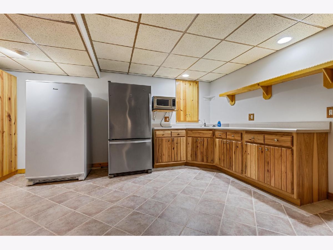
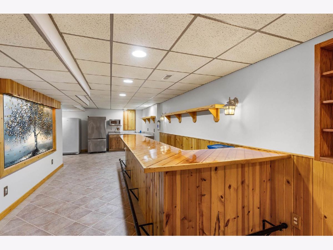
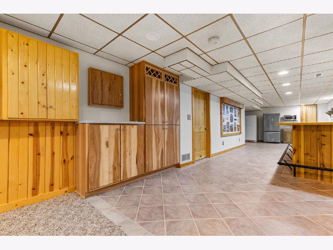
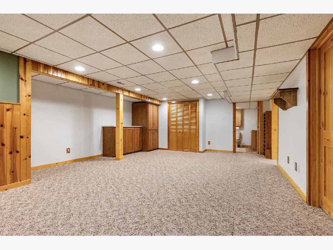
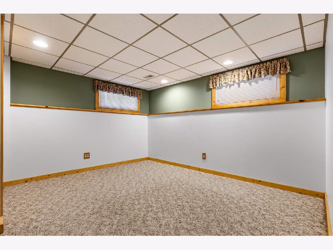
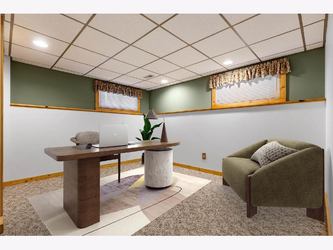
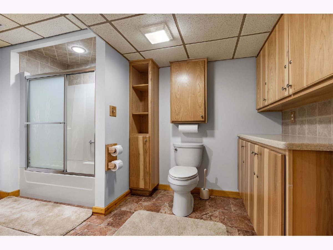
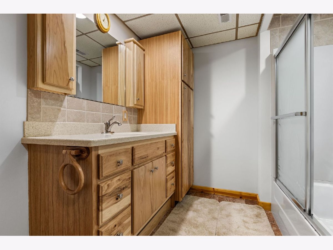
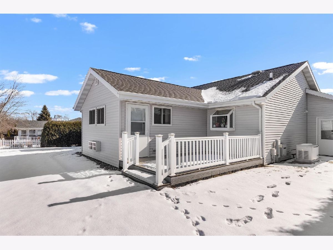
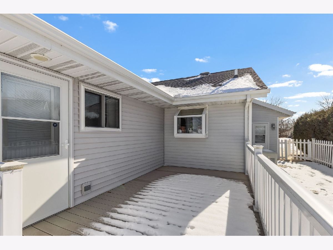
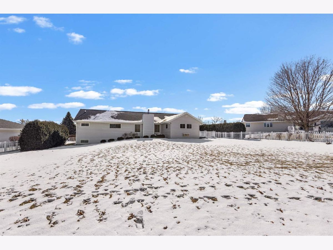
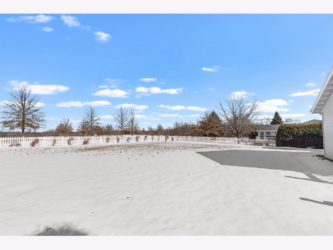
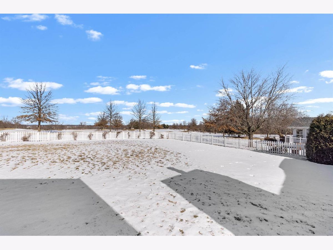
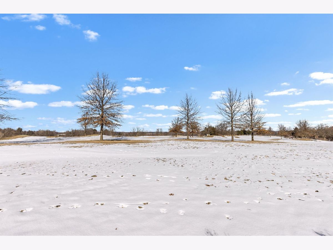
Exceptionally maintained and thoughtfully upgraded, this home reflects a level of care, craftsmanship, and investment rarely found. Major improvements include a newer roof (2016), high-efficiency furnace and central air (2016), and a high-efficiency water heater (2022), complemented by premium systems such as a Generac whole-house generator, whole-house air purifier, dehumidifier, drinking water filtration system, sump pump with battery backup, and a full security system, offering comfort and peace of mind from day one. Inside, extensive custom woodwork and intelligently designed storage solutions are showcased throughout, paired with an open, vaulted great room that flows seamlessly into the dining area, kitchen, and family room for effortless everyday living and entertaining. The kitchen is both functional and inviting, featuring a walk-in pantry, additional pantry cabinetry, breakfast bar, and dedicated dining space, while oversized doors lead from the family room to a 16' x 10' deck overlooking a fully fenced backyard backing to the scenic Stagecoach Golf Course. The hall bathroom has been tastefully renovated with a spacious walk-in shower featuring a low step-in entry, and the primary suite offers a refined retreat with a separate shower and deep soaking tub. The finished lower level is designed for hosting and flexibility, complete with a kitchenette, freezer, second refrigerator, expansive bar, game area, family room with windows, a full bathroom, and a fourth bedroom with natural light, with additional potential for a future walk-out conversion. Storage is abundant at every level with custom cabinetry, pull-out shelving, built-in shoe storage, and thoughtful organizational features throughout. Completing the home is a spacious garage that is insulated, heated, and finished with an epoxy floor and additional cabinetry, alongside low-maintenance exterior features including vinyl fencing, a maintenance-free deck, and concrete-coated garage and front patio areas.
Property Specifics
| Single Family | |
| — | |
| — | |
| 1997 | |
| — | |
| — | |
| No | |
| 0.41 |
| Stephenson | |
| — | |
| — / Not Applicable | |
| — | |
| — | |
| — | |
| 12566387 | |
| 11073310101000 |
Property History
| DATE: | EVENT: | PRICE: | SOURCE: |
|---|---|---|---|
| 26 May, 2026 | Sold | $439,000 | MRED MLS |
| 1 Apr, 2026 | Under contract | $439,000 | MRED MLS |
| 11 Feb, 2026 | Listed for sale | $439,000 | MRED MLS |
Room Specifics
Total Bedrooms: 4
Bedrooms Above Ground: 4
Bedrooms Below Ground: 0
Dimensions: —
Floor Type: —
Dimensions: —
Floor Type: —
Dimensions: —
Floor Type: —
Full Bathrooms: 3
Bathroom Amenities: —
Bathroom in Basement: 1
Rooms: —
Basement Description: —
Other Specifics
| 3 | |
| — | |
| — | |
| — | |
| — | |
| 100X202.19 | |
| — | |
| — | |
| — | |
| — | |
| Not in DB | |
| — | |
| — | |
| — | |
| — |
Tax History
| Year | Property Taxes |
|---|---|
| 2026 | $7,399 |
Contact Agent
Nearby Similar Homes

Nearby Sold Comparables

Contact Agent
Listing Provided By
Dickerson & Nieman Realtors - Rockford
