

105 Wolf Road, Prospect Heights, Illinois 60070


$325,000
|
Sold
|
|
| Status: | Closed |
| Sqft: | 2,400 |
| Cost/Sqft: | $142 |
| Beds: | 3 |
| Baths: | 2 |
| Year Built: | 1957 |
| Property Taxes: | $11,357 |
| Days On Market: | 1799 |
| Lot Size: | 0,48 |
Description
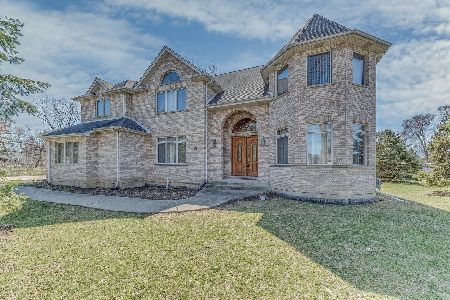
Updated Sprawling Ranch home on 1/2 Acre lot with 2400 SF of living space. Home offers 3 generous size bedrooms with, 2 full baths. Master bedroom with en-suite full bath. Gleaming hardwood floors thorough out the living room and bedrooms. Kitchen with Granite counters and SS appliances. Kitchen is huge, you will never run out of space. Family room has ceramic tiles, gas fireplace, and sky lights that keeps the room full of sun drenched light. Patio door off the family room leads to huge patio and large back yard. Backyard is fenced and offers tons of privacy. Off the family room you have mud room/ laundry which leads to the 2 car garage with new epoxy floors. Utility area is also located in the mud room with new high efficiency furnace and rain-soft water filtration system. Home is on a busy Wolf road .. No Problem, home offers a circular driveway, which makes getting in and out very simple and easy. Nothing to do here folks move right in!
Property Specifics
| Single Family | |
| — | |
| Ranch | |
| 1957 | |
| None | |
| Brick | |
| Asphalt | |
| — | |
| No | |
| 0.48 |
| Cook | |
| — | |
| 0 / Not Applicable | |
| None | |
| Private Well | |
| Public Sewer | |
| Central Air | |
| Natural Gas | |
| 11283645 | |
| 03243040070000 |
Property History
| DATE: | EVENT: | PRICE: | SOURCE: |
|---|---|---|---|
| 19 Feb, 2018 | Under contract | $0 | MRED MLS |
| 24 Sep, 2017 | Listed for sale | $0 | MRED MLS |
| 23 Feb, 2022 | Sold | $325,000 | MRED MLS |
| 22 Dec, 2021 | Under contract | $339,900 | MRED MLS |
| 7 Dec, 2021 | Listed for sale | $339,900 | MRED MLS |


Room Specifics
Total Bedrooms: 3
Bedrooms Above Ground: 3
Bedrooms Below Ground: 0
Dimensions: —
Floor Type: Hardwood
Dimensions: —
Floor Type: Hardwood
Full Bathrooms: 2
Bathroom Amenities: —
Bathroom in Basement: —
Dimensions: —
Floor Type: Hardwood
Dimensions: —
Floor Type: Ceramic Tile
Dimensions: —
Floor Type: Ceramic Tile
Dimensions: —
Floor Type: Hardwood
Dimensions: —
Floor Type: Ceramic Tile
Rooms: No additional rooms
Other Specifics
| 2 | |
| — | |
| Garage | |
| — | |
| — | |
| — | |
| Deck | |
| — | |
| 100X208 | |
| — | |
| Full | |
| Vaulted/Cathedral Ceilings, Skylight(s), Hardwood Floors, First Floor Bedroom, First Floor Laundry, First Floor Full Bath, Beamed Ceilings | |
| Range, Dishwasher, Refrigerator, Washer, Dryer, Disposal, Water Purifier, Water Purifier Owned, Water Softener, Water Softener Owned, Gas Cooktop, Gas Oven, Range Hood | |
| Not in DB | |
| — | |
| — | |
| — |
Tax History
| Year | Property Taxes |
|---|---|
| 2022 | $11,357 |
Contact Agent
Nearby Similar Homes

Nearby Sold Comparables



Contact Agent
Listing Provided By
Apple Real Estate Inc.
