

1050 Strieff Lane, Glenwood, Illinois 60425


$260,000
|
Sold
|
|
| Status: | Closed |
| Sqft: | 1,776 |
| Cost/Sqft: | $141 |
| Beds: | 4 |
| Baths: | 3 |
| Year Built: | 1965 |
| Property Taxes: | $1,780 |
| Days On Market: | 62 |
| Lot Size: | 0,00 |
Description
HOMEWOOD-FLOSSMOOR HIGH SCHOOL! Don't miss this opportunity to live in award winning HF School District at this price. FOUR large bedrooms, 2.5 baths including master bath. Large living room, formal dining room, breakfast room with sliding patio doors to gorgeous yard! ENORMOUS lower level recreation room with BAR and FIREPLACE! Huge laundry room with exterior door, attached garage and more. YES needs some TLC so bring your paintbrush, roll up your sleeves and make it your own! Being sold as-is, owner occupant offers only for first 14 days. Don't wait!
Property Specifics
| Single Family | |
| — | |
| — | |
| 1965 | |
| Finished, Daylight | |
| Vinyl Siding, Brick | |
| — | |
| — | |
| No | |
| — |
| Cook | |
| — | |
| — / Not Applicable | |
| None | |
| Public | |
| Public Sewer | |
| Central Air | |
| Gas, Forced Air | |
| 12754121 | |
| 32052210240000 |
Nearby Schools
| NAME: | DISTRICT: | DISTANCE: | |
|---|---|---|---|
|
High School
Homewood-flossmoor High School |
233 | Not in DB | |
Property History
| DATE: | EVENT: | PRICE: | SOURCE: |
|---|---|---|---|
| 23 Oct, 2026 | Sold | $260,000 | MRED MLS |
| 16 Sep, 2026 | Under contract | $249,900 | MRED MLS |
| 8 Sep, 2026 | Listed for sale | $249,900 | MRED MLS |





















Room Specifics
All Bedroom Info:
Total Bedrooms: 4
Bedrooms Above Ground: 4
Bedrooms Below Ground: 0
Total Bedrooms: 4
Bedrooms Above Ground: 4
Bedrooms Below Ground: 0
Master Bedroom Info:
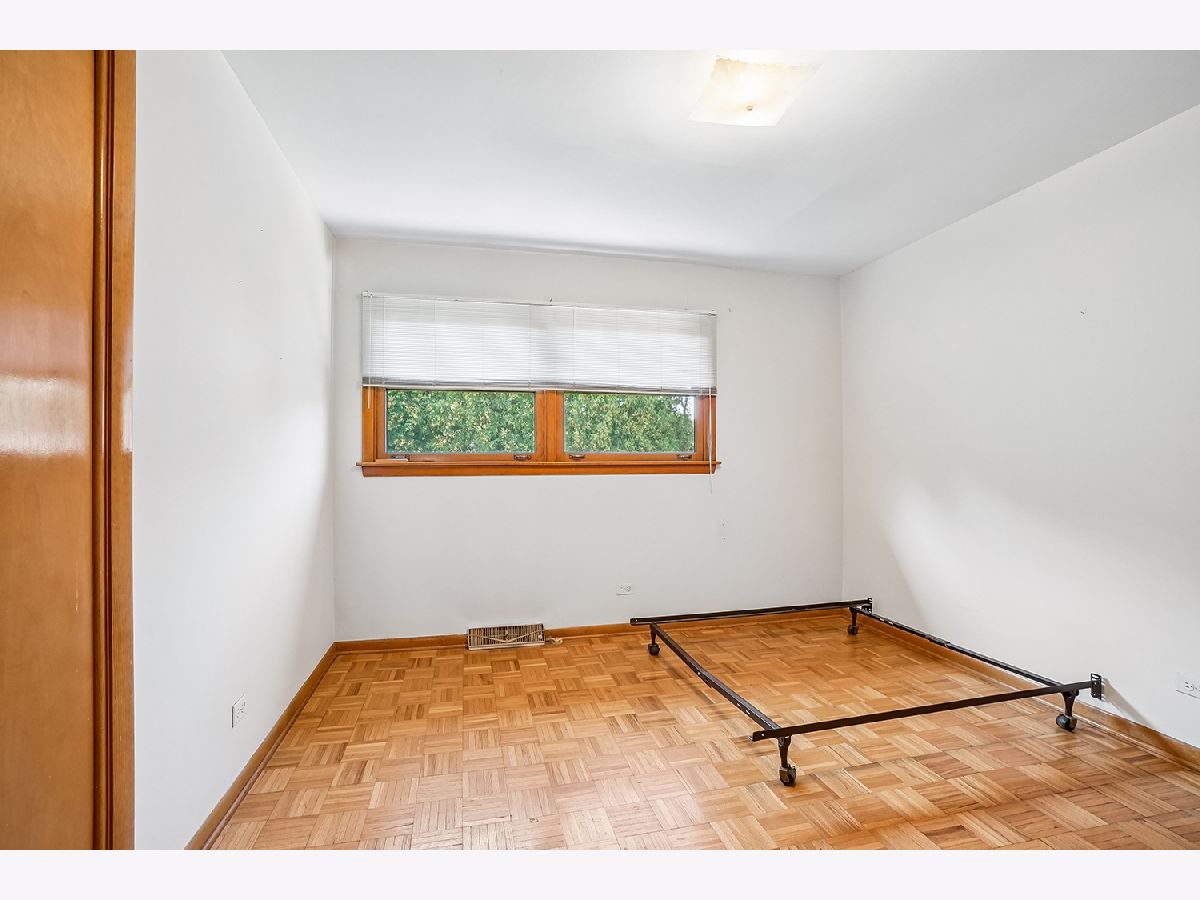
Dimensions: 16X13
Location: —Dimensions: 16X13
Floor Type: Parquet
Second Bedroom Info:
Dimensions: 14X12
Location: —Dimensions: 14X12
Floor Type: Parquet
Third Bedroom Info:
Dimensions: 12X11
Location: —Dimensions: 12X11
Floor Type: Parquet
Fourth Bedroom Info:
Dimensions: 11X10
Location: —Dimensions: 11X10
Floor Type: Parquet
Bathroom Info:
Full Bathrooms: 3
Partial Bathrooms: 1Full Bathrooms: 3
Bathroom Amenities: —
Bathroom in Basement: 1
Dining Room Info:
Dimensions: 14X11
Location: Main LevelDimensions: 14X11
Floor Type: Carpet
Kitchen Info:
Dimensions: 16X7
Location: Main LevelDimensions: 16X7
Floor Type: Hardwood
Features: Galley
Laundry Room Info:
Dimensions: 20X14
Location: LowerDimensions: 20X14
Floor Type: Other
Living Room Info:
Dimensions: 20X12
Location: Main LevelDimensions: 20X12
Floor Type: Carpet
Family Room Info:
Dimensions: 24X16
Location: LowerDimensions: 24X16
Floor Type: Carpet
Additional Rooms Info:
Rooms: Breakfast Room
Basement: Finished, DaylightRooms: Breakfast Room
First Additional Room Info:
Name: Breakfast Room
Dimensions: 14X12
Location: Main LevelName: Breakfast Room
Dimensions: 14X12
Floor Type: Hardwood
Other Specifics
| 2 | |
| — | |
| Garage Owned, Attached, Garage | |
| — | |
| — | |
| — | |
| — | |
| — | |
| 116x67 | |
| — | |
| Full | |
| Dry Bar | |
| — | |
| Not in DB | |
| — | |
| — | |
| Wood Burning |
Tax History
| Year | Property Taxes |
|---|---|
| 2026 | $1,780 |
Contact Agent
Nearby Similar Homes
1033 Ohio Street, Glenwood, Illinois 60425
For Sale
$260,000
3 beds / 2.0 baths / 1,566 ft2
Single Family / Built: 1965
250
1028 Ohio Street, Glenwood, Illinois 60425
For Sale
$269,900
4 beds / 2.1 baths / 1,656 ft2
Single Family / Built: 1964
166
411 Illinois Avenue, Glenwood, Illinois 60425
For Sale
$269,900
4 beds / 2.1 baths / 2,122 ft2
Single Family / Built: 1969
26
310 Illinois Avenue, Glenwood, Illinois 60425
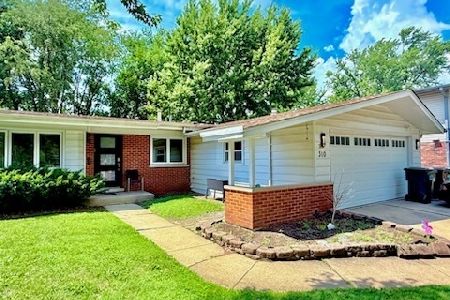
For Sale
$249,000
3 beds / 1.0 baths / 1,400 ft2
Single Family / Built: 1966
13
1122 Iowa Street, Glenwood, Illinois 60425
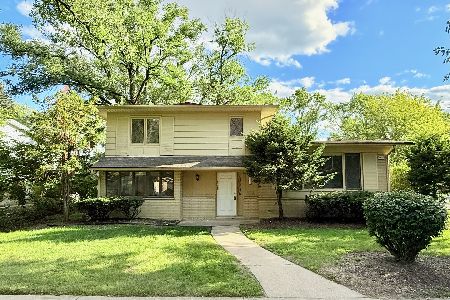
For Sale
$210,000
4 beds / 1.1 baths / 2,176 ft2
Single Family / Built: 1966
151
308 Gay Court, Glenwood, Illinois 60425
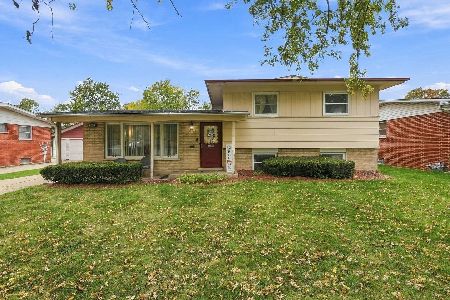
For Sale
$225,000
3 beds / 1.1 baths / 1,183 ft2
Single Family / Built: 1963
3
Nearby Sold Comparables
1043 Wisconsin Street, Glenwood, Illinois 60425

Sold
$97,900
4 beds / 2.1 baths / 2,210 ft2
Single Family / Built: 1966
3208
1040 Strieff Lane, Glenwood, Illinois 60425
Sold
$96,500
4 beds / 2.1 baths / 1,710 ft2
Single Family / Built: 1966
5016
1043 Wisconsin Street, Glenwood, Illinois 60425

Sold
$150,000
4 beds / 2.0 baths / 2,210 ft2
Single Family / Built: 1966
831
Glenwood, Illinois 60425

Sold
$175,000
3 beds / 1.1 baths / 1,539 ft2
Single Family / Built: 1964
1197
1106 Strieff Lane, Glenwood, Illinois 60425
Sold
$149,950
3 beds / 2.0 baths / 0 ft2
Single Family / Built: 1966
6300
340 Arizona Avenue, Glenwood, Illinois 60425
Sold
$169,900
4 beds / 2.1 baths / 2,122 ft2
Single Family / Built: 1967
3143
Contact Agent
Listing Provided By
Re/Max 10
