

10508 Crown Drive, Orland Park, Illinois 60467
Subdivision > Vintage Place
Sorry, we are updating photos, please update this page in 15 minutes
$425,000
|
Sold
|
|
| Status: | Closed |
| Sqft: | 0 |
| Cost/Sqft: | — |
| Beds: | 4 |
| Baths: | 3 |
| Year Built: | 2004 |
| Property Taxes: | $6,800 |
| Days On Market: | 6205 |
| Lot Size: | 0,00 |
Description
Beautiful maint free professionally decorated two story w/o the hassles of lawn care or snow removal. Quiet priv community nestled in upscale Orland subdiv. Large 1st flr Master bd with huge bath and separate dbl shower. Cathedral ceilings over the designer family room with tremendous outdoor lighting from oversized windows. Cent vac; 9 ft ceilings in full basement; sprinkler sys with priv well; 1st flr office
Property Specifics
| Single Family | |
| — | |
| — | |
| 2004 | |
| Full | |
| Aluminum/Vinyl/Steel Siding, Brick | |
| Asphalt | |
| — | |
| No | |
| — |
| Cook | |
| Vintage Place | |
| 450 / Quarterly | |
| Insurance, Lawn Care, Snow Removal | |
| Lake Michigan, Public | |
| Public Sewer | |
| Central Air | |
| Natural Gas, Forced Air | |
| 07369875 | |
| 27292130440000 |
Property History
| DATE: | EVENT: | PRICE: | SOURCE: |
|---|---|---|---|
| 4 Jan, 2010 | Sold | $425,000 | MRED MLS |
| 29 Nov, 2009 | Under contract | $440,000 | MRED MLS |
| 31 Oct, 2009 | Listed for sale | $440,000 | MRED MLS |
Sorry, we are updating photos, please update this page in 15 minutes
Room Specifics
All Bedroom Info:
Total Bedrooms: 4
Bedrooms Above Ground: 4
Bedrooms Below Ground: 0
Total Bedrooms: 4
Bedrooms Above Ground: 4
Bedrooms Below Ground: 0
Second Bedroom Info:
Dimensions: —
Location: —Dimensions: —
Floor Type: Carpet
Third Bedroom Info:
Dimensions: —
Location: —Dimensions: —
Floor Type: Carpet
Fourth Bedroom Info:
Dimensions: —
Location: —Dimensions: —
Floor Type: Carpet
Bathroom Info:
Full Bathrooms: 3
Partial Bathrooms: 1Full Bathrooms: 3
Bathroom Amenities: Separate Shower, Double Sink
Bathroom in Basement: 0
Dining Room Info:
Dimensions: —
Location: —Dimensions: —
Floor Type: Carpet
Kitchen Info:
Dimensions: —
Location: —Dimensions: —
Floor Type: Hardwood
Features: Eating Area-Table Space, Island
Laundry Room Info:
Dimensions: —
Location: —Dimensions: —
Floor Type: Ceramic Tile
Family Room Info:
Dimensions: —
Location: —Dimensions: —
Floor Type: Carpet
Additional Rooms Info:
Rooms: Den, Eating Area, Foyer, Office, Utility Room-1st Floor, Workshop
Basement: FullRooms: Den, Eating Area, Foyer, Office, Utility Room-1st Floor, Workshop
Other Specifics
| 2 | |
| Concrete Perimeter | |
| Garage | |
| — | |
| — | |
| — | |
| Patio | |
| Cul-De-Sac, Landscaped | |
| 47X85 | |
| Dormer,Unfinished | |
| Full | |
| Vaulted/Cathedral Ceilings, First Floor Bedroom | |
| Range, Microwave, Dishwasher, Refrigerator, Washer, Dryer, Disposal | |
| Not in DB | |
| Sidewalks, Street Lights, Street Paved | |
| — | |
| Double Sided, Gas Log |
Tax History
| Year | Property Taxes |
|---|---|
| 2010 | $6,800 |
Contact Agent
Nearby Similar Homes
10430 Great Egret Drive, Orland Park, Illinois 60467

For Sale
$800,000
5 beds / 4.1 baths / 3,721 ft2
Single Family / Built: 2001
47
10700 Churchill Drive, Orland Park, Illinois 60467
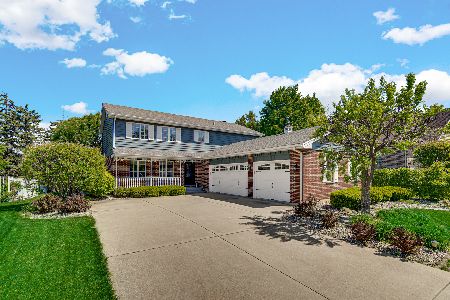
For Sale
$605,000
4 beds / 3.1 baths / 3,690 ft2
Single Family / Built: 1990
35
10700 Millers Way, Orland Park, Illinois 60467
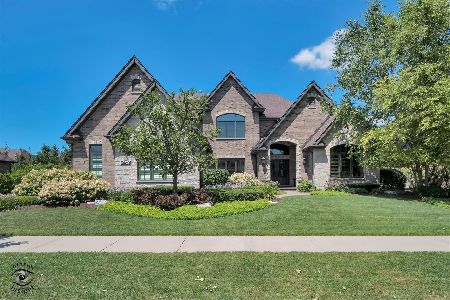
For Sale
$1,299,900
5 beds / 3.1 baths / 3,908 ft2
Single Family / Built: 2015
88
10826 Frank Lane, Orland Park, Illinois 60467
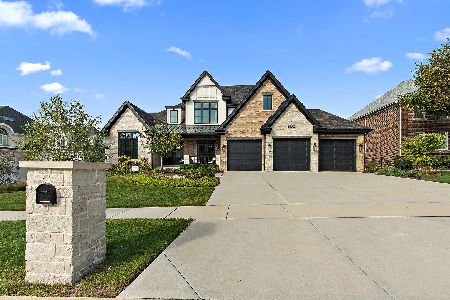
For Sale
$1,499,000
5 beds / 4.1 baths / 6,111 ft2
Single Family / Built: 2023
7
16211 Massimo Drive, Orland Park, Illinois 60467
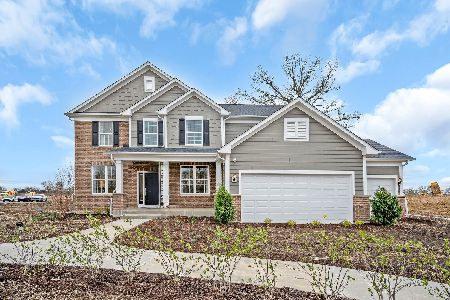
For Sale
$903,679
4 beds / 2.1 baths / 3,277 ft2
Single Family / Built: 2026
22
16215 Massimo Drive, Orland Park, Illinois 60467
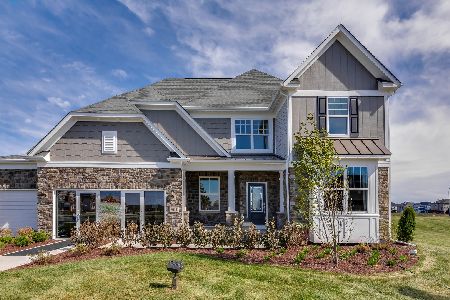
For Sale
$953,830
4 beds / 2.1 baths / 3,363 ft2
Single Family / Built: 2026
22
Nearby Sold Comparables
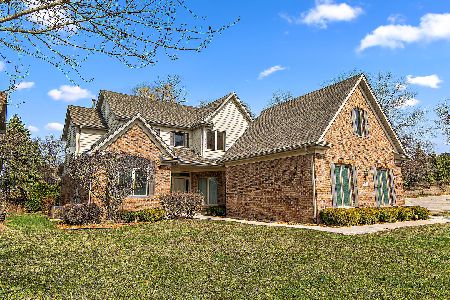
10509 Wood Duck Lane, Orland Park, Illinois 60467

Sold
$429,900
5 beds / 2.1 baths / 3,802 ft2
Single Family / Built: 1994
4728
10520 Crown Drive, Orland Park, Illinois 60467
Sold
$495,000
4 beds / 3.1 baths / 3,300 ft2
Single Family / Built: 2011
4584
10509 Wood Duck Lane, Orland Park, Illinois 60467
Sold
$584,900
5 beds / 2.1 baths / 3,802 ft2
Single Family / Built: 1994
2977
Contact Agent
Listing Provided By
RE/MAX Team 2000
