

10514 Throop Street, Washington Heights, Chicago, Illinois 60643
Sorry, we are updating photos, please update this page in 15 minutes
$155,500
|
Sold
|
|
| Status: | Closed |
| Sqft: | 1,620 |
| Cost/Sqft: | $96 |
| Beds: | 3 |
| Baths: | 3 |
| Year Built: | 2016 |
| Property Taxes: | $5,624 |
| Days On Market: | 2735 |
| Lot Size: | 0,07 |
Description
Newer Construction 2 Story home in Beverly Ridge Development. Home features a spacious kitchen, nice living and dining rooms, and 2.5 baths. There is a large master bedroom, along with 2 additional bedrooms, 2 full baths and laundry area on second level. Unfinished basement offers potential for even more living space. The central park located in Beverly Ridge creates a real neighborhood setting for the homes.Property is V.A. owned & sold in "as is/where is" condition. Seller will make no repairs. This property may qualify for Seller Financing (Vendee).
Property Specifics
| Single Family | |
| — | |
| — | |
| 2016 | |
| Full | |
| Vinyl Siding, Brick | |
| Asphalt | |
| — | |
| No | |
| 0.07 |
| Cook | |
| — | |
| 0 / Not Applicable | |
| None | |
| Lake Michigan, Public | |
| Public Sewer | |
| Central Air | |
| Natural Gas, Forced Air | |
| 10370962 | |
| 25171210260000 |
Property History
| DATE: | EVENT: | PRICE: | SOURCE: |
|---|---|---|---|
| 11 May, 2016 | Sold | $220,000 | MRED MLS |
| 20 Feb, 2016 | Under contract | $235,000 | MRED MLS |
| — | Last price change | $250,000 | MRED MLS |
| 13 Mar, 2015 | Listed for sale | $265,000 | MRED MLS |
| 30 Aug, 2019 | Sold | $155,500 | MRED MLS |
| 26 Aug, 2019 | Under contract | $155,500 | MRED MLS |
| 5 May, 2019 | Listed for sale | $155,500 | MRED MLS |
Sorry, we are updating photos, please update this page in 15 minutes
Room Specifics
All Bedroom Info:
Total Bedrooms: 3
Bedrooms Above Ground: 3
Bedrooms Below Ground: 0
Total Bedrooms: 3
Bedrooms Above Ground: 3
Bedrooms Below Ground: 0
Second Bedroom Info:
Dimensions: —
Location: —Dimensions: —
Floor Type: Carpet
Third Bedroom Info:
Dimensions: —
Location: —Dimensions: —
Floor Type: Carpet
Bathroom Info:
Full Bathrooms: 3
Partial Bathrooms: 1Full Bathrooms: 3
Bathroom Amenities: —
Bathroom in Basement: 0
Dining Room Info:
Dimensions: —
Location: —Dimensions: —
Floor Type: Hardwood
Kitchen Info:
Dimensions: —
Location: —Dimensions: —
Floor Type: Ceramic Tile
Features: Eating Area-Table Space, Island
Laundry Room Info:
Dimensions: —
Location: —Dimensions: —
Floor Type: Ceramic Tile
Living Room Info:
Dimensions: —
Location: —Dimensions: —
Floor Type: Hardwood
Additional Rooms Info:
Rooms: Eating Area
Basement: FullRooms: Eating Area
Other Specifics
| 2 | |
| Concrete Perimeter | |
| Garage | |
| — | |
| — | |
| — | |
| — | |
| Landscaped | |
| 3,049 SQUARE FEET | |
| — | |
| Full | |
| Hardwood Floors, Second Floor Laundry | |
| — | |
| Not in DB | |
| — | |
| — | |
| — |
Tax History
| Year | Property Taxes |
|---|---|
| 2019 | $5,624 |
Contact Agent
Nearby Similar Homes
10450 Church Street, Chicago, Illinois 60643
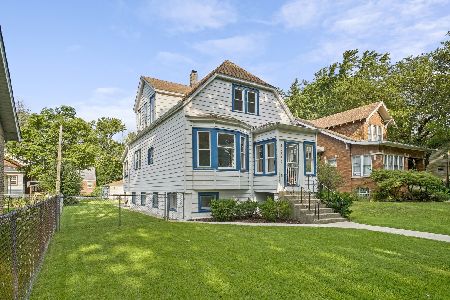
For Sale
$319,900
3 beds / 1.0 baths / 1,650 ft2
Single Family / Built: 1913
58
10607 May Street, Chicago, Illinois 60643
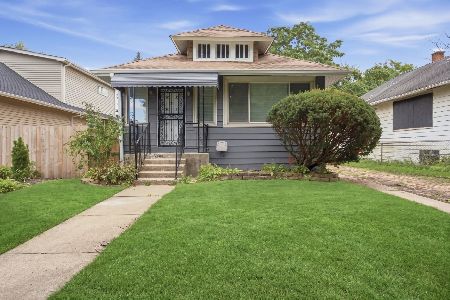
For Sale
$249,900
2 beds / 2.0 baths / 820 ft2
Single Family / Built: 1929
15
10538 Aberdeen Street, Chicago, Illinois 60643
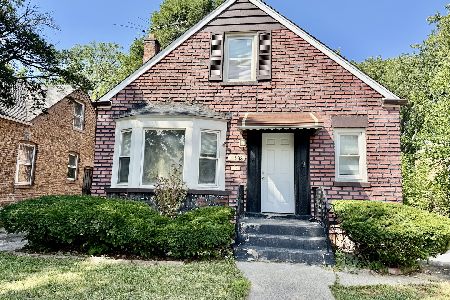
For Sale
$174,900
4 beds / 3.0 baths / 2,300 ft2
Single Family / Built: —
53
1045 104th Place, Chicago, Illinois 60643
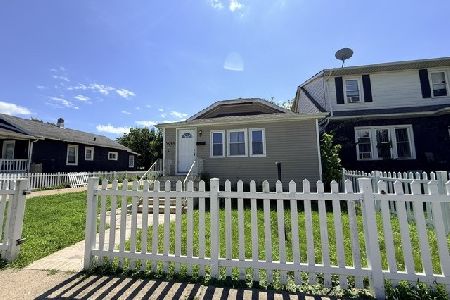
For Sale
$175,000
3 beds / 2.0 baths / 1,045 ft2
Single Family / Built: 1918
73
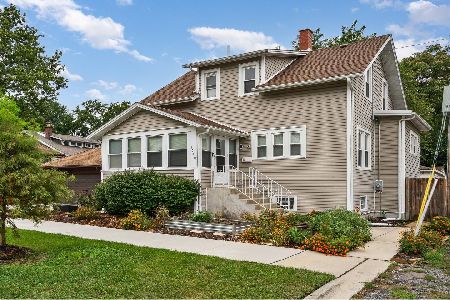
1540 105th Street, Chicago, Illinois 60643
For Sale
$315,000
2 beds / 2.0 baths / 2,088 ft2
Single Family / Built: 1895
36
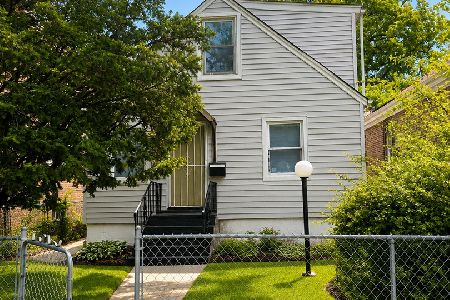
1249 108th Place, Chicago, Illinois 60643
For Sale
$140,000
2 beds / 1.1 baths / 1,095 ft2
Single Family / Built: 1961
22
Nearby Sold Comparables
10514 Throop Street, Chicago, Illinois 60643

Sold
$235,000
3 beds / 2.1 baths / 1,620 ft2
Single Family / Built: 2014
4249
10516 Throop Street, Chicago, Illinois 60643
Sold
$240,000
3 beds / 2.1 baths / 1,730 ft2
Single Family / Built: 2014
4249
10508 Throop Street, Chicago, Illinois 60643
Sold
$180,000
3 beds / 2.1 baths / 1,580 ft2
Single Family / Built: 2016
3299
10520 Throop Street, Chicago, Illinois 60643
Sold
$275,000
3 beds / 2.1 baths / 1,755 ft2
Single Family / Built: 2014
4478
10518 Throop Street, Chicago, Illinois 60643
Sold
$180,000
3 beds / 2.1 baths / 1,580 ft2
Single Family / Built: 2016
3299
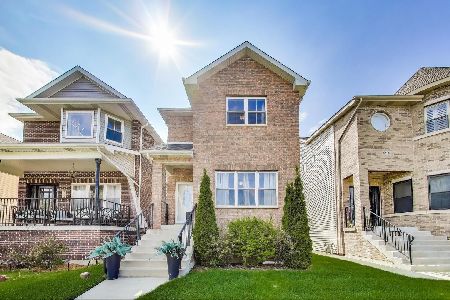
10504 Throop Street, Chicago, Illinois 60643
Sold
$424,900
4 beds / 3.2 baths / 2,900 ft2
Single Family / Built: 2017
541
Contact Agent
Listing Provided By
JMRI Corp
