

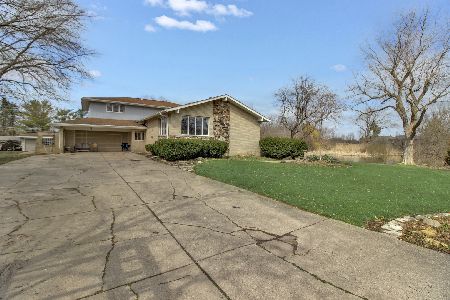
10525 Bernice Drive, Palos Park, Illinois 60464
Subdivision > Mcginnis Highlands
Sorry, we are updating photos, please update this page in 15 minutes
$460,000
|
Sold
|
|
| Status: | Closed |
| Sqft: | 4,075 |
| Cost/Sqft: | $121 |
| Beds: | 5 |
| Baths: | 4 |
| Year Built: | 1988 |
| Property Taxes: | $8,932 |
| Days On Market: | 5635 |
| Lot Size: | 0,48 |
Description
**JUST REDUCED**Remodeled, Updated and Spectacular is this Custom built 2 story home tucked away on a half acre wooded lot on a dead end street. Improved with Lake Michigan water and sewer. Massive Granite kitchen/greatroom has seating area with breathtaking nature views. 5 bedrooms, 3 fireplaces, 4 bathrooms, S.S. Appliances, 1st floor w/ hardwood, way too many Improvements to list..."A Must See". SEE AGENT REMARKS!
Property Specifics
| Single Family | |
| — | |
| — | |
| 1988 | |
| Full, English | |
| Brick | |
| Asphalt | |
| — | |
| No | |
| 0.48 |
| Cook | |
| Mcginnis Highlands | |
| 0 / Not Applicable | |
| None | |
| Lake Michigan | |
| Public Sewer, Sewer-Storm | |
| Central Air, Zoned | |
| Natural Gas, Forced Air | |
| 07816834 | |
| 23324050010000 |
Property History
| DATE: | EVENT: | PRICE: | SOURCE: |
|---|---|---|---|
| 14 Dec, 2011 | Sold | $460,000 | MRED MLS |
| 31 Oct, 2011 | Under contract | $494,900 | MRED MLS |
| — | Last price change | $499,900 | MRED MLS |
| 24 May, 2011 | Listed for sale | $499,900 | MRED MLS |
| 1 Oct, 2021 | Sold | $540,000 | MRED MLS |
| 24 Aug, 2021 | Under contract | $549,900 | MRED MLS |
| 12 Aug, 2021 | Listed for sale | $549,900 | MRED MLS |
Sorry, we are updating photos, please update this page in 15 minutes
Room Specifics
All Bedroom Info:
Total Bedrooms: 5
Bedrooms Above Ground: 5
Bedrooms Below Ground: 0
Total Bedrooms: 5
Bedrooms Above Ground: 5
Bedrooms Below Ground: 0
Second Bedroom Info:
Dimensions: —
Location: —Dimensions: —
Floor Type: Carpet
Third Bedroom Info:
Dimensions: —
Location: —Dimensions: —
Floor Type: Carpet
Fourth Bedroom Info:
Dimensions: —
Location: —Dimensions: —
Floor Type: Carpet
Bathroom Info:
Full Bathrooms: 4
Partial Bathrooms: 1Full Bathrooms: 4
Bathroom Amenities: Whirlpool, Separate Shower, Double Sink
Bathroom in Basement: 1
Dining Room Info:
Dimensions: —
Location: —Dimensions: —
Floor Type: Hardwood
Kitchen Info:
Dimensions: —
Location: —Dimensions: —
Floor Type: Hardwood
Features: Eating Area-Breakfast Bar, Eating Area-Table Space, Island
Laundry Room Info:
Dimensions: —
Location: —Dimensions: —
Floor Type: Ceramic Tile
Living Room Info:
Dimensions: —
Location: —Dimensions: —
Floor Type: Hardwood
Family Room Info:
Dimensions: —
Location: —Dimensions: —
Floor Type: Hardwood
Additional Rooms Info:
Rooms: Bedroom 5, Foyer, Media Room, Recreation Room, Storage, Sun Room
Basement: Full, EnglishRooms: Bedroom 5, Foyer, Media Room, Recreation Room, Storage, Sun Room
Other Specifics
| 3 | |
| Concrete Perimeter | |
| Garage | |
| — | |
| — | |
| — | |
| Deck, Porch, Storms/Screens | |
| Corner Lot, Cul-De-Sac, Nature Preserve Adjacent, Landscaped, Wooded | |
| 106X200 | |
| — | |
| Full | |
| Vaulted/Cathedral Ceilings, Skylight(s), Hardwood Floors, First Floor Laundry | |
| Double Oven, Microwave, Dishwasher, Refrigerator, Washer, Dryer, Disposal, Trash Compactor, Stainless Steel Appliance(s) | |
| Not in DB | |
| — | |
| — | |
| Wood Burning, Attached Fireplace Doors/Screen, Gas Log, Gas Starter, Includes Accessories |
Tax History
| Year | Property Taxes |
|---|---|
| 2011 | $8,932 |
| 2021 | $10,573 |
Contact Agent
Nearby Similar Homes
Nearby Sold Comparables
10525 Bernice Drive, Palos Park, Illinois 60464

Sold
$549,900
3 beds / 3.1 baths / 4,075 ft2
Single Family / Built: 1988
1902
Palos Park, Illinois 60464

Sold
$394,900
3 beds / 2.0 baths / 2,531 ft2
Single Family / Built: 1979
6664
10515 Bernice Drive, Palos Park, Illinois 60464
Sold
$395,000
5 beds / 3.0 baths / 2,800 ft2
Single Family / Built: 1975
2721
13300 Stephen Drive, Palos Park, Illinois 60464
Sold
$499,999
4 beds / 4.2 baths / 2,900 ft2
Single Family / Built: 1970
942
10527 Fitzsimmons Drive, Palos Park, Illinois 60464
Sold
$254,900
3 beds / 2.1 baths / 2,085 ft2
Single Family / Built: 1986
5769
10527 Fitzsimmons Drive, Palos Park, Illinois 60464

Sold
$409,873
3 beds / 2.1 baths / 2,085 ft2
Single Family / Built: 1986
2337
Contact Agent
Listing Provided By
Century 21 Affiliated
