

1053 Morine Drive, Hennepin, Illinois 61327
Sorry, we are updating photos, please update this page in 15 minutes
$187,500
|
Sold
|
|
| Status: | Closed |
| Sqft: | 1,408 |
| Cost/Sqft: | $138 |
| Beds: | 3 |
| Baths: | 3 |
| Year Built: | 2006 |
| Property Taxes: | $3,958 |
| Days On Market: | 6172 |
| Lot Size: | 0,00 |
Description
Like new 3-4 bedroom, 3-bath ranch home. Cozy fireplace, open floor plan, full finished basement with spacious family room, 4th bedroom & 3rd bath, main level laundry, 2-car attached garage, maintenance free exterior, great location!
Property Specifics
| Single Family | |
| — | |
| — | |
| 2006 | |
| — | |
| — | |
| No | |
| — |
| Putnam | |
| — | |
| 0 / Not Applicable | |
| — | |
| — | |
| — | |
| 07336937 | |
| 0100057065 |
Nearby Schools
| NAME: | DISTRICT: | DISTANCE: | |
|---|---|---|---|
|
Grade School
Putnam County Elementary School |
535 | — | |
|
Middle School
Putnam County Junior High School |
535 | Not in DB | |
|
High School
Putnam County High School |
535 | Not in DB | |
Property History
| DATE: | EVENT: | PRICE: | SOURCE: |
|---|---|---|---|
| 14 Aug, 2010 | Sold | $187,500 | MRED MLS |
| 17 Jul, 2010 | Under contract | $194,500 | MRED MLS |
| — | Last price change | $199,000 | MRED MLS |
| 28 Sep, 2009 | Listed for sale | $210,000 | MRED MLS |
Sorry, we are updating photos, please update this page in 15 minutes
Room Specifics
All Bedroom Info:
Total Bedrooms: 4
Bedrooms Above Ground: 3
Bedrooms Below Ground: 1
Total Bedrooms: 4
Bedrooms Above Ground: 3
Bedrooms Below Ground: 1
Second Bedroom Info:
Dimensions: —
Location: —Dimensions: —
Floor Type: —
Third Bedroom Info:
Dimensions: —
Location: —Dimensions: —
Floor Type: —
Fourth Bedroom Info:
Dimensions: —
Location: —Dimensions: —
Floor Type: —
Bathroom Info:
Full Bathrooms: 3
Partial Bathrooms: —Full Bathrooms: 3
Bathroom Amenities: —
Bathroom in Basement: 1
Additional Rooms Info:
Rooms: —
Basement: —Rooms: —
Basement Description: Finished
Other Specifics
| 2 | |
| — | |
| Concrete | |
| — | |
| — | |
| 86X132X62X118 | |
| — | |
| — | |
| — | |
| — | |
| Not in DB | |
| — | |
| — | |
| — | |
| — |
Tax History
| Year | Property Taxes |
|---|---|
| 2010 | $3,958 |
Contact Agent
Nearby Similar Homes
602 High Street, Hennepin, Illinois 61327
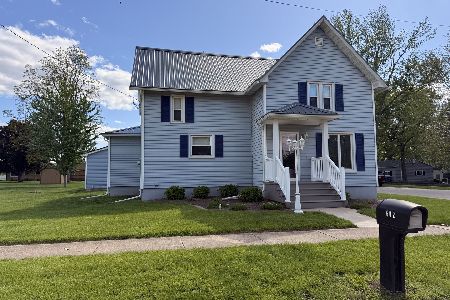
For Sale
$199,000
3 beds / 1.1 baths / 1,400 ft2
Single Family / Built: —
114
Nearby Sold Comparables
231 11th Street, Hennepin, Illinois 61327
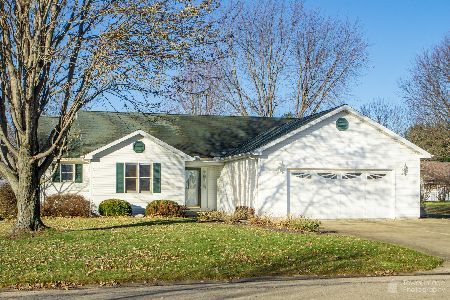
Sold
$219,000
3 beds / 3.0 baths / 1,812 ft2
Single Family / Built: 1996
2453
1057 Morine Drive, Hennepin, Illinois 61327

Sold
$249,900
3 beds / 2.1 baths / 2,771 ft2
Single Family / Built: 1999
5653
231 11th Street, Hennepin, Illinois 61327
Sold
$179,000
3 beds / 3.0 baths / 1,812 ft2
Single Family / Built: 1996
3084
1040 Morine Drive, Hennepin, Illinois 61327
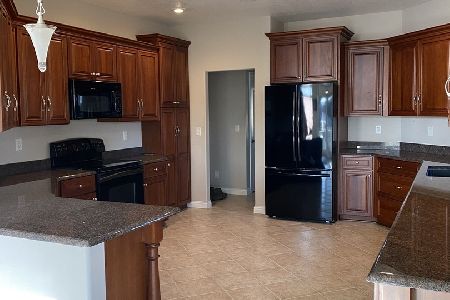
Sold
$384,000
4 beds / 2.1 baths / 2,754 ft2
Single Family / Built: 2003
1996
1015 Hazel Marie Boyle Drive, Hennepin, Illinois 61327
Sold
$259,900
3 beds / 3.1 baths / 2,191 ft2
Single Family / Built: —
4037
1044 Market Street, Hennepin, Illinois 61327
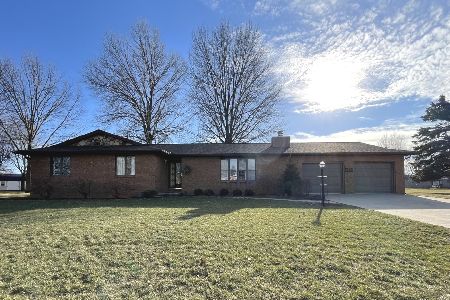
Sold
$234,999
3 beds / 3.0 baths / 1,500 ft2
Single Family / Built: 1979
919
Contact Agent
Listing Provided By
Coldwell Banker Today's, Realtors
