

1053 Valley Stream Drive, Wheeling, Illinois 60090
Subdivision > Hollywood Ridge


$275,000
|
Sold
|
|
| Status: | Closed |
| Sqft: | 1,084 |
| Cost/Sqft: | $258 |
| Beds: | 4 |
| Baths: | 2 |
| Year Built: | 1966 |
| Property Taxes: | $5,289 |
| Days On Market: | 1879 |
| Lot Size: | 0,17 |
Description
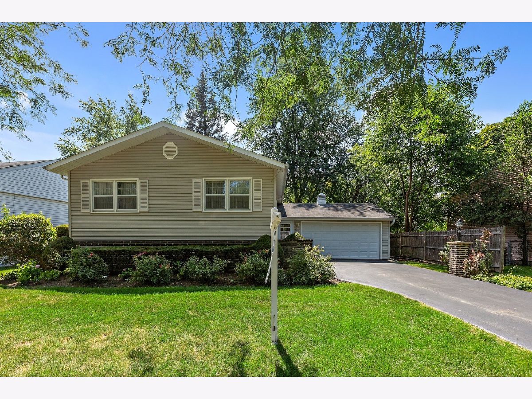
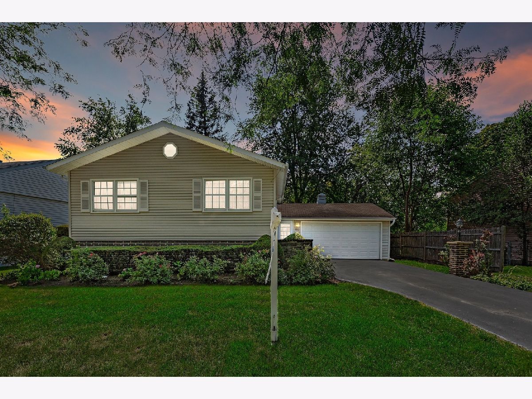
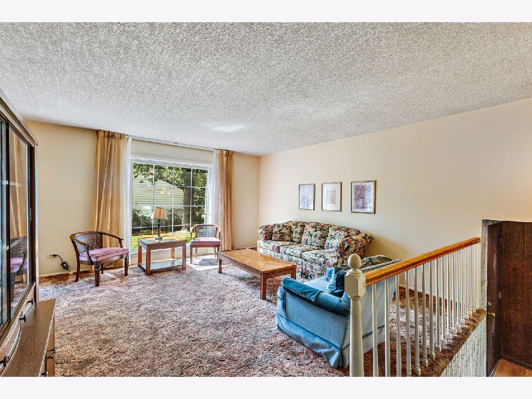
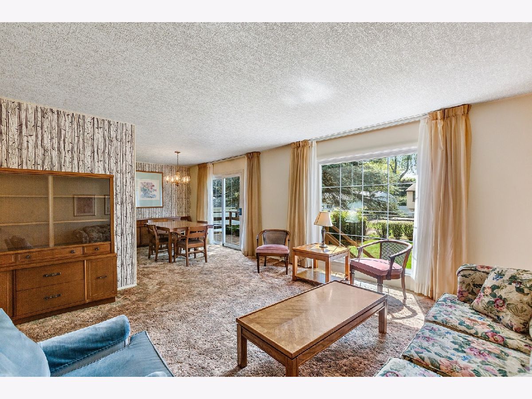
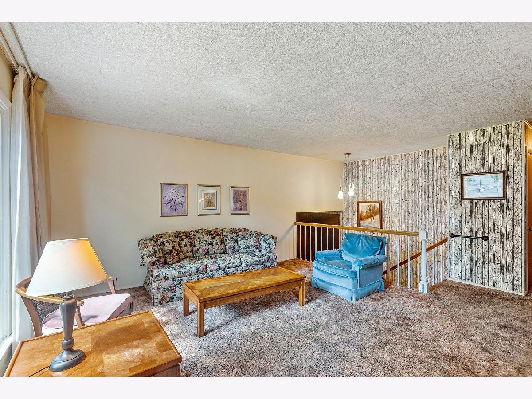
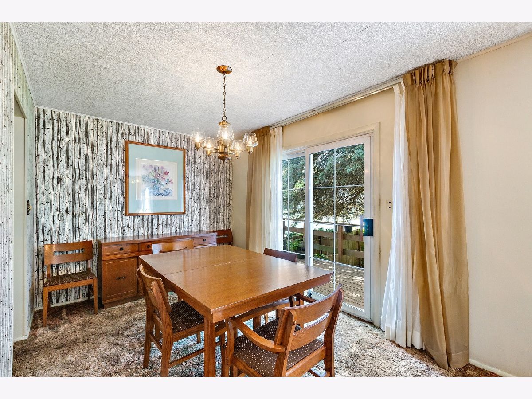
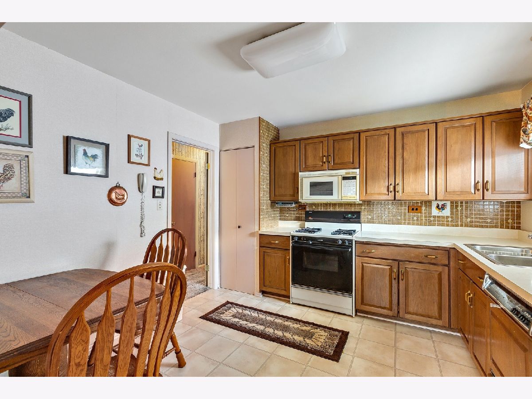
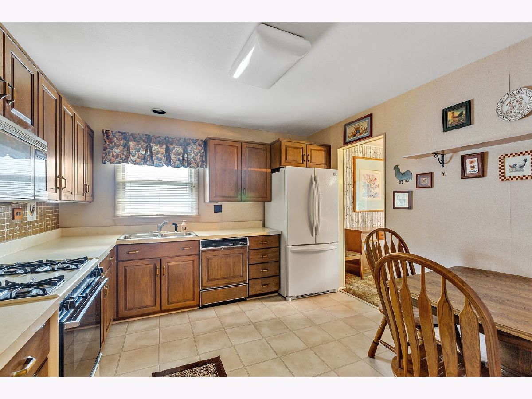
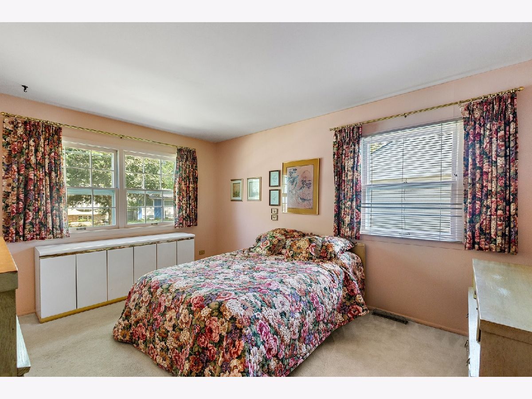
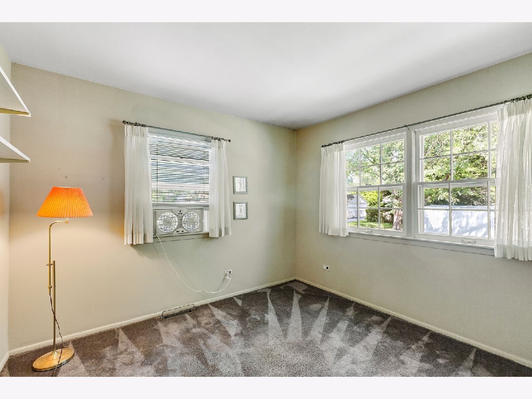
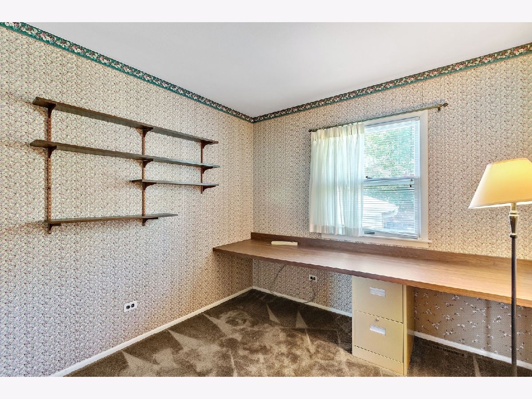
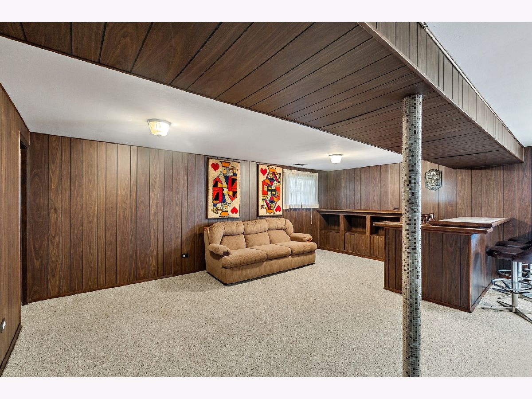
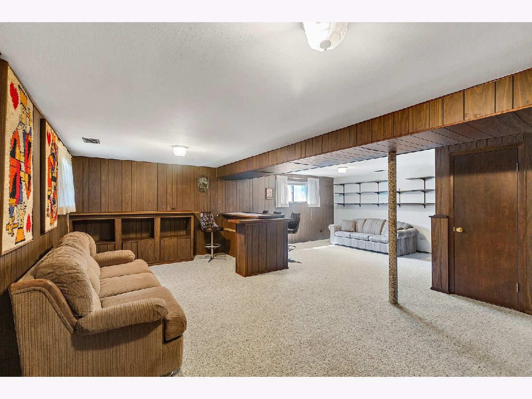
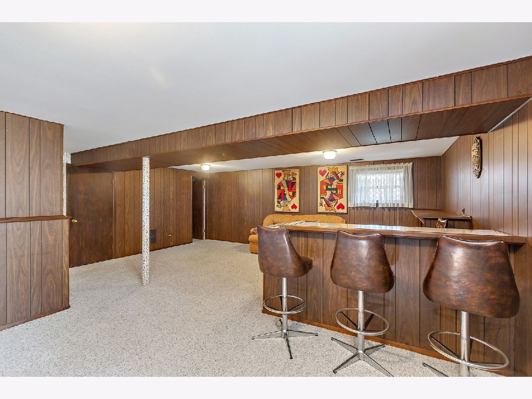
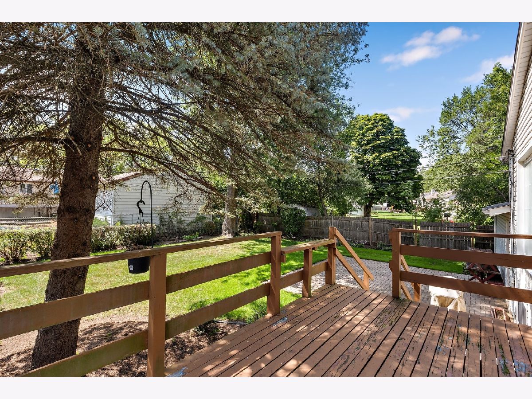
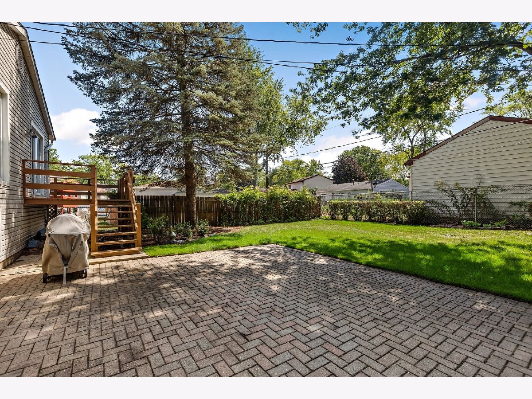
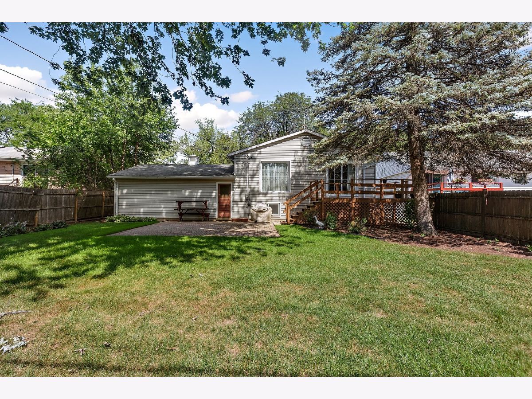
WANTED: CREATIVE BUYER! THIS HOME HAS BEEN WELL MAINTAINED. HOWEVER, IT DOES NEED CARPET AND UPDATING! REAR LIVING ROOM OVERLOOKS BEAUTIFUL BACKYARD. DINING ROOM HAS SLIDERS THAT WALK OUT TO SPACIOUS DECK. EAT-IN KITCHEN WITH PANTRY AND ALL APPLIANCES. FAMILY SIZED REC ROOM FOR ENTERTAINING PLEASURE. EXTRA WORK ROOM AND BEDROOM IN LOWER LEVEL. GREAT NEIGHBORHOOD! CLOSE TO SCHOOLS & PUBLIC TRANSPORTAION.
Property Specifics
| Single Family | |
| — | |
| Step Ranch | |
| 1966 | |
| Full | |
| Vinyl Siding, Brick | |
| Asphalt | |
| RAISED RANCH | |
| No | |
| 0.17 |
| Cook | |
| Hollywood Ridge | |
| — / Not Applicable | |
| None | |
| Lake Michigan | |
| Public Sewer | |
| Central Air | |
| Natural Gas, Forced Air | |
| 11207448 | |
| 03033080190000 |
Nearby Schools
| NAME: | DISTRICT: | DISTANCE: | |
|---|---|---|---|
|
Grade School
Eugene Field Elementary School |
21 | — | |
|
Middle School
Jack London Middle School |
21 | Not in DB | |
|
High School
Buffalo Grove High School |
214 | Not in DB | |
Property History
| DATE: | EVENT: | PRICE: | SOURCE: |
|---|---|---|---|
| 30 Dec, 2021 | Sold | $275,000 | MRED MLS |
| 3 Sep, 2021 | Under contract | $279,900 | MRED MLS |
| 2 Sep, 2021 | Listed for sale | $279,900 | MRED MLS |
Room Specifics
All Bedroom Info:
Total Bedrooms: 4
Bedrooms Above Ground: 4
Bedrooms Below Ground: 0
Total Bedrooms: 4
Bedrooms Above Ground: 4
Bedrooms Below Ground: 0
Second Bedroom Info:
Dimensions: —
Location: —Dimensions: —
Floor Type: Carpet
Third Bedroom Info:
Dimensions: —
Location: —Dimensions: —
Floor Type: Carpet
Fourth Bedroom Info:
Dimensions: —
Location: —Dimensions: —
Floor Type: Vinyl
Bathroom Info:
Full Bathrooms: 2
Partial Bathrooms: 0Full Bathrooms: 2
Bathroom Amenities: —
Bathroom in Basement: 1
Dining Room Info:
Dimensions: —
Location: —Dimensions: —
Floor Type: Carpet
Kitchen Info:
Dimensions: —
Location: —Dimensions: —
Floor Type: Vinyl
Features: Eating Area-Table Space, Pantry-Closet
Laundry Room Info:
Dimensions: —
Location: —Dimensions: —
Floor Type: Other
Living Room Info:
Dimensions: —
Location: —Dimensions: —
Floor Type: Carpet
Family Room Info:
Dimensions: —
Location: —Dimensions: —
Floor Type: Carpet
Additional Rooms Info:
Rooms: Utility Room-Lower Level, Workshop
Basement: FullRooms: Utility Room-Lower Level, Workshop
Other Specifics
| 2 | |
| Concrete Perimeter | |
| Garage | |
| — | |
| — | |
| — | |
| Deck, Patio, Brick Paver Patio, Storms/Screens | |
| — | |
| 122X64X122X48 | |
| — | |
| — | |
| — | |
| Range, Microwave, Dishwasher, Refrigerator, Washer, Dryer, Disposal | |
| Not in DB | |
| Curbs, Sidewalks, Street Lights, Street Paved | |
| — | |
| — |
Tax History
| Year | Property Taxes |
|---|---|
| 2021 | $5,289 |
Contact Agent
Nearby Similar Homes
Nearby Sold Comparables
1057 Valley Stream Drive, Wheeling, Illinois 60090
Sold
$319,000
3 beds / 2.0 baths / 0 ft2
Single Family / Built: 1966
2007
1045 Valley Stream Drive, Wheeling, Illinois 60090
Sold
$299,000
3 beds / 1.1 baths / 1,299 ft2
Single Family / Built: 1965
1823
1076 Valley Stream Drive, Wheeling, Illinois 60090

Sold
$169,000
3 beds / 1.1 baths / 1,299 ft2
Single Family / Built: 1963
5142
1068 Valley Stream Drive, Wheeling, Illinois 60090
Sold
$209,900
3 beds / 2.0 baths / 1,172 ft2
Single Family / Built: 1965
6319
1080 Valley Stream Drive, Wheeling, Illinois 60090
Sold
$164,900
3 beds / 2.0 baths / 1,172 ft2
Single Family / Built: 1965
5323
Contact Agent
Listing Provided By
Coldwell Banker Realty
