

1054 Golf Avenue, Highland Park, Illinois 60035
Sorry, we are updating photos, please update this page in 15 minutes
$240,000
|
Sold
|
|
| Status: | Closed |
| Sqft: | 1,508 |
| Cost/Sqft: | $166 |
| Beds: | 4 |
| Baths: | 2 |
| Year Built: | 1953 |
| Property Taxes: | $7,193 |
| Days On Market: | 4312 |
| Lot Size: | 0,22 |
Description
Easy living in this ranch with newer kitchen and bathrooms. Living room with fireplace and crown molding. Newer siding, gutters, soffits, roof, sliders, furnace & hot water heater, copper plumbing, interior doors and more. 5th bedroom in basement with big closet. Deck in big backyard with storage shed. Great location close to town, pool, school and so much more.
Property Specifics
| Single Family | |
| — | |
| Ranch | |
| 1953 | |
| Full | |
| Aluminum Siding, Brick | |
| Asphalt | |
| — | |
| No | |
| 0.22 |
| Lake | |
| — | |
| 0 / Not Applicable | |
| None | |
| Lake Michigan, Public | |
| Public Sewer | |
| Central Air, Window/Wall Unit - 1 | |
| Natural Gas, Forced Air | |
| 08810183 | |
| 16261050330000 |
Nearby Schools
| NAME: | DISTRICT: | DISTANCE: | |
|---|---|---|---|
|
Grade School
Lincoln Elementary School |
112 | — | |
|
Middle School
Edgewood Middle School |
112 | Not in DB | |
|
High School
Highland Park High School |
113 | Not in DB | |
Property History
| DATE: | EVENT: | PRICE: | SOURCE: |
|---|---|---|---|
| 4 May, 2016 | Sold | $240,000 | MRED MLS |
| 29 Sep, 2015 | Under contract | $250,000 | MRED MLS |
| — | Last price change | $290,000 | MRED MLS |
| 5 Jan, 2015 | Listed for sale | $369,000 | MRED MLS |
| 16 Apr, 2018 | Sold | $883,500 | MRED MLS |
| 21 Mar, 2018 | Under contract | $925,000 | MRED MLS |
| — | Last price change | $949,000 | MRED MLS |
| 1 Sep, 2017 | Listed for sale | $949,000 | MRED MLS |
Sorry, we are updating photos, please update this page in 15 minutes
Room Specifics
All Bedroom Info:
Total Bedrooms: 5
Bedrooms Above Ground: 4
Bedrooms Below Ground: 1
Total Bedrooms: 5
Bedrooms Above Ground: 4
Bedrooms Below Ground: 1
Second Bedroom Info:
Dimensions: —
Location: —Dimensions: —
Floor Type: Hardwood
Third Bedroom Info:
Dimensions: —
Location: —Dimensions: —
Floor Type: Hardwood
Fourth Bedroom Info:
Dimensions: —
Location: —Dimensions: —
Floor Type: Hardwood
Bathroom Info:
Full Bathrooms: 2
Partial Bathrooms: 1Full Bathrooms: 2
Bathroom Amenities: Whirlpool
Bathroom in Basement: 0
Dining Room Info:
Dimensions: —
Location: —Dimensions: —
Floor Type: Wood Laminate
Kitchen Info:
Dimensions: —
Location: —Dimensions: —
Floor Type: Wood Laminate
Features: Galley
Living Room Info:
Dimensions: —
Location: —Dimensions: —
Floor Type: Wood Laminate
Additional Rooms Info:
Rooms: Bedroom 5, Recreation Room
Basement: FullRooms: Bedroom 5, Recreation Room
Other Specifics
| — | |
| Concrete Perimeter | |
| None | |
| — | |
| — | |
| — | |
| Deck | |
| Fenced Yard | |
| 60X163 | |
| Pull Down Stair | |
| None | |
| Hardwood Floors, Wood Laminate Floors, First Floor Full Bath | |
| Range, Microwave, Dishwasher, Refrigerator, Freezer, Washer, Dryer, Disposal | |
| Not in DB | |
| Pool | |
| — | |
| Wood Burning |
Tax History
| Year | Property Taxes |
|---|---|
| 2016 | $7,193 |
| 2018 | $8,806 |
Contact Agent
Nearby Similar Homes
1008 Bob O Link Road, Highland Park, Illinois 60035

For Sale
$3,350,000
5 beds / 6.1 baths / 0 ft2
Single Family / Built: 2022
46
931 Fairview Road, Highland Park, Illinois 60035
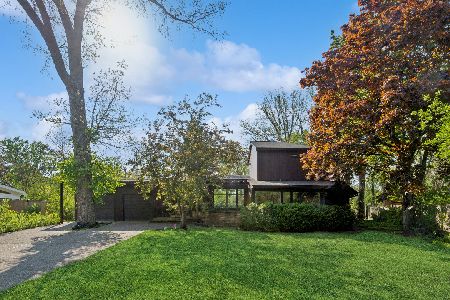
For Sale
$1,000,000
4 beds / 4.0 baths / 0 ft2
Single Family / Built: 1951
40
767 Whiteoaks Lane, Highland Park, Illinois 60035
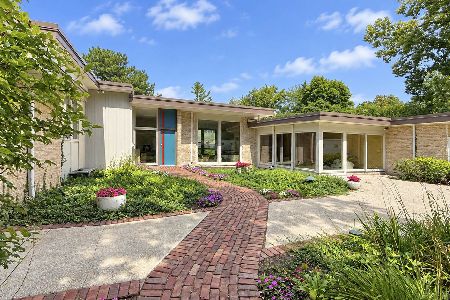
For Sale
$1,650,000
5 beds / 5.1 baths / 4,748 ft2
Single Family / Built: 1963
33
1619 Mcgovern Avenue, Highland Park, Illinois 60035
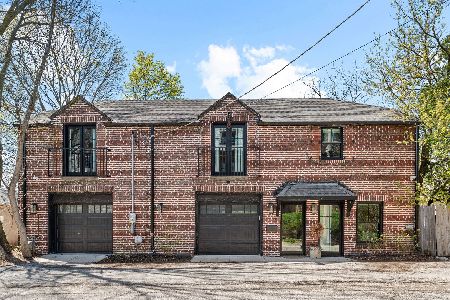
For Sale
$799,000
2 beds / 2.0 baths / 1,974 ft2
Single Family / Built: 1900
186
1520 Oakwood Avenue, Highland Park, Illinois 60035
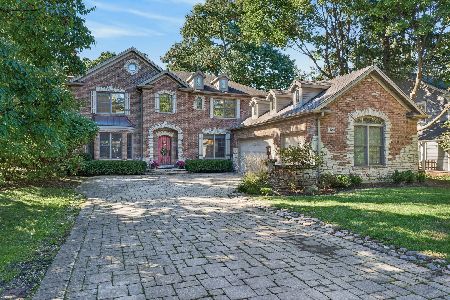
For Sale
$1,650,000
5 beds / 5.1 baths / 5,628 ft2
Single Family / Built: 2003
5
1726 Elmwood Avenue, Highland Park, Illinois 60035
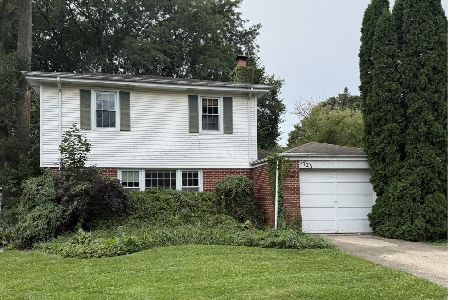
For Sale
$550,000
4 beds / 2.1 baths / 1,940 ft2
Single Family / Built: 1949
36
Nearby Sold Comparables
1054 Golf Avenue, Highland Park, Illinois 60035

Sold
$925,000
4 beds / 4.1 baths / 3,090 ft2
Single Family / Built: 2017
3342
1062 Golf Avenue, Highland Park, Illinois 60035
Sold
$639,900
4 beds / 4.1 baths / 3,918 ft2
Single Family / Built: 2007
2649
1062 Golf Avenue, Highland Park, Illinois 60035
Sold
$636,600
4 beds / 4.1 baths / 0 ft2
Single Family / Built: 2007
4877
1071 Bob-o-link Road, Highland Park, Illinois 60035
Sold
$424,900
4 beds / 2.1 baths / 2,497 ft2
Single Family / Built: 1964
5733
1071 Bob O Link Road, Highland Park, Illinois 60035
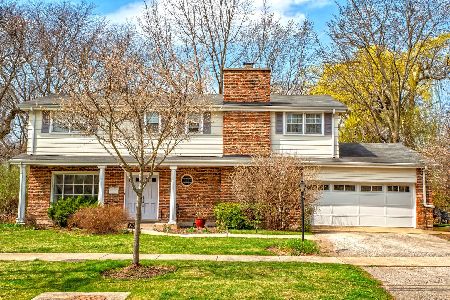
Sold
$499,900
4 beds / 2.1 baths / 2,497 ft2
Single Family / Built: 1963
2025
1093 Bob O Link Road, Highland Park, Illinois 60035
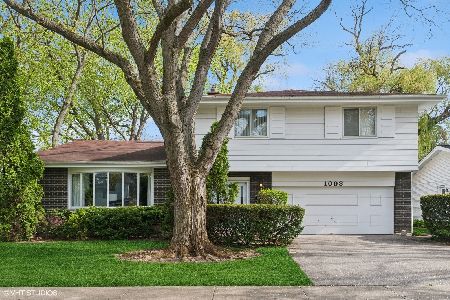
Sold
$625,000
4 beds / 2.1 baths / 3,784 ft2
Single Family / Built: 1963
536
Contact Agent
Listing Provided By
Baird & Warner
