

1057 Bucks Pond Road, Monticello, Illinois 61856


$299,900
|
Sold
|
|
| Status: | Closed |
| Sqft: | 2,382 |
| Cost/Sqft: | $126 |
| Beds: | 4 |
| Baths: | 3 |
| Year Built: | 1979 |
| Property Taxes: | $5,248 |
| Days On Market: | 2065 |
| Lot Size: | 3,99 |
Description
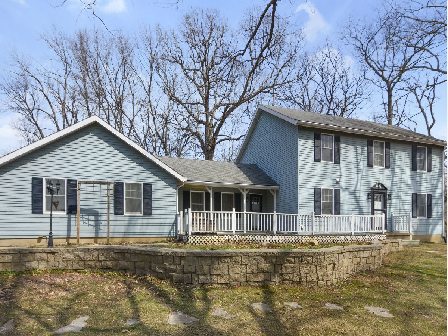
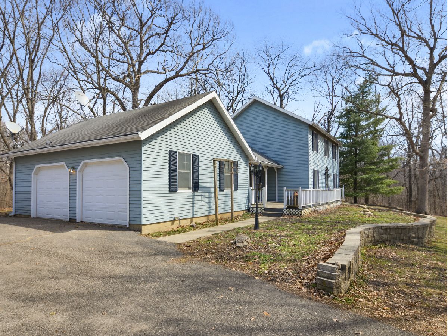
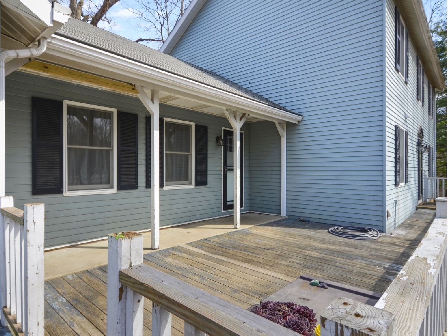
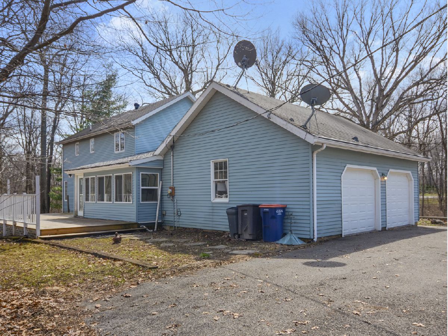
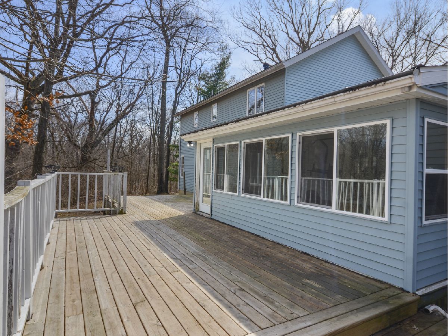
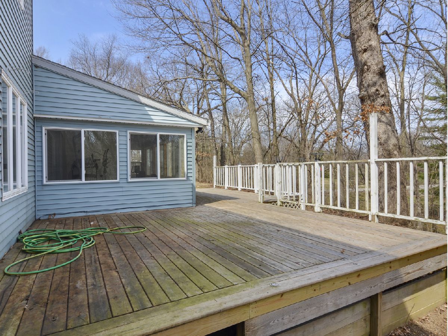
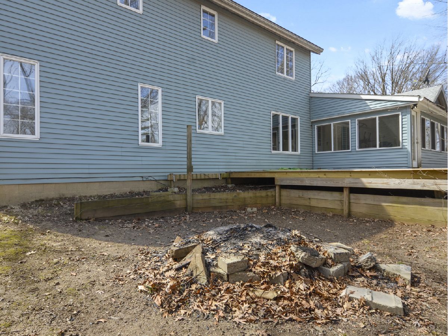
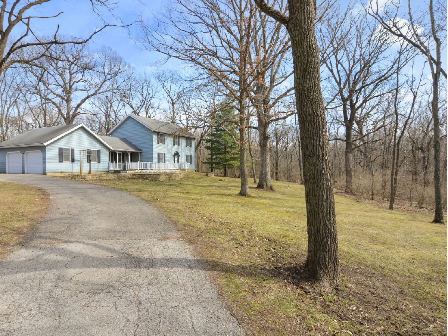
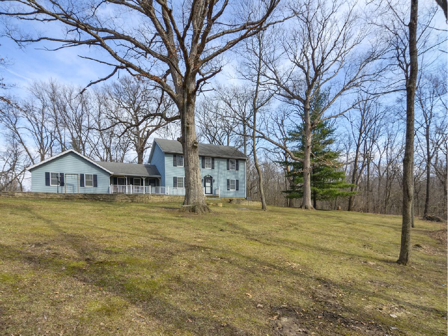
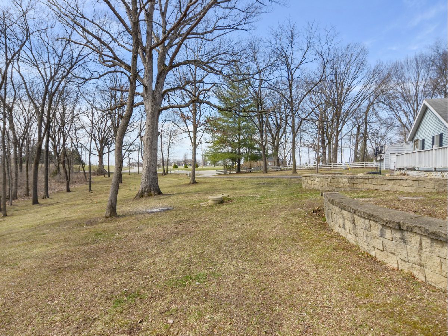
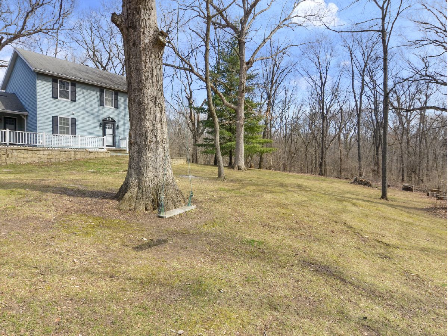
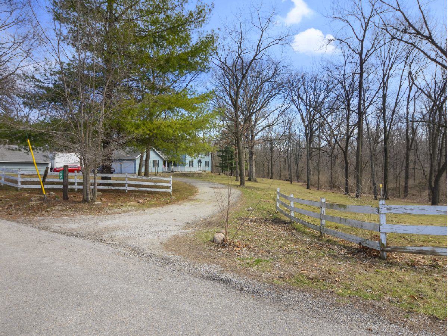
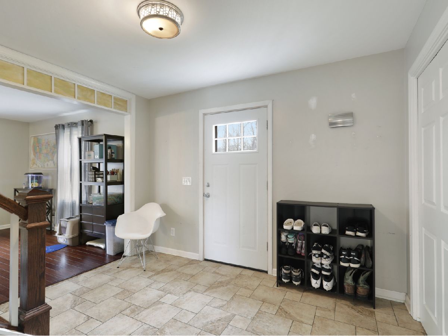
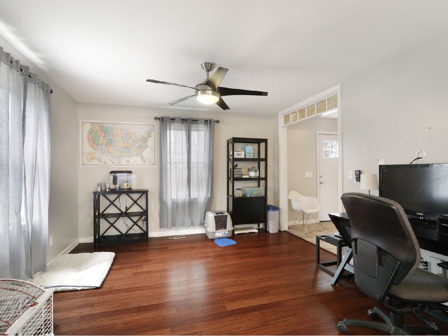
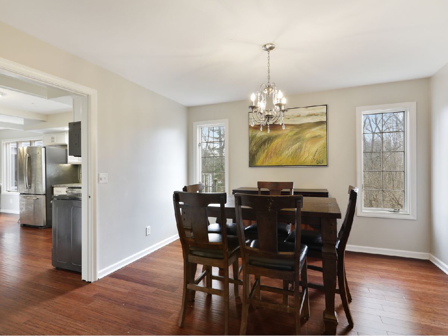
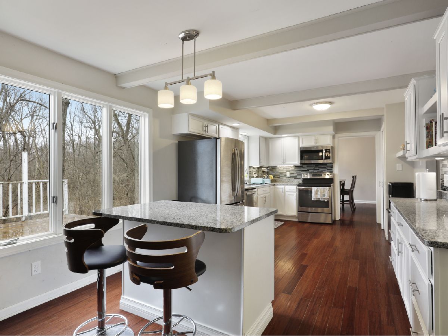
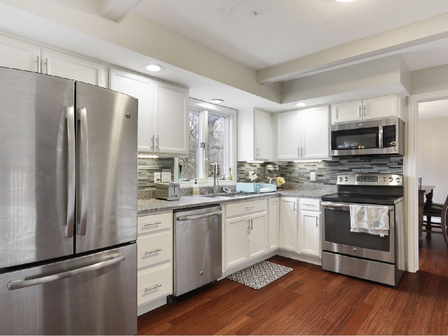
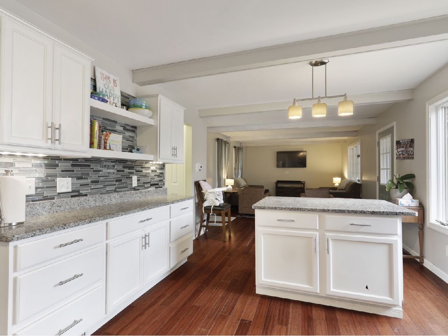
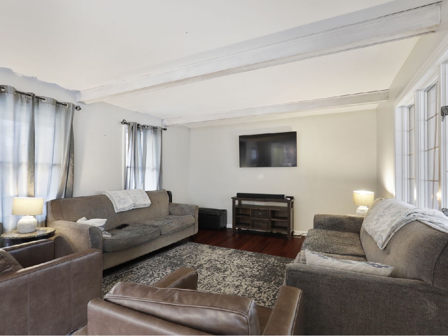
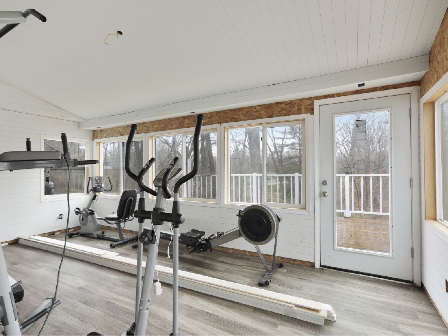
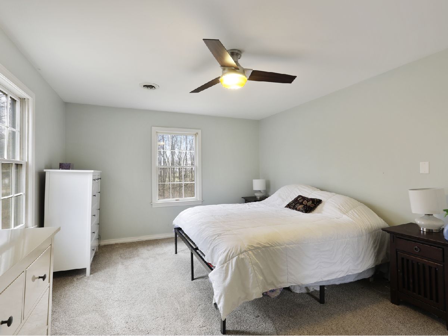
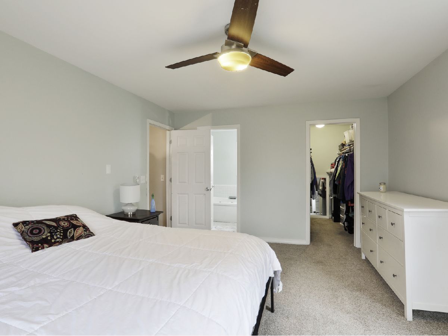
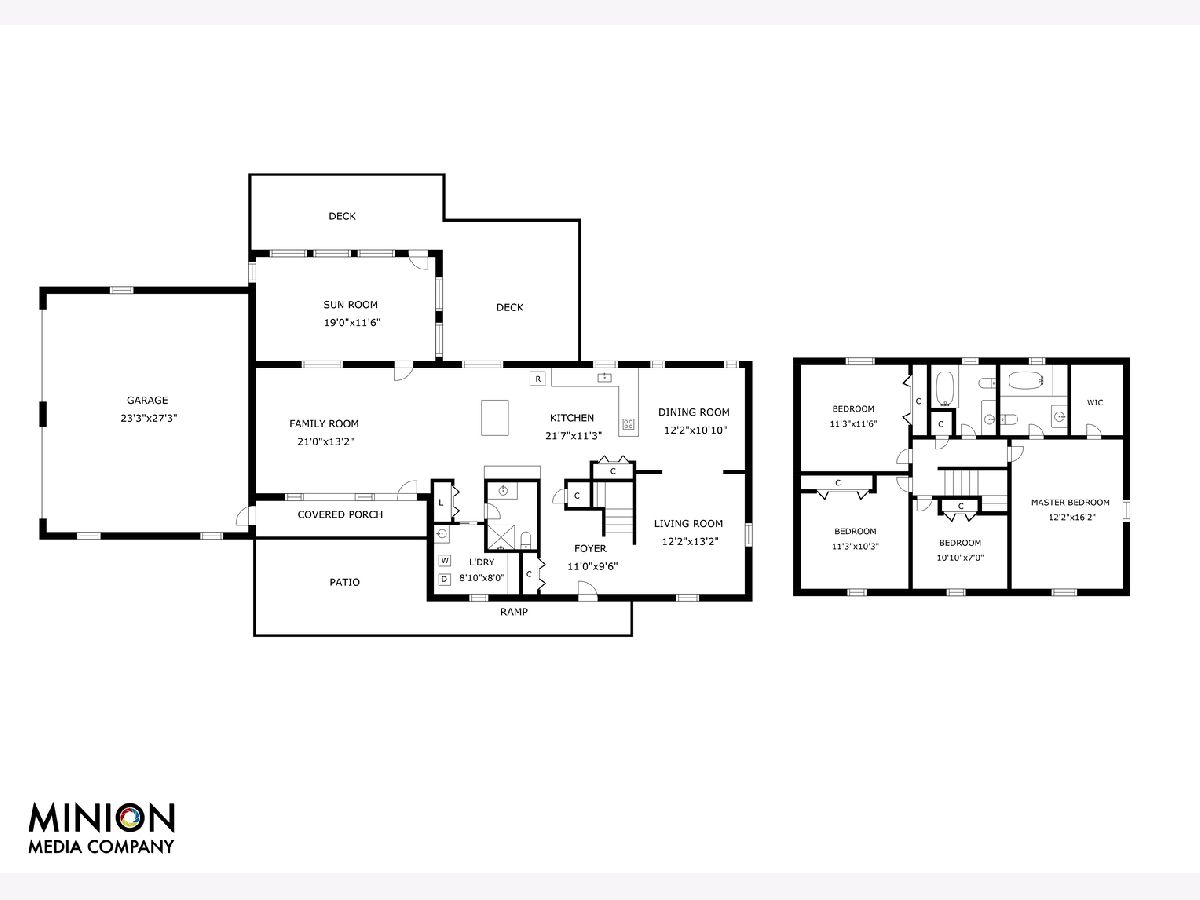
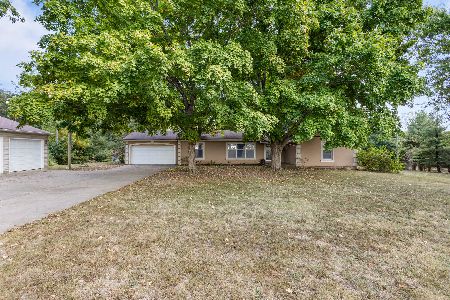
Picturesque setting nested on 3.99 acres of mostly timber. This fantastic rural Monticello location is just a mile from ILL. Rt. 10 and 20 minutes from Champaign. Charming 2 story home with 4 bedrooms and 3 full baths features updated kitchen with granite counters, white cabinetry and stainless appliance. Spacious lay out with over 2300 sq ft features a family room off the kitchen with beamed ceiling, formal dining room and front living room. The large sunroom off the family room offers fantastic views of the rolling wooded lot. This is a unique opportunity to bring your finishing touches to a unique parcel with a great Monticello country setting.
Property Specifics
| Single Family | |
| — | |
| Colonial | |
| 1979 | |
| None | |
| Aluminum Siding | |
| — | |
| — | |
| No | |
| 3.99 |
| Piatt | |
| — | |
| 0 / Not Applicable | |
| None | |
| Private Well | |
| Septic-Private | |
| Central Air | |
| Electric, Forced Air, Baseboard | |
| 11023327 | |
| 06000800002200 |
Nearby Schools
| NAME: | DISTRICT: | DISTANCE: | |
|---|---|---|---|
|
Grade School
Monticello Elementary |
25 | — | |
|
Middle School
Monticello Junior High School |
25 | Not in DB | |
|
High School
Monticello High School |
25 | Not in DB | |
Property History
| DATE: | EVENT: | PRICE: | SOURCE: |
|---|---|---|---|
| 20 May, 2021 | Sold | $299,900 | MRED MLS |
| 4 Apr, 2021 | Under contract | $299,900 | MRED MLS |
| 25 Mar, 2021 | Listed for sale | $299,900 | MRED MLS |
Room Specifics
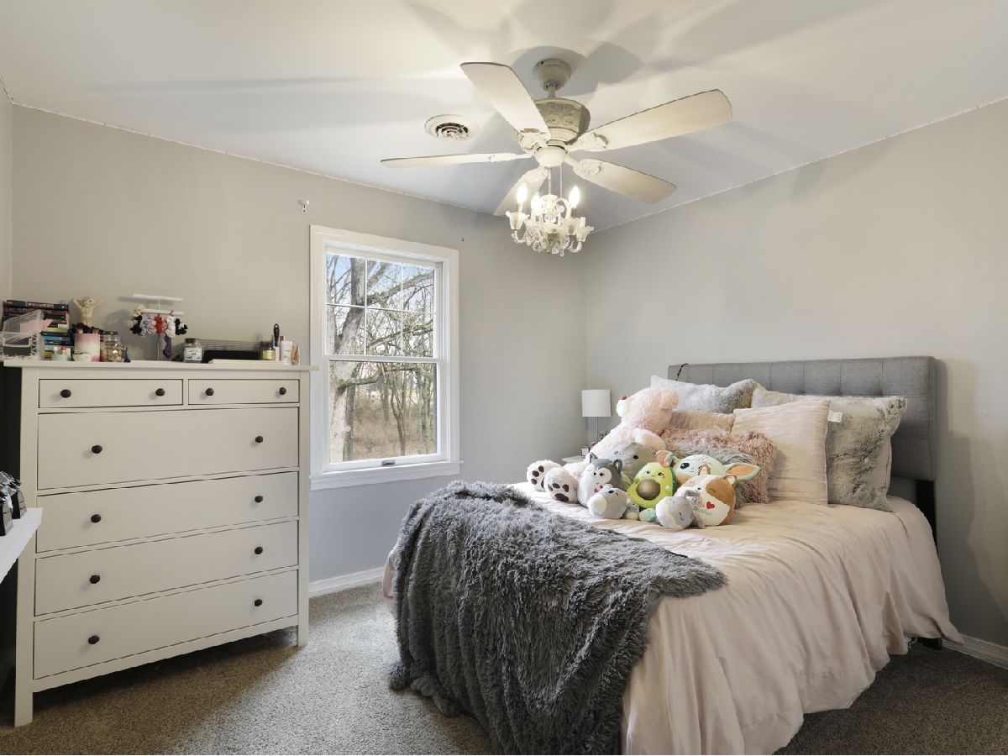
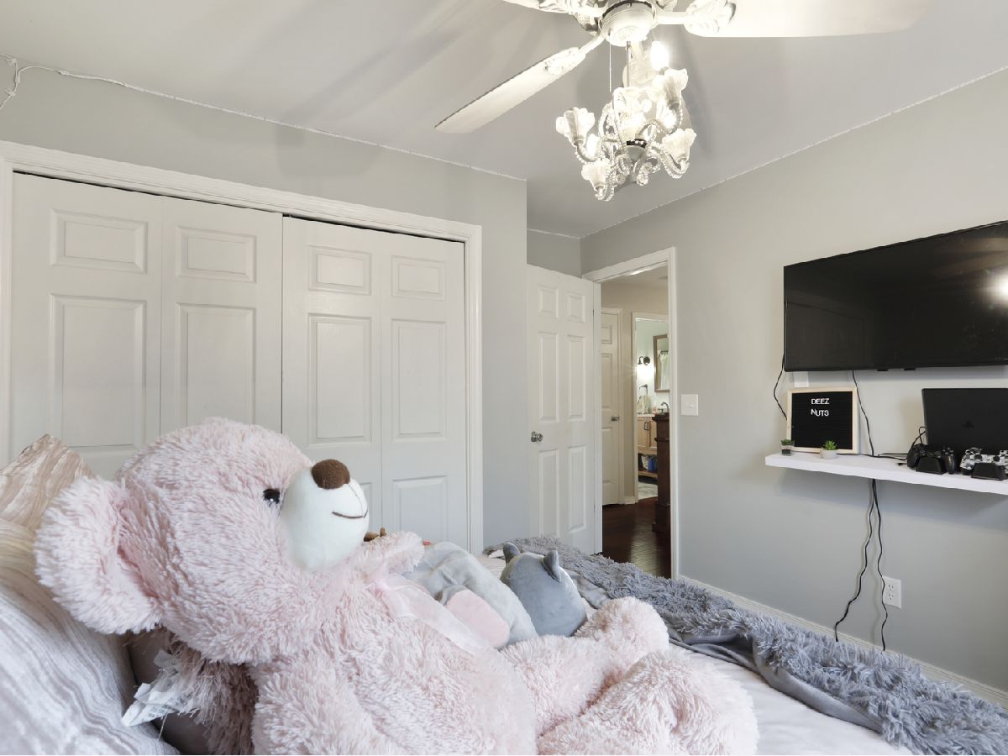
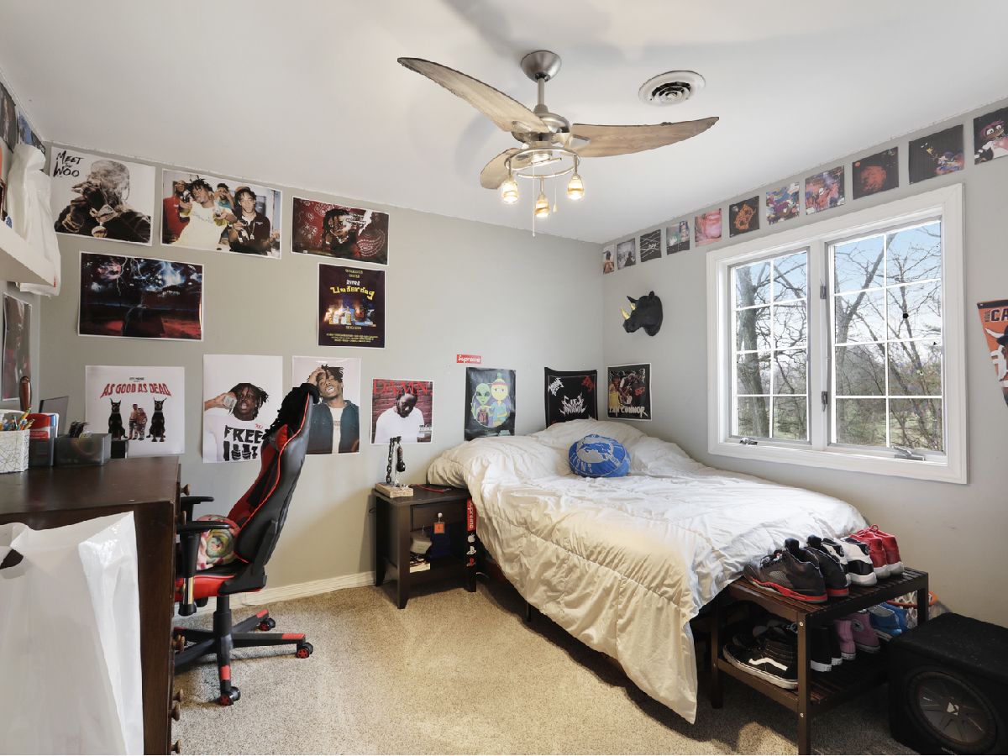
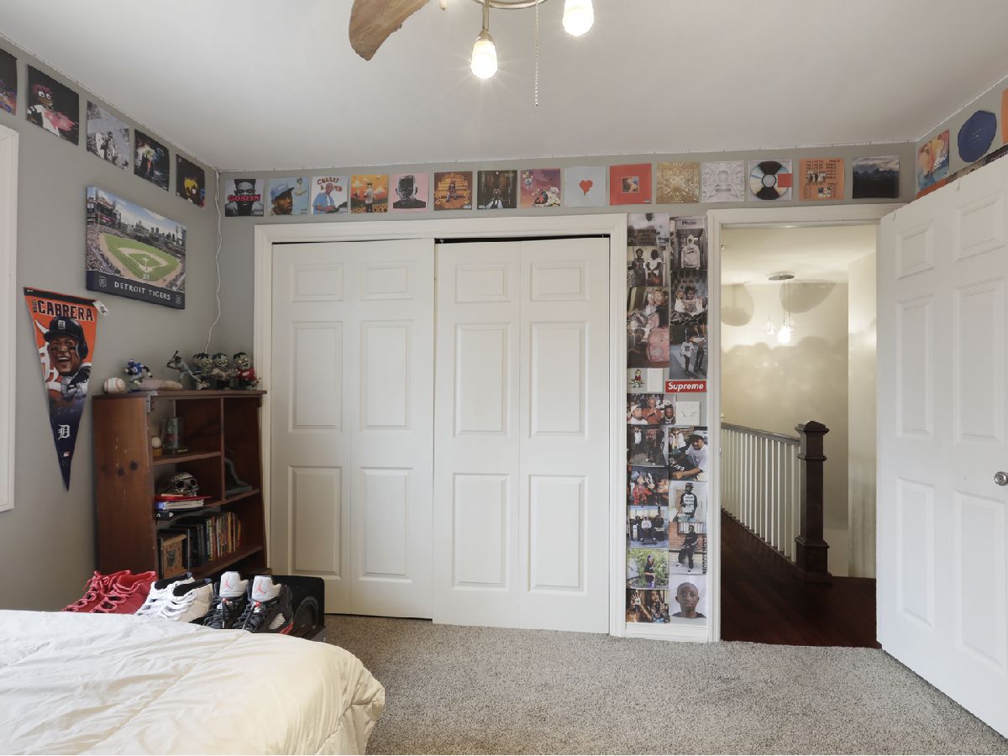
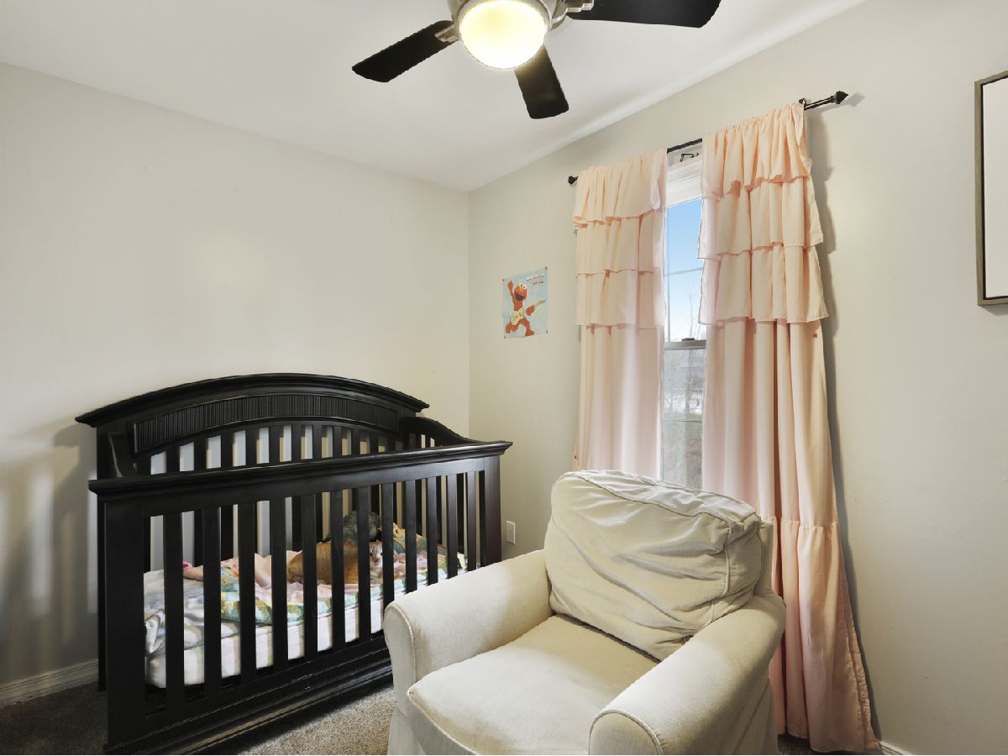
All Bedroom Info:
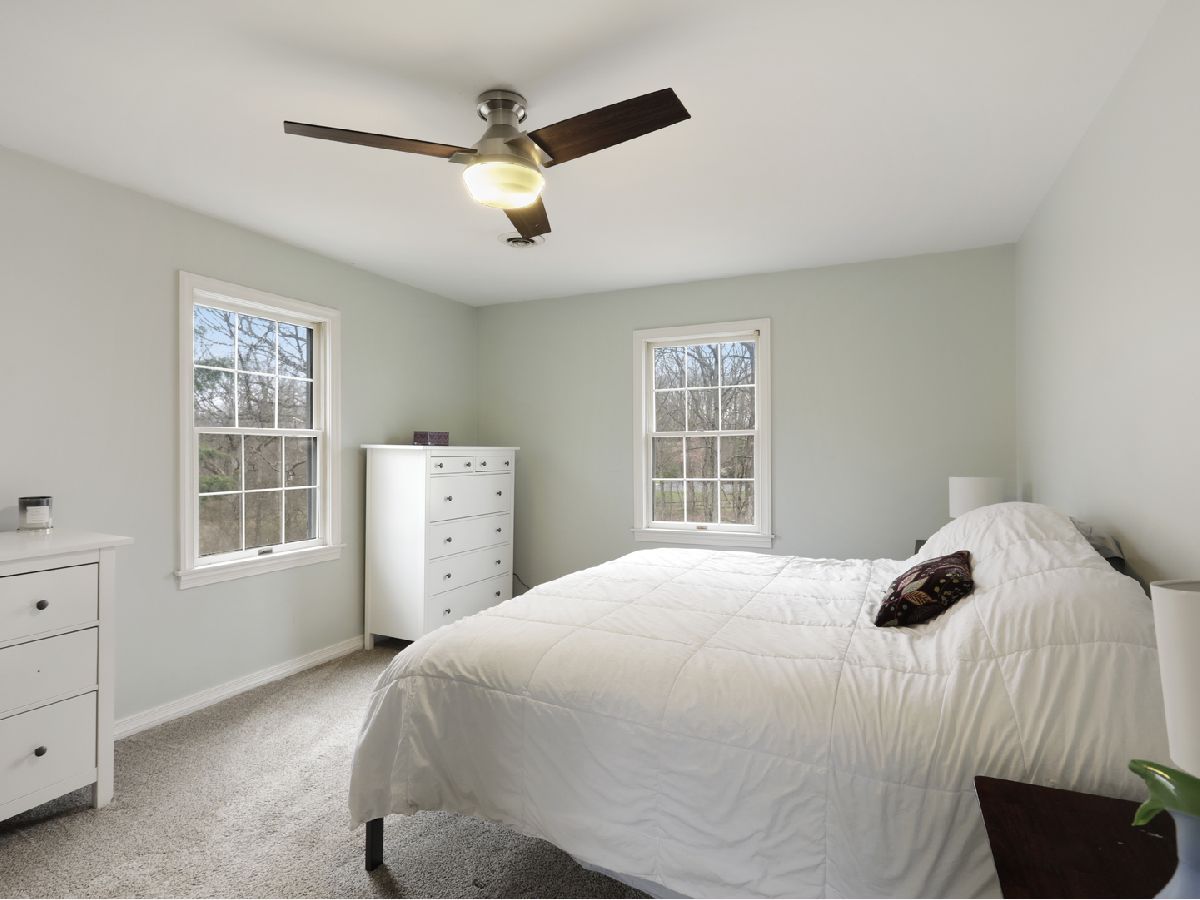
Total Bedrooms: 4
Bedrooms Above Ground: 4
Bedrooms Below Ground: 0
Total Bedrooms: 4
Bedrooms Above Ground: 4
Bedrooms Below Ground: 0
Second Bedroom Info:
Dimensions: —
Location: —Dimensions: —
Floor Type: Carpet
Third Bedroom Info:
Dimensions: —
Location: —Dimensions: —
Floor Type: Carpet
Fourth Bedroom Info:
Dimensions: —
Location: —Dimensions: —
Floor Type: Carpet
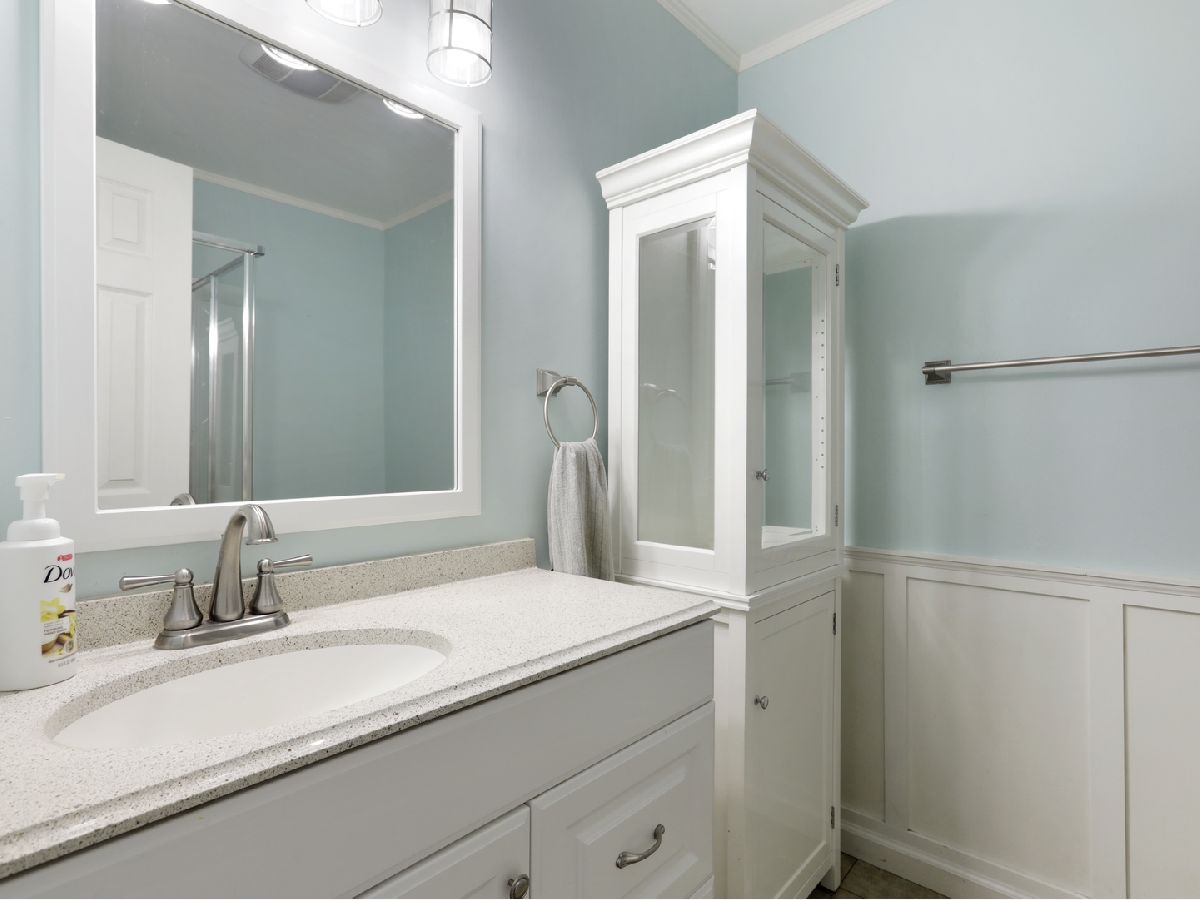
Bathroom Info:
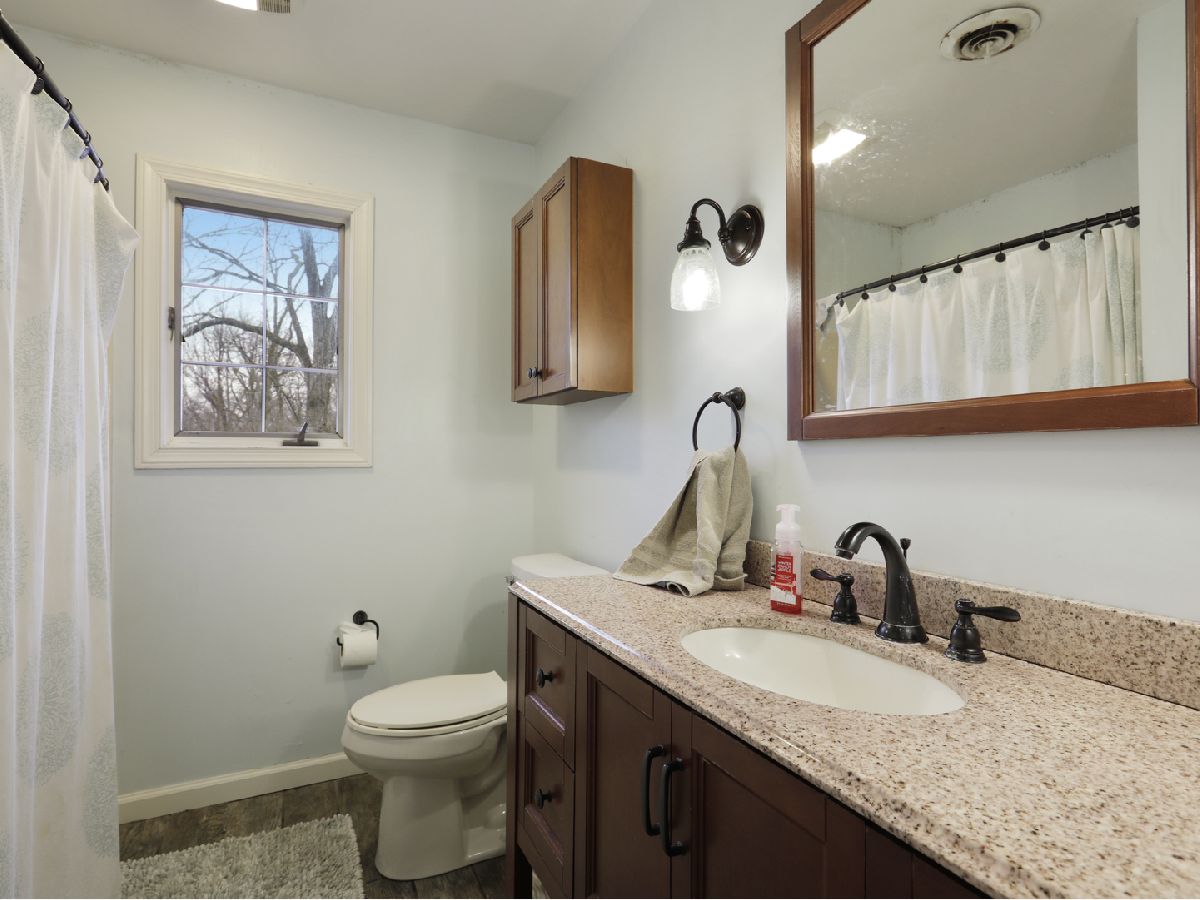
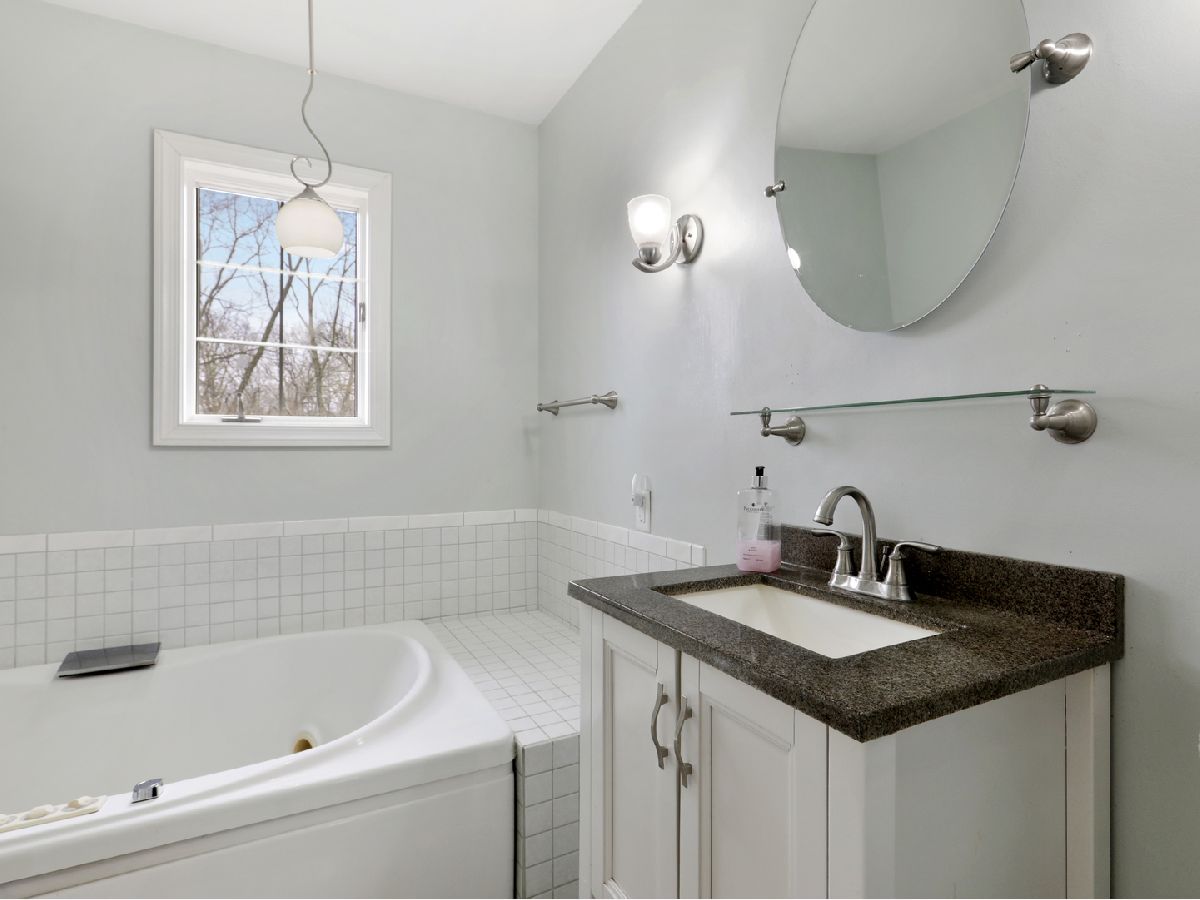
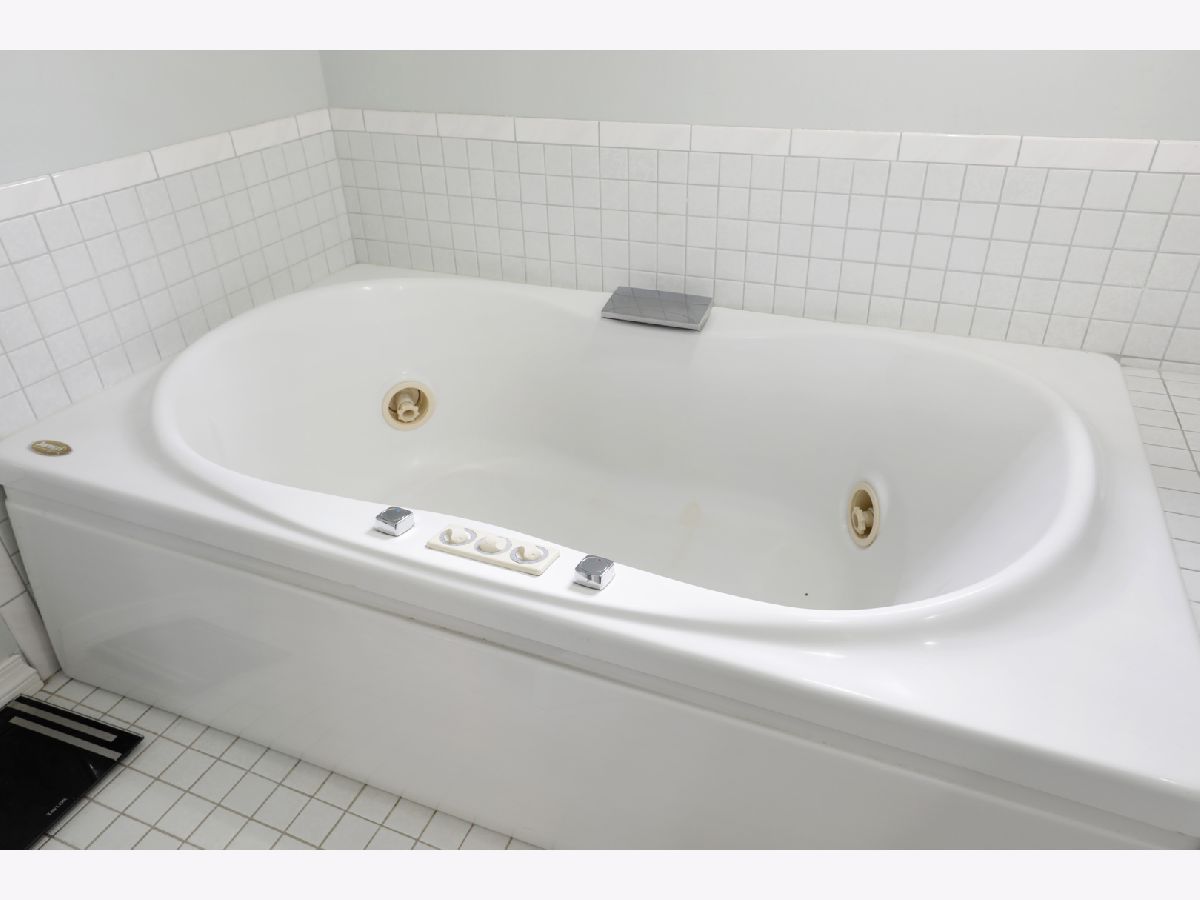
Full Bathrooms: 3
Partial Bathrooms: 0Full Bathrooms: 3
Bathroom Amenities: —
Bathroom in Basement: 0
Dining Room Info:
Dimensions: —
Location: —Dimensions: —
Floor Type: Wood Laminate
Kitchen Info:
Dimensions: —
Location: —Dimensions: —
Floor Type: Wood Laminate
Features: Eating Area-Table Space, Island, Pantry-Closet, Granite Counters
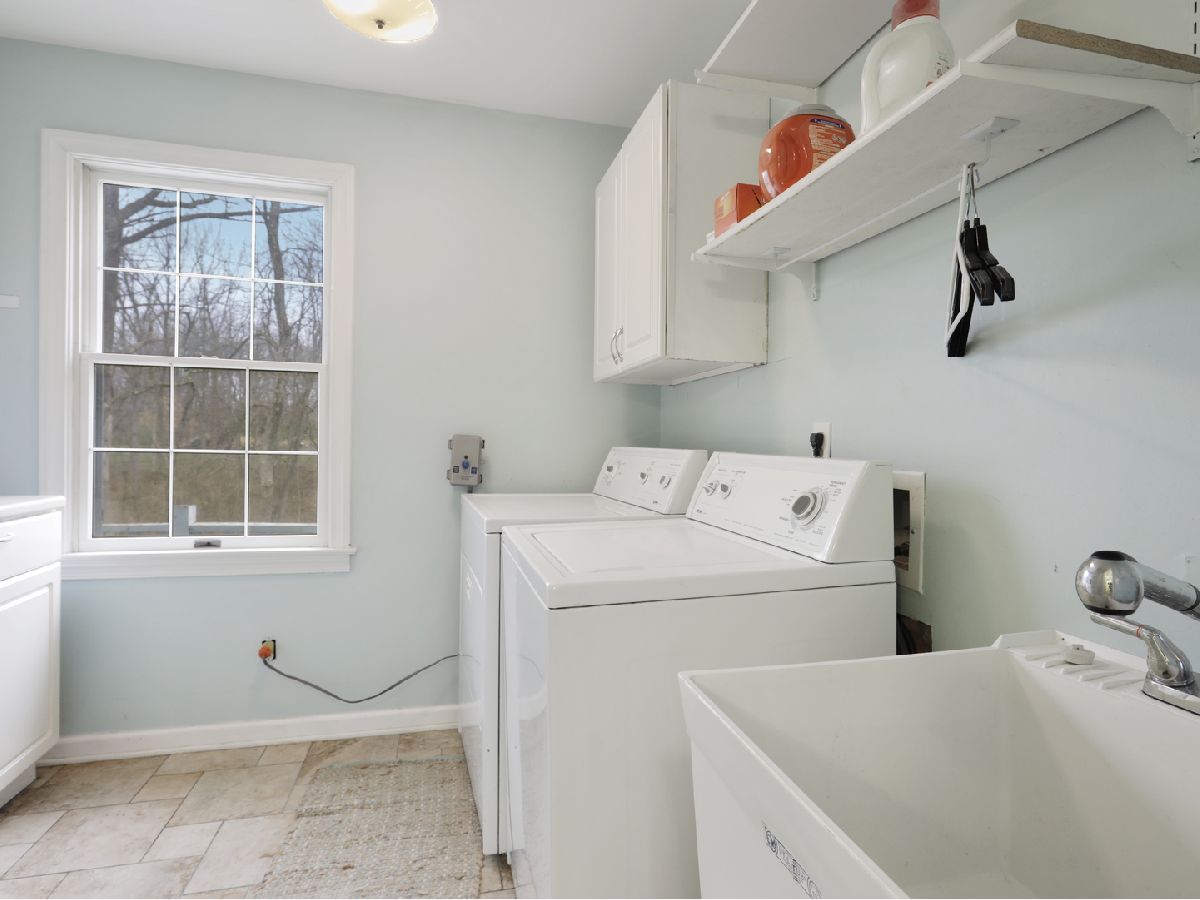
Laundry Room Info:
Dimensions: —
Location: —Dimensions: —
Floor Type: Ceramic Tile
Living Room Info:
Dimensions: —
Location: —Dimensions: —
Floor Type: Wood Laminate
Family Room Info:
Dimensions: —
Location: —Dimensions: —
Floor Type: Wood Laminate
Additional Rooms Info:
Rooms: Sun Room
Basement: NoneRooms: Sun Room
Other Specifics
| 2 | |
| — | |
| Garage | |
| — | |
| — | |
| — | |
| Deck, Porch | |
| — | |
| 541X101X493X543 | |
| — | |
| Full | |
| Wood Laminate Floors, First Floor Laundry, First Floor Full Bath, Walk-In Closet(s), Granite Counters | |
| Range, Microwave, Dishwasher, Refrigerator, Range Hood | |
| Not in DB | |
| — | |
| — | |
| — |
Tax History
| Year | Property Taxes |
|---|---|
| 2021 | $5,248 |
Contact Agent
Nearby Similar Homes
Nearby Sold Comparables
Monticello, Illinois 61856

Sold
$172,900
3 beds / 3.0 baths / 1,910 ft2
Single Family / Built: —
6503
Monticello, Illinois 61856
Sold
$225,000
3 beds / 3.0 baths / 3,820 ft2
Single Family / Built: —
5704
2067 Coyote Run Road, Monticello, Illinois 61856
Sold
$427,000
3 beds / 3.1 baths / 2,993 ft2
Single Family / Built: 1970
899
2073 Coyote Run Road, Monticello, Illinois 61856
Sold
$375,000
4 beds / 2.1 baths / 2,079 ft2
Single Family / Built: 1966
407
1071 Bucks Pond Rd, Monticello, Illinois 61856
Sold
$249,900
3 beds / 2.0 baths / 2,292 ft2
Single Family / Built: 1966
4671
1079 Bucks Pond Rd, Monticello, Illinois 61856
Sold
$249,900
2 beds / 2.1 baths / 3,241 ft2
Single Family / Built: —
4293
Contact Agent
Listing Provided By
RE/MAX REALTY ASSOCIATES-MONT
