

1059 Meadow Lane, Colona, Illinois 61241
Subdivision > Level Acres


$199,999
|
Sold
|
|
| Status: | Closed |
| Sqft: | 1,636 |
| Cost/Sqft: | $122 |
| Beds: | 3 |
| Baths: | 2 |
| Year Built: | 1974 |
| Property Taxes: | $0 |
| Days On Market: | 82 |
| Lot Size: | 0,23 |
Sorry but we don't have exact coordinates for this place
Description
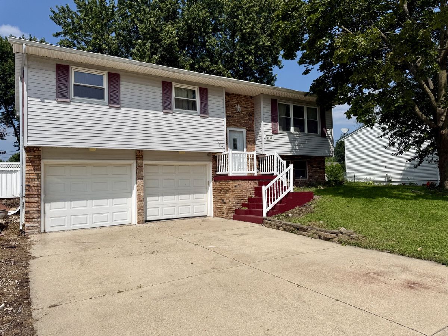
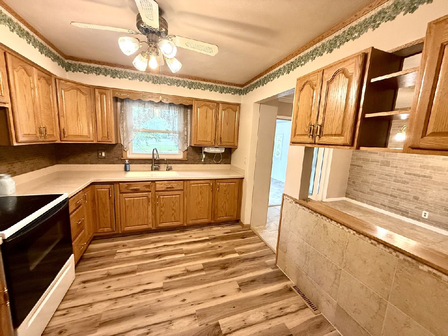
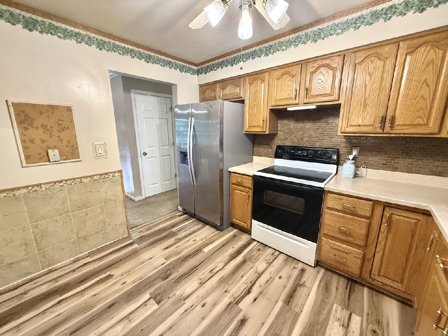
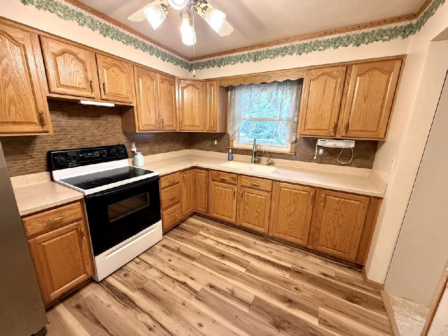
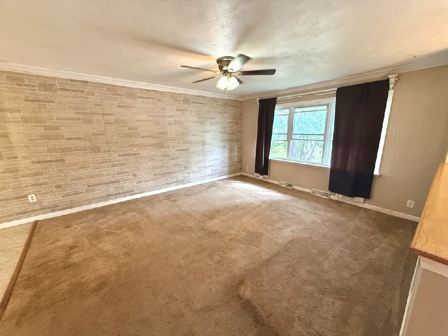
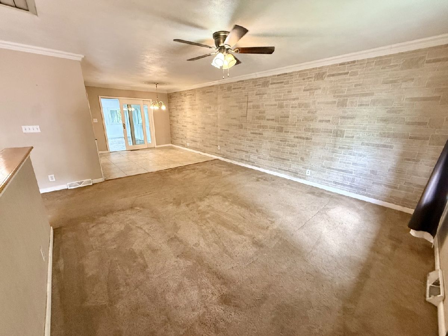
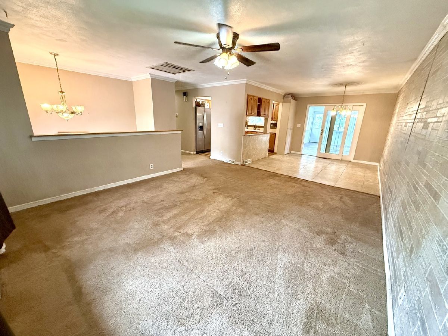
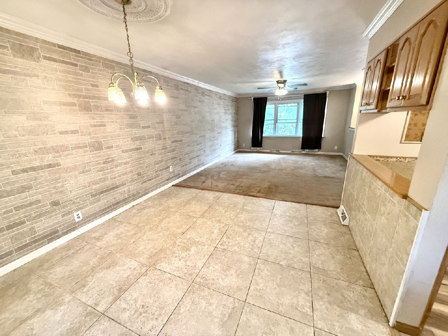
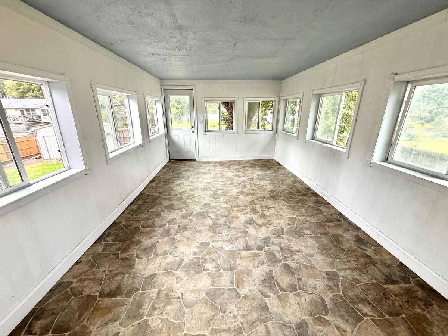
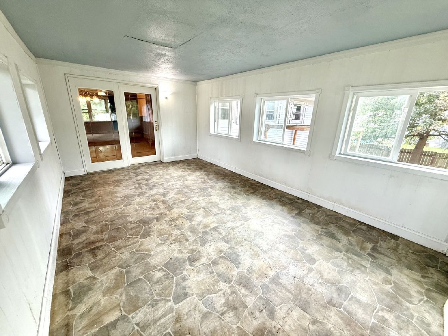
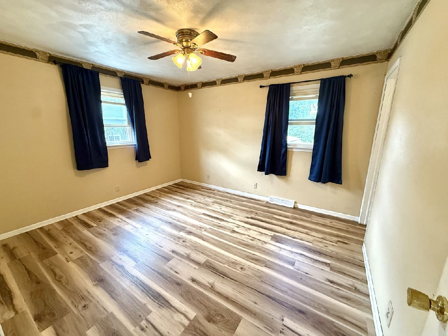
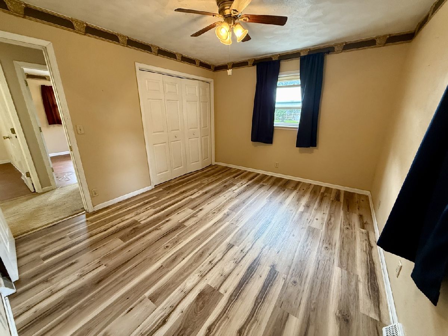
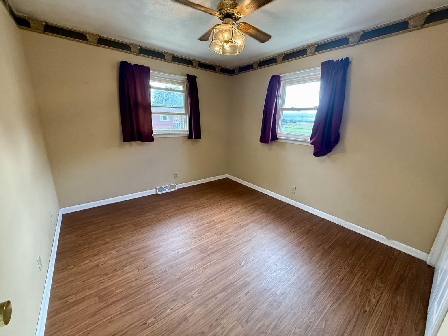
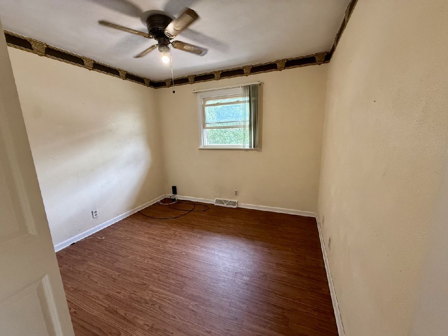
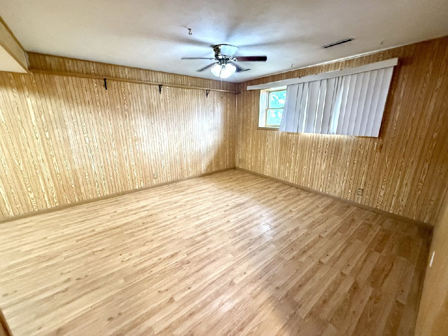
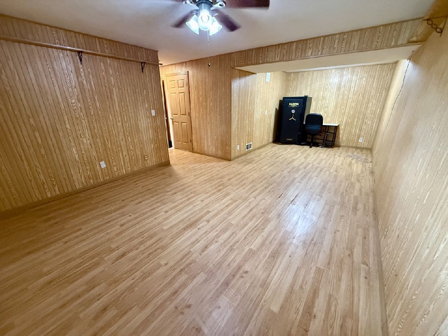
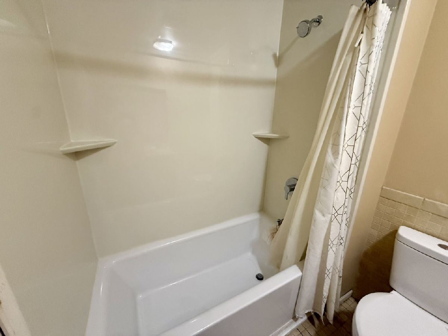
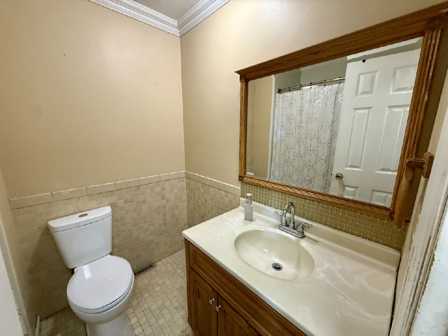
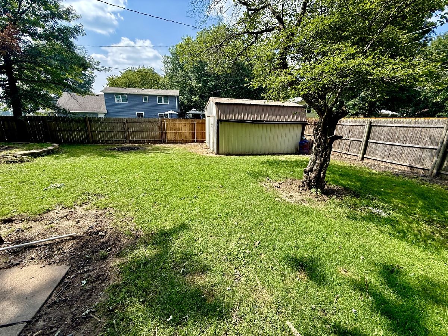
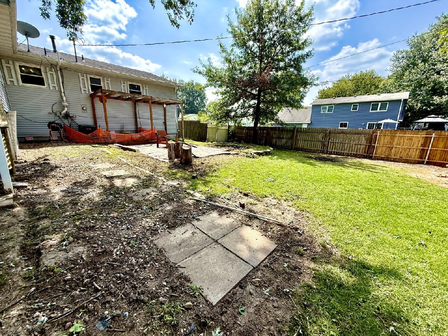
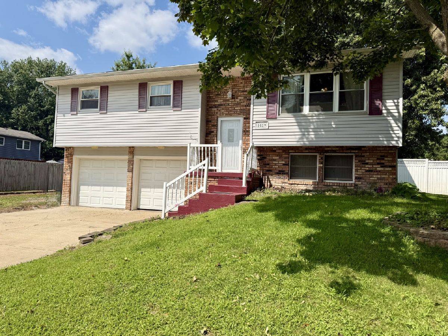
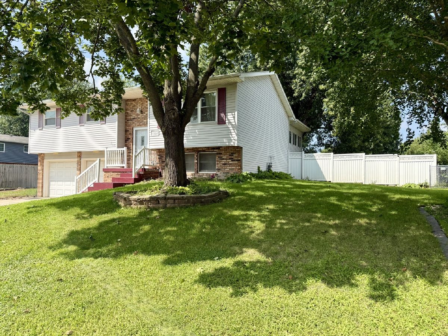
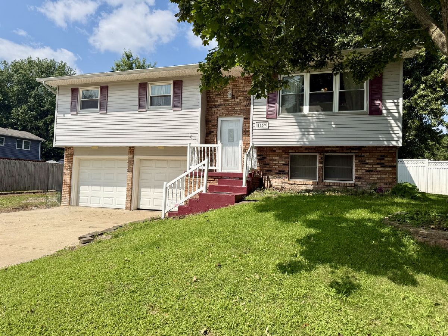
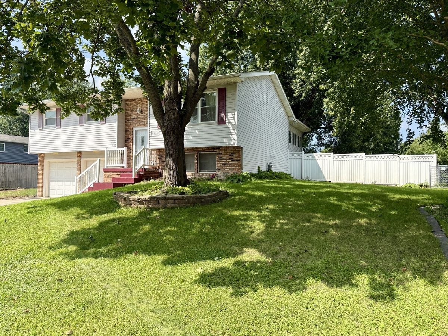
BEAUTIFUL NEW FLOORING has been installed throughout the living room, kitchen, hallway, primary bedroom, and entire basement, giving the home a fresh, updated look and cohesive feel throughout. Welcome to this inviting 3-bedroom split-foyer located in the Geneseo School District! The home features an attached two-car garage and a spacious Three-season room-perfect for relaxing or entertaining. A new bathroom shower/tub, and include's a lifetime warranty. Outside, enjoy the large, fully fenced backyard with plenty of room for recreation, gardening, or gatherings, plus a convenient storage shed. Don't miss the opportunity to make this wonderful property your own!
Property Specifics
| Single Family | |
| — | |
| Split Level | |
| 1974 | |
| Finished, Full | |
| Vinyl Siding, Brick | |
| Asphalt | |
| — | |
| No | |
| 0.23 |
| Henry | |
| Level Acres | |
| — / Not Applicable | |
| None | |
| Public | |
| Public Sewer | |
| Central Air | |
| Gas | |
| No | |
| 12741250 | |
| 0612452021 |
Nearby Schools
| NAME: | DISTRICT: | DISTANCE: | |
|---|---|---|---|
|
High School
Geneseo High School |
228 | Not in DB | |
Property History
| DATE: | EVENT: | PRICE: | SOURCE: |
|---|---|---|---|
| 2 Nov, 2026 | Sold | $199,999 | MRED MLS |
| 2 Oct, 2026 | Under contract | $199,999 | MRED MLS |
| — | Last price change | $205,000 | MRED MLS |
| 24 Aug, 2026 | Listed for sale | $215,000 | MRED MLS |
Some photos of this home have been virtually staged.
Room Specifics
All Bedroom Info:
Total Bedrooms: 3
Bedrooms Above Ground: 3
Bedrooms Below Ground: 0
Total Bedrooms: 3
Bedrooms Above Ground: 3
Bedrooms Below Ground: 0
Master Bedroom Info:
Dimensions: 12X11
Location: Main LevelDimensions: 12X11
Floor Type: Wood Laminate
Second Bedroom Info:
Dimensions: 10X11
Location: Main LevelDimensions: 10X11
Floor Type: Wood Laminate
Third Bedroom Info:
Dimensions: 10X11
Location: Main LevelDimensions: 10X11
Floor Type: Wood Laminate
Bathroom Info:
Full Bathrooms: 2
Partial Bathrooms: 1Full Bathrooms: 2
Bathroom Amenities: —
Bathroom in Basement: 0
Dining Room Info:
Dimensions: 10X11
Location: Main LevelDimensions: 10X11
Floor Type: Vinyl
Kitchen Info:
Dimensions: 11X9
Location: Main LevelDimensions: 11X9
Floor Type: Wood Laminate
Laundry Room Info:
Dimensions: 10X11
Location: BasementDimensions: 10X11
Floor Type: Other
Living Room Info:
Dimensions: 16X15
Location: Main LevelDimensions: 16X15
Floor Type: Carpet
Family Room Info:
Dimensions: 13X25
Location: BasementDimensions: 13X25
Floor Type: Wood Laminate
Additional Rooms Info:
Rooms: Other Room
Basement: Finished, FullRooms: Other Room
First Additional Room Info:
Name: Other Room
Dimensions: 17X11
Location: Main LevelName: Other Room
Dimensions: 17X11
Floor Type: Vinyl
Other Specifics
| 2 | |
| Block | |
| Concrete, Garage Owned, Attached, Garage | |
| — | |
| — | |
| — | |
| Fenced | |
| Shed(s) | |
| — | |
| Level | |
| 85 x 120 | |
| — | |
| Half | |
| — | |
| Range, Refrigerator | |
| Not in DB | |
| Park | |
| — | |
| — |
Tax History
| Year | Property Taxes |
|---|
Contact Agent
Contact Agent
Listing Provided By
NextHome QC Realty
