

106 Eastview Drive, Lexington, Illinois 61753


$168,000
|
Sold
|
|
| Status: | Closed |
| Sqft: | 2,468 |
| Cost/Sqft: | $69 |
| Beds: | 4 |
| Baths: | 2 |
| Year Built: | 1971 |
| Property Taxes: | $4,643 |
| Days On Market: | 2344 |
| Lot Size: | 0,25 |
Description
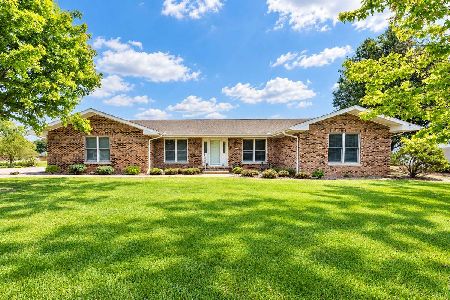
This is an extremely well cared for beautiful bi-level that shows much love and pride!! Features 4 bedrooms, two up and two down, 2 full baths, LARGE living areas, above ground pool with walk up deck and AMPLE amounts of storage. The country view that comes with makes this an ideal place to entertain and bond with all your favorites. Large living room with wood burning stove provides lots of windows to share beautiful country views. Extra storage room in lower level provides outdoor access to BOTH upper and lower decks. Formal dinning room could be converted into another living room/ family room if preferred. So many possibilities. Come snag this one today before you miss out!! Lexington is calling you home!!
Property Specifics
| Single Family | |
| — | |
| Bi-Level | |
| 1971 | |
| Full, Walkout | |
| Vinyl Siding, Brick | |
| Asphalt | |
| — | |
| No | |
| 0.25 |
| Mc Lean | |
| Not Applicable | |
| 0 / Not Applicable | |
| None | |
| Public | |
| Public Sewer | |
| Central Air | |
| Natural Gas, Forced Air | |
| 10722571 | |
| 0908204003 |
Nearby Schools
| NAME: | DISTRICT: | DISTANCE: | |
|---|---|---|---|
|
Grade School
Lexington Elementary |
7 | — | |
|
Middle School
Lexington Jr High |
7 | Not in DB | |
|
High School
Lexington High School |
7 | Not in DB | |
Property History
| DATE: | EVENT: | PRICE: | SOURCE: |
|---|---|---|---|
| 4 Sep, 2020 | Sold | $168,000 | MRED MLS |
| 23 Jul, 2020 | Under contract | $169,900 | MRED MLS |
| — | Last price change | $174,900 | MRED MLS |
| 22 May, 2020 | Listed for sale | $179,000 | MRED MLS |


Room Specifics
Total Bedrooms: 4
Bedrooms Above Ground: 4
Bedrooms Below Ground: 0
Dimensions: —
Floor Type: Carpet
Dimensions: —
Floor Type: Wood Laminate
Dimensions: —
Floor Type: Carpet
Full Bathrooms: 2
Bathroom Amenities: Soaking Tub
Bathroom in Basement: 1
Dimensions: —
Floor Type: Hardwood
Dimensions: —
Floor Type: Ceramic Tile
Features: Eating Area-Table Space, Pantry-Closet
Dimensions: —
Floor Type: Vinyl
Dimensions: —
Floor Type: Carpet
Dimensions: —
Floor Type: Wood Laminate
Rooms: Storage
Other Specifics
| 2 | |
| Block | |
| Garage | |
| — | |
| — | |
| — | |
| Deck, Patio, Above Ground Pool, Storms/Screens | |
| Mature Trees | |
| 90 X 120 | |
| — | |
| None | |
| Hardwood Floors, Wood Laminate Floors | |
| Range, Microwave, Dishwasher, Refrigerator, Disposal | |
| Not in DB | |
| Curbs, Street Lights, Street Paved | |
| — | |
| Wood Burning Stove |
Tax History
| Year | Property Taxes |
|---|---|
| 2020 | $4,643 |
Contact Agent
Nearby Similar Homes
Nearby Sold Comparables



Contact Agent
Listing Provided By
Coldwell Banker Real Estate Group
