

106 James Circle, Poplar Grove, Illinois 61065
Subdivision > Candlewick Lake
Sorry, we are updating photos, please update this page in 15 minutes
$82,500
|
Sold
|
|
| Status: | Closed |
| Sqft: | 1,560 |
| Cost/Sqft: | $61 |
| Beds: | 3 |
| Baths: | 2 |
| Year Built: | 1994 |
| Property Taxes: | $3,366 |
| Days On Market: | 5086 |
| Lot Size: | 0,26 |
Description
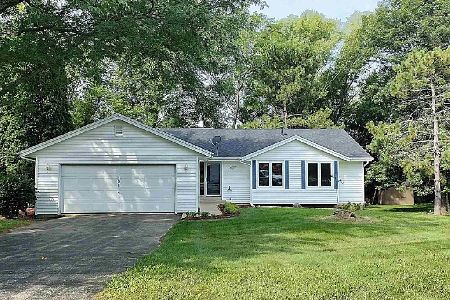
ONE BLK FROM LAKE. CUL-DE-SAC LOCATION. FULL WALKOUT PARTIALLY FINISHED BASEMENT. PATIO. FRONT PORCH. GREAT LANDSCAPING. GREAT ROOM WITH FIREPLACE. FORMAL DINING RM. SPLIT BEDROOM PLAN. MASTERBATH WITH WHIRLPOOL TUB AND SEPARATE SHOWER. DECK OFF KITCHEN WITH ViEW OF LAKE. FIRST FLOOR LAUNDRY. ALL APPLIANCE STAY---ALL FURNITURE BUYER WANTS WILL STAY!!!! NOT A SHORT SALE OR FORCLOSURE.
Property Specifics
| Single Family | |
| — | |
| Ranch | |
| 1994 | |
| Full, Walkout | |
| Brick | |
| Asphalt | |
| — | |
| No | |
| 0.26 |
| Boone | |
| Candlewick Lake | |
| 1013 / Annual | |
| Insurance, Security, Clubhouse, Pool, Lake Rights | |
| Private | |
| Public Sewer | |
| Central Air | |
| Natural Gas, Forced Air | |
| 08237634 | |
| 0326152023 |
Property History
| DATE: | EVENT: | PRICE: | SOURCE: |
|---|---|---|---|
| 23 May, 2013 | Sold | $82,500 | MRED MLS |
| 27 Apr, 2013 | Under contract | $95,000 | MRED MLS |
| 18 Dec, 2012 | Listed for sale | $95,000 | MRED MLS |
| 25 Mar, 2016 | Under contract | $0 | MRED MLS |
| 18 Feb, 2016 | Listed for sale | $0 | MRED MLS |
| 17 Jan, 2018 | Under contract | $0 | MRED MLS |
| 17 Nov, 2017 | Listed for sale | $0 | MRED MLS |
Sorry, we are updating photos, please update this page in 15 minutes
Room Specifics
All Bedroom Info:
Total Bedrooms: 3
Bedrooms Above Ground: 3
Bedrooms Below Ground: 0
Total Bedrooms: 3
Bedrooms Above Ground: 3
Bedrooms Below Ground: 0
Second Bedroom Info:
Dimensions: —
Location: —Dimensions: —
Floor Type: Carpet
Third Bedroom Info:
Dimensions: —
Location: —Dimensions: —
Floor Type: Carpet
Bathroom Info:
Full Bathrooms: 2
Partial Bathrooms: 0Full Bathrooms: 2
Bathroom Amenities: Whirlpool, Separate Shower
Bathroom in Basement: 0
Dining Room Info:
Dimensions: —
Location: —Dimensions: —
Floor Type: Carpet
Kitchen Info:
Dimensions: —
Location: —Dimensions: —
Floor Type: Ceramic Tile
Features: Eating Area-Table Space, Pantry-Closet
Living Room Info:
Dimensions: —
Location: —Dimensions: —
Floor Type: Carpet
Additional Rooms Info:
Rooms: Recreation Room
Basement: Full, WalkoutRooms: Recreation Room
Other Specifics
| 2 | |
| Concrete Perimeter | |
| Garage | |
| — | |
| — | |
| — | |
| Deck, Patio, Porch, Storms/Screens | |
| Cul-De-Sac, Landscaped, Water Rights, Water View | |
| 71.22X78.58X151.1X153 | |
| — | |
| Full | |
| First Floor Bedroom, First Floor Laundry, First Floor Full Bath | |
| Range, Dishwasher, Refrigerator, Washer, Dryer | |
| Not in DB | |
| Clubhouse, Pool, Tennis Courts, Water Rights | |
| — | |
| — |
Tax History
| Year | Property Taxes |
|---|---|
| 2013 | $3,366 |
Contact Agent
Nearby Similar Homes
112 Liverpool Drive, Poplar Grove, Illinois 61065
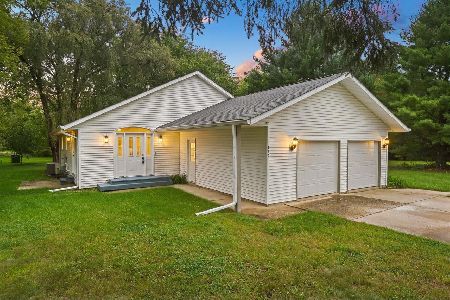
For Sale
$270,000
3 beds / 3.0 baths / 1,344 ft2
Single Family / Built: 1992
61
304 Picadilly Drive, Poplar Grove, Illinois 61065
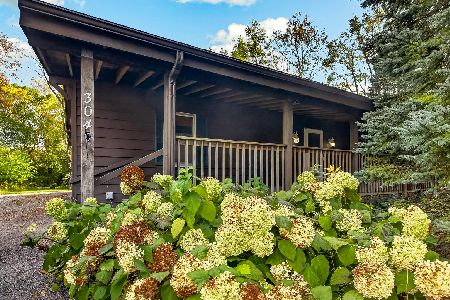
For Sale
$289,900
2 beds / 3.1 baths / 1,800 ft2
Single Family / Built: 1989
36
404 Atlantic Drive, Poplar Grove, Illinois 61065
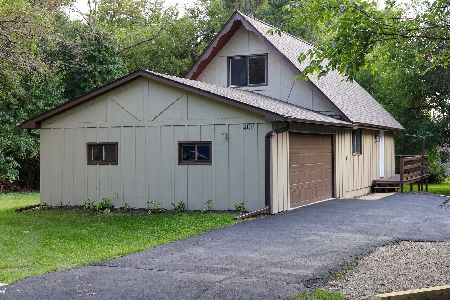
For Sale
$242,000
3 beds / 2.0 baths / 1,152 ft2
Single Family / Built: 1981
79
14024 Queenanns Way, Poplar Grove, Illinois 61065
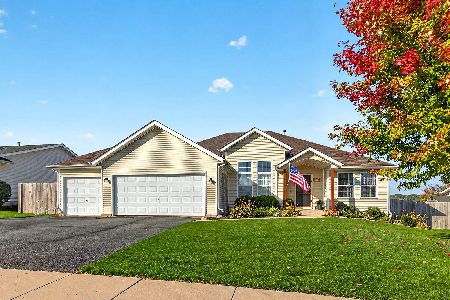
For Sale
$349,900
3 beds / 3.0 baths / 3,544 ft2
Single Family / Built: 2007
28
Nearby Sold Comparables
104 James Circle, Poplar Grove, Illinois 61065

Sold
$119,900
3 beds / 3.0 baths / 1,272 ft2
Single Family / Built: 1993
2405
104 James Circle, Poplar Grove, Illinois 61065

Sold
$224,999
3 beds / 3.0 baths / 1,272 ft2
Single Family / Built: 1991
670
108 James Circle, Poplar Grove, Illinois 61065
Sold
$232,000
3 beds / 2.0 baths / 2,192 ft2
Single Family / Built: 1992
417
105 James Circle, Poplar Grove, Illinois 61065

Sold
$118,392
3 beds / 2.0 baths / 1,544 ft2
Single Family / Built: 2004
6403
112 James Circle, Poplar Grove, Illinois 61065
Sold
$41,900
3 beds / 2.0 baths / 2,000 ft2
Single Family / Built: 1999
4632
112 James Circle, Poplar Grove, Illinois 61065
Sold
$149,000
3 beds / 2.0 baths / 2,000 ft2
Single Family / Built: 1999
3851
Contact Agent
Listing Provided By
RE/MAX Unlimited Northwest
