

10604 Hailey Way, Bloomington, Illinois 61705
Subdivision > Wexford Hills
Sorry, we are updating photos, please update this page in 15 minutes
$330,000
|
Sold
|
|
| Status: | Closed |
| Sqft: | 2,150 |
| Cost/Sqft: | $156 |
| Beds: | 3 |
| Baths: | 3 |
| Year Built: | 2008 |
| Property Taxes: | $7,572 |
| Days On Market: | 4517 |
| Lot Size: | 1,67 |
Description
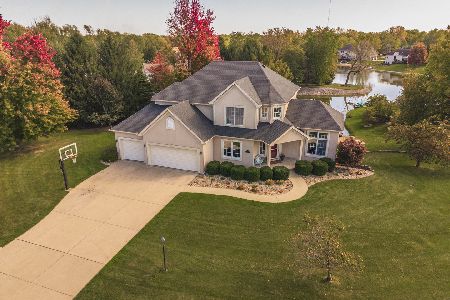
Gorgeous move in ready home with many unique features. As you enter the home you will notice the 1.5 story family room and you can enjoy the convenience of a first floor master suite. Entertain friends and family in the custom kitchen w/ granite counter tops and wine bar. Second floor loft with 6 acre pond view can be enclosed to add a 5th bedroom. Downstairs, be blown aware by the spacious second living area, custom bar, pool room, and rough in for 3rd full bathroom. The lot is massive roughly 1.67 acres.
Property Specifics
| Single Family | |
| — | |
| Traditional | |
| 2008 | |
| Full | |
| Vinyl Siding, Brick | |
| — | |
| — | |
| No | |
| 1.67 |
| Mc Lean | |
| Wexford Hills | |
| 150 / Annual | |
| — | |
| Shared Well | |
| Septic-Private | |
| Central Air | |
| Forced Air, Natural Gas | |
| 10205536 | |
| 2220277001 |
Nearby Schools
| NAME: | DISTRICT: | DISTANCE: | |
|---|---|---|---|
|
Grade School
Tri-valley Elementary |
3 | — | |
|
Middle School
Tri-valley Jr High |
3 | Not in DB | |
|
High School
Tri-valley High School |
3 | Not in DB | |
Property History
| DATE: | EVENT: | PRICE: | SOURCE: |
|---|---|---|---|
| 23 Dec, 2014 | Sold | $330,000 | MRED MLS |
| 13 Nov, 2014 | Under contract | $334,900 | MRED MLS |
| 19 Jun, 2014 | Listed for sale | $345,800 | MRED MLS |
Sorry, we are updating photos, please update this page in 15 minutes
Room Specifics
All Bedroom Info:
Total Bedrooms: 4
Bedrooms Above Ground: 3
Bedrooms Below Ground: 1
Total Bedrooms: 4
Bedrooms Above Ground: 3
Bedrooms Below Ground: 1
Second Bedroom Info:
Dimensions: —
Location: —Dimensions: —
Floor Type: Carpet
Third Bedroom Info:
Dimensions: —
Location: —Dimensions: —
Floor Type: Carpet
Fourth Bedroom Info:
Dimensions: —
Location: —Dimensions: —
Floor Type: Carpet
Bathroom Info:
Full Bathrooms: 3
Partial Bathrooms: 1Full Bathrooms: 3
Bathroom Amenities: Whirlpool
Bathroom in Basement: —
Dining Room Info:
Dimensions: —
Location: —Dimensions: —
Floor Type: Carpet
Kitchen Info:
Dimensions: —
Location: —Dimensions: —
Floor Type: Ceramic Tile
Features: Eating Area-Table Space, Pantry-Closet
Laundry Room Info:
Dimensions: —
Location: —Dimensions: —
Floor Type: Ceramic Tile
Family Room Info:
Dimensions: —
Location: —Dimensions: —
Floor Type: Carpet
Additional Rooms Info:
Rooms: Other Room, Family Room
Basement: FullRooms: Other Room, Family Room
Other Specifics
| 3 | |
| — | |
| Garage | |
| — | |
| — | |
| — | |
| Patio | |
| Landscaped | |
| 200X275X218X315 | |
| — | |
| Full | |
| First Floor Full Bath, Vaulted/Cathedral Ceilings | |
| Dishwasher, Refrigerator, Range | |
| Not in DB | |
| — | |
| — | |
| Gas Log, Attached Fireplace Doors/Screen |
Tax History
| Year | Property Taxes |
|---|---|
| 2014 | $7,572 |
Contact Agent
Nearby Similar Homes
10069 Wolf Hill Road, Bloomington, Illinois 61705
For Sale
$550,000
4 beds / 3.1 baths / 4,240 ft2
Single Family / Built: 1999
8
Nearby Sold Comparables

Contact Agent
Listing Provided By
Keller Williams Revolution
