

1062 Ash Street, Winnetka, Illinois 60093


$1,650,000
|
Sold
|
|
| Status: | Closed |
| Sqft: | 3,251 |
| Cost/Sqft: | $438 |
| Beds: | 4 |
| Baths: | 4 |
| Year Built: | 1928 |
| Property Taxes: | $18,825 |
| Days On Market: | 68 |
| Lot Size: | 0,00 |
Description
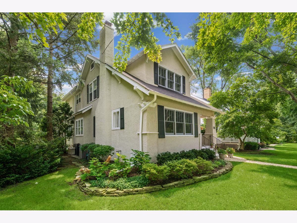
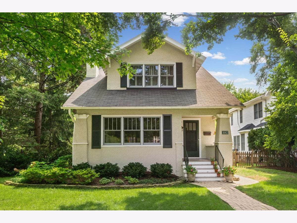
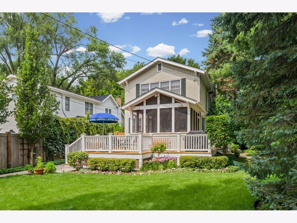
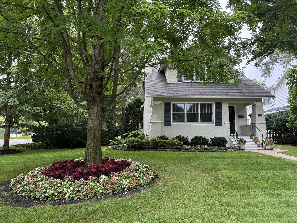
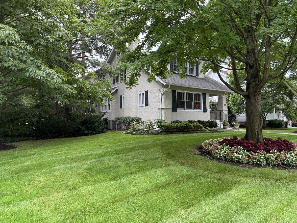
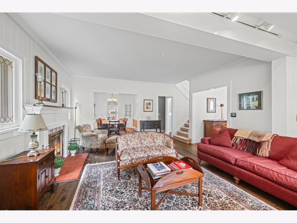
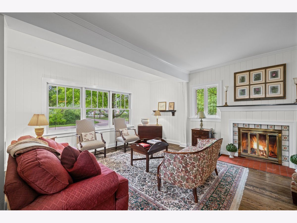
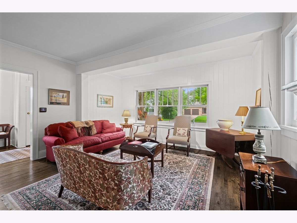
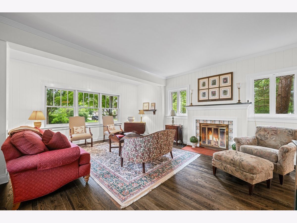
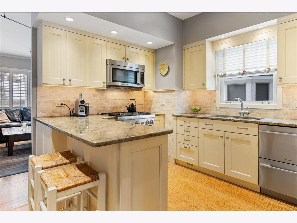
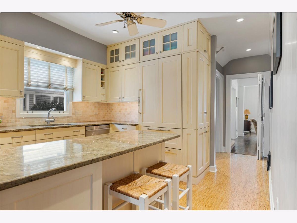
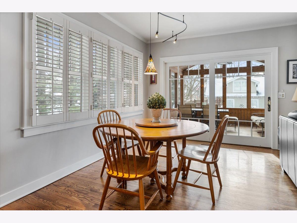
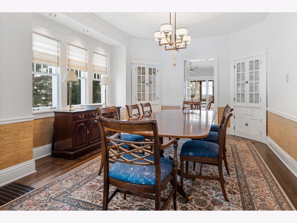
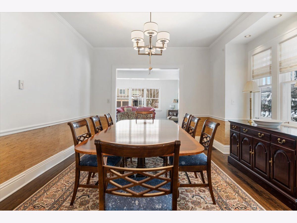
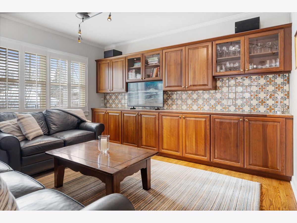
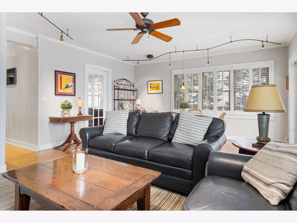
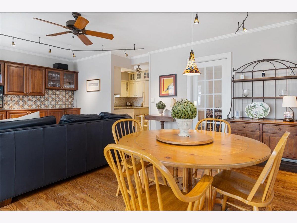
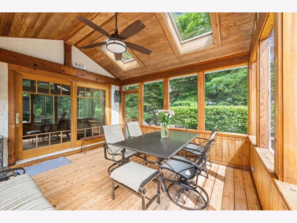
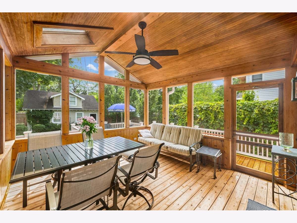
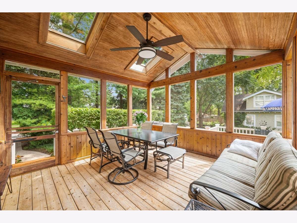
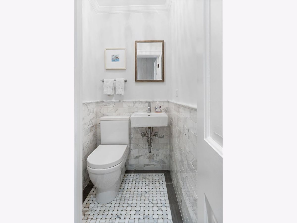
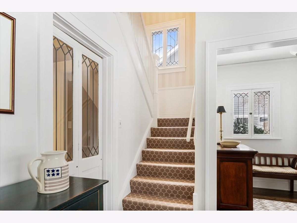
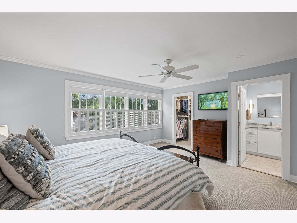
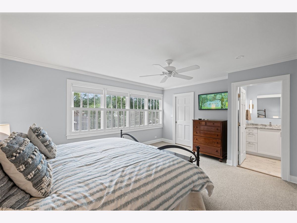
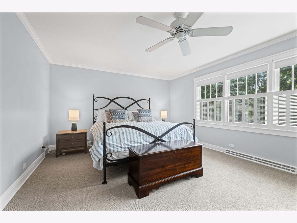
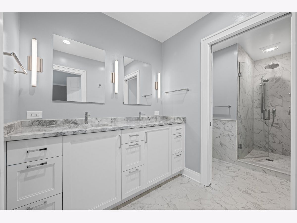
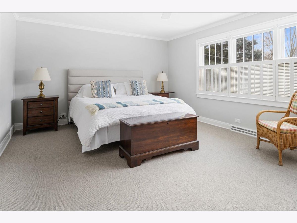
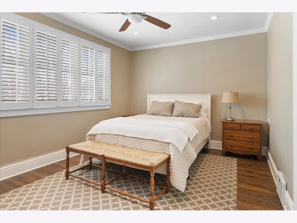
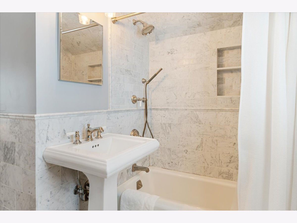
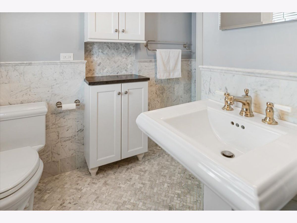
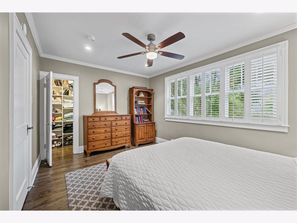
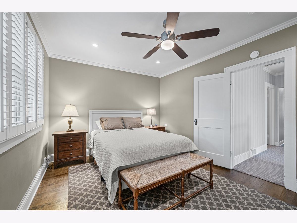
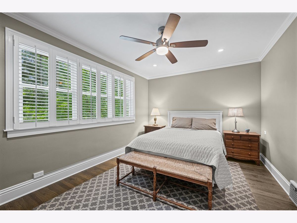
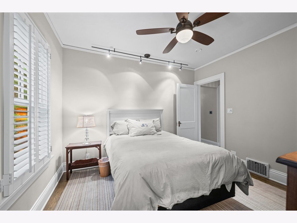
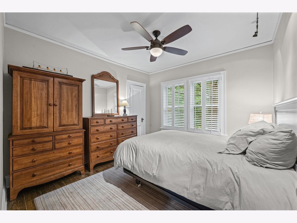
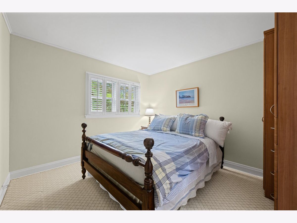
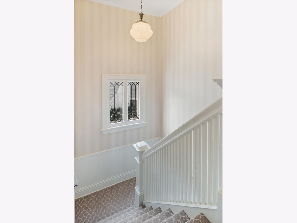
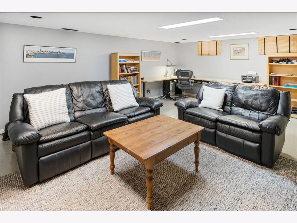
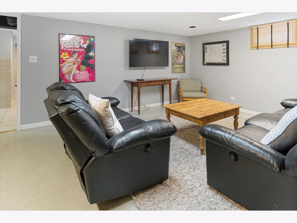
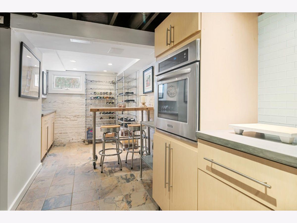
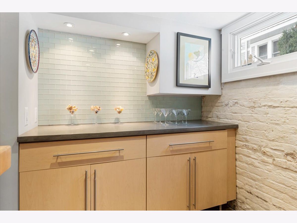
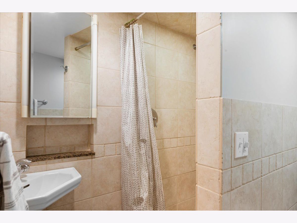
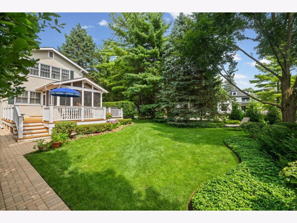
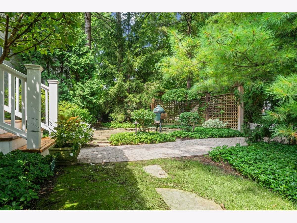
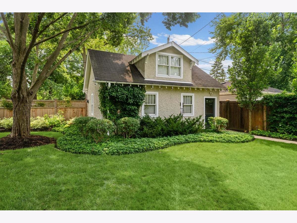
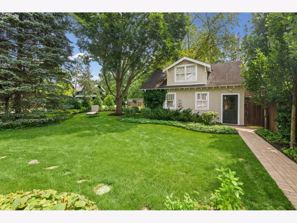
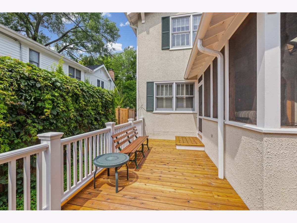
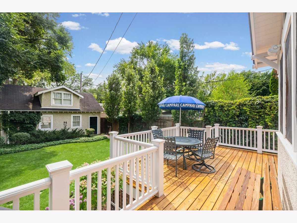
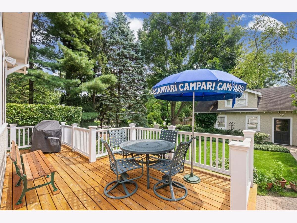
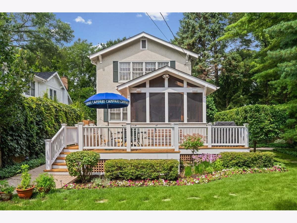
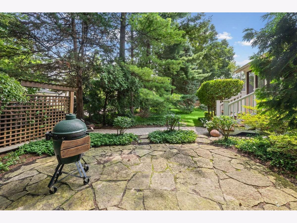
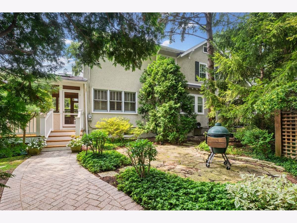
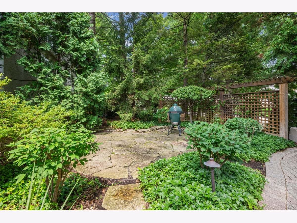
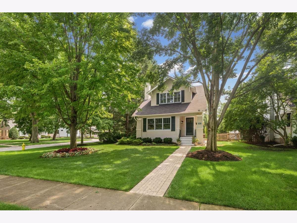
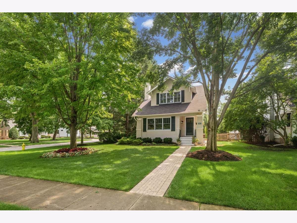
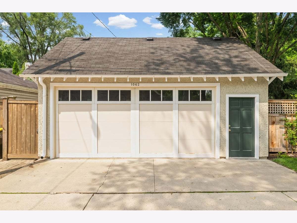
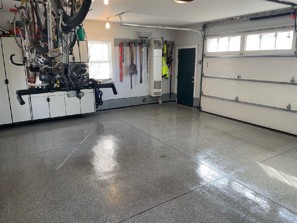
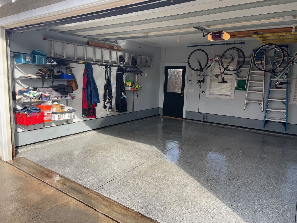
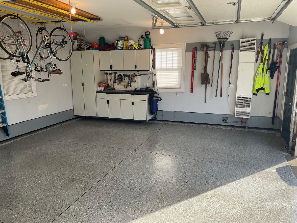
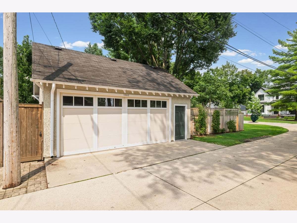
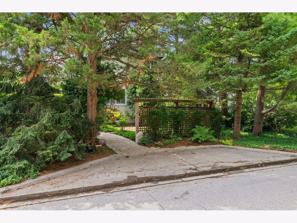
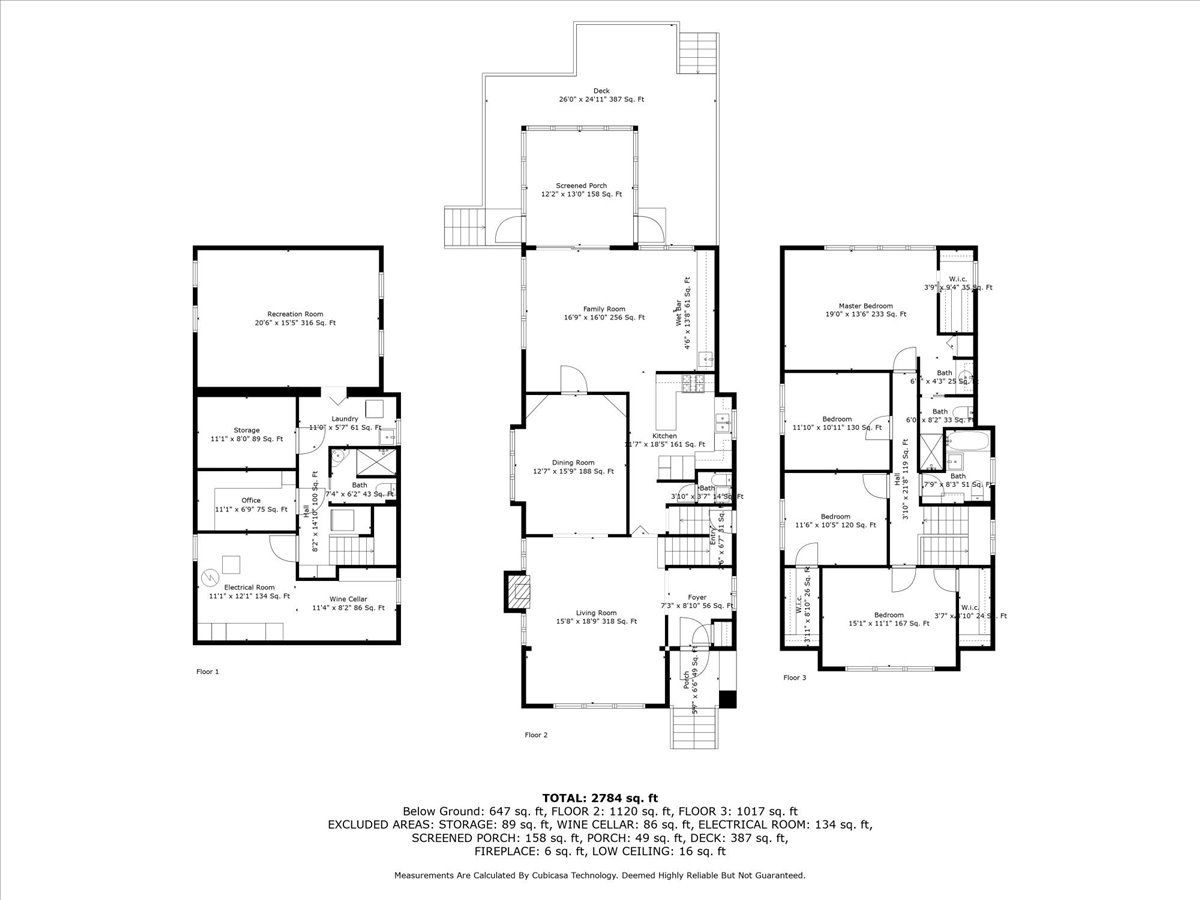
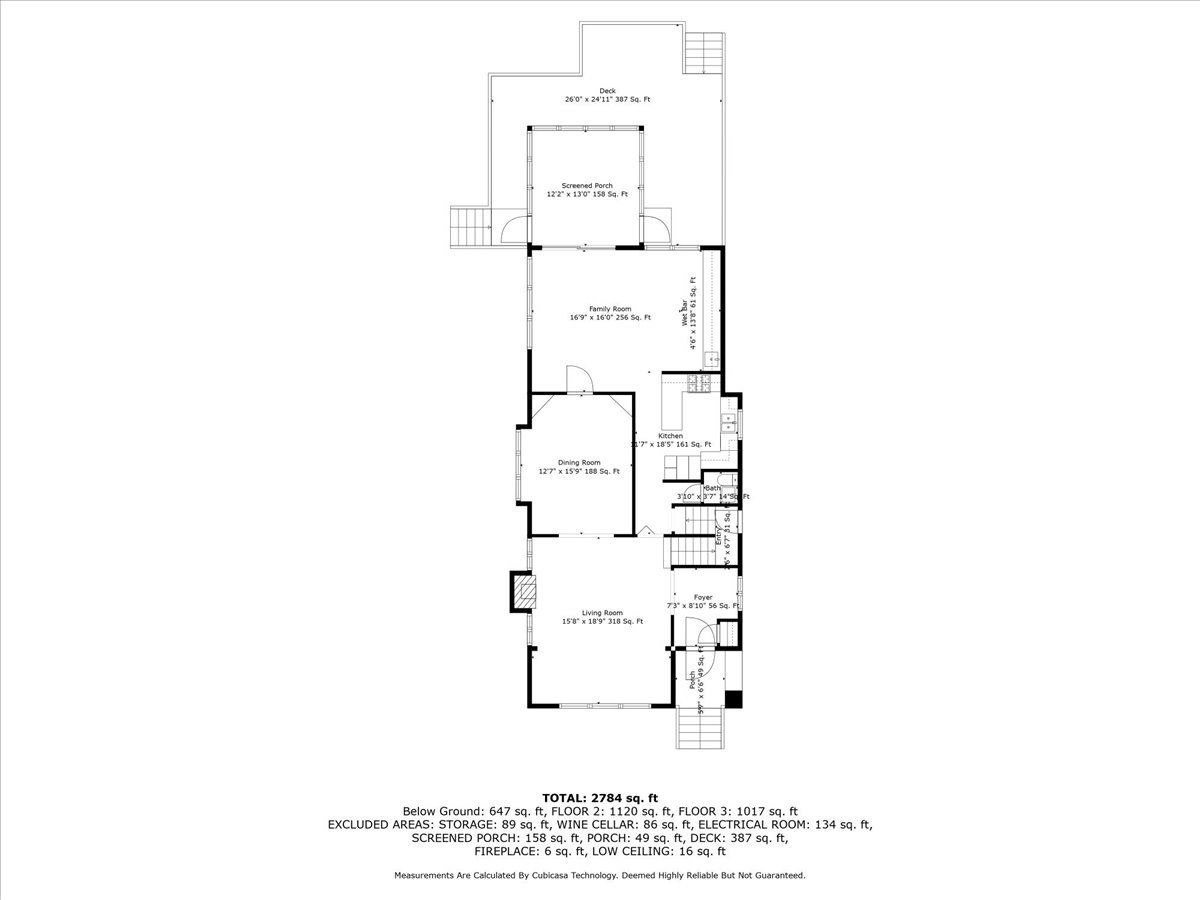
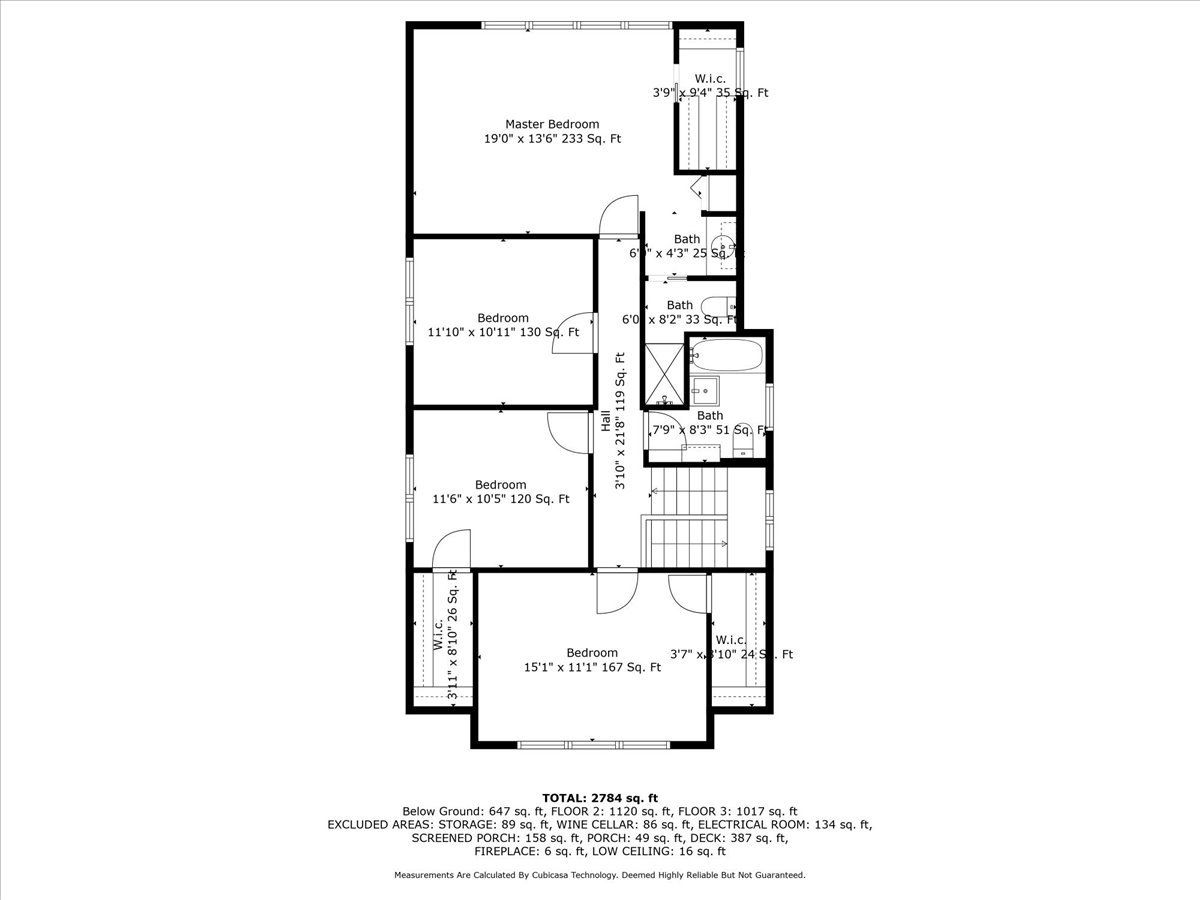
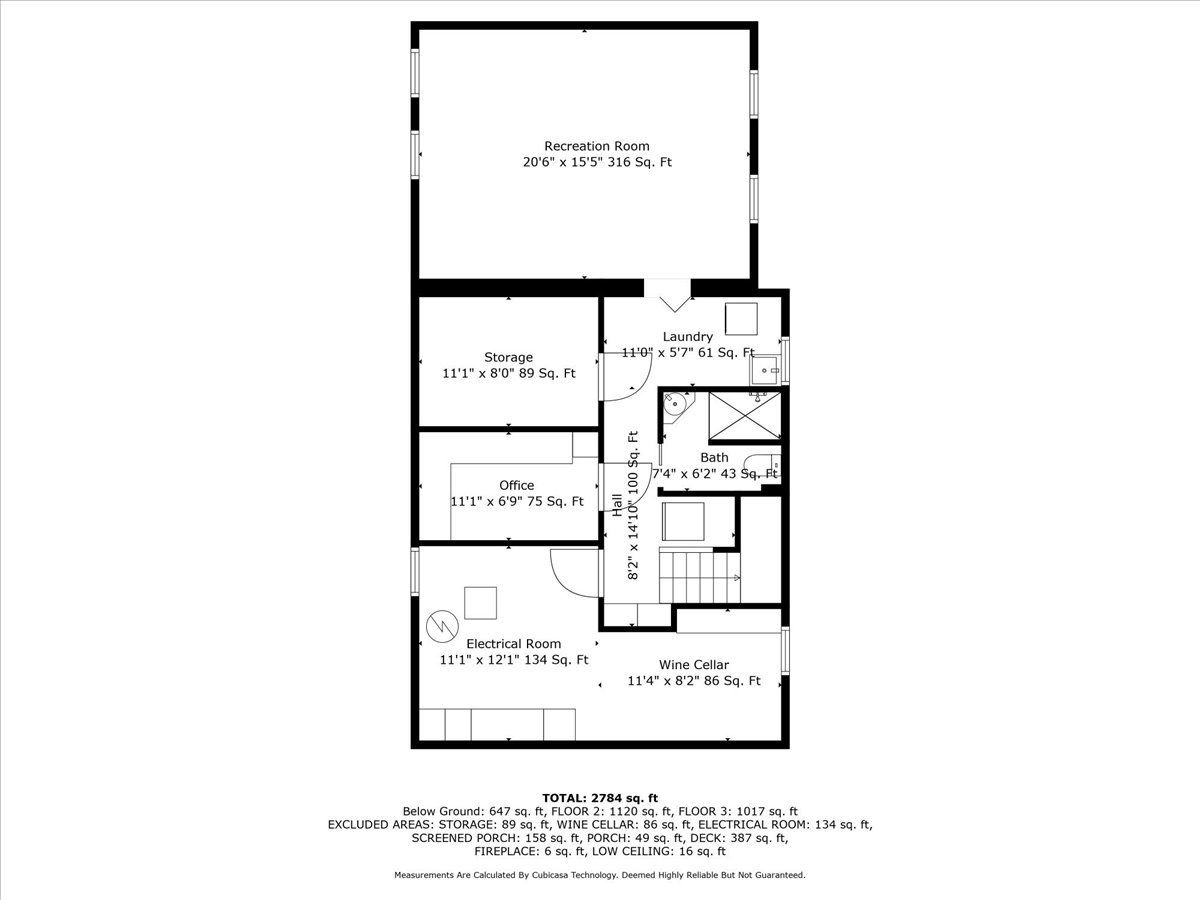
Beautiful, classic Winnetka home in meticulous condition with gorgeous renovations! The sunny first floor features large rooms that flow perfectly - including a fabulous dining room for entertaining. The renovated kitchen offers exquisite finishes including Italian quartzite counters, custom cabinets and professional appliances, all opening to spacious eating area and family room addition. The screened porch is perfect for entertaining and relaxing and opens to the lush, private, deep backyard. The second floor offers 4 bedrooms including a serene primary suite addition with gorgeous primary marble bath (renovated in 2025), 3 large secondary bedrooms and a classic hall bath, also renovated with classic marble tiles and finishes. The lower level includes a wine tasting/bar area with entertaining prep-'kitchen', private office, large rec room (this was added when the three story addition was completed), laundry, storage and full bath. The outdoor oasis is exceptional! Patio and deck, lush plantings, in-ground sprinkler system and privacy green screening with mature trees which envelope the property and lead to the newer two+ heated car garage - built with utmost quality and foresight for future needs and with easy alley access - all which complement the architecture of this true gem of a home in the heart of Winnetka near Schools (easy walk K-8), town, train and parks. Turn-key condition in a 10+ location!
Property Specifics
| Single Family | |
| — | |
| — | |
| 1928 | |
| — | |
| — | |
| No | |
| — |
| Cook | |
| — | |
| — / Not Applicable | |
| — | |
| — | |
| — | |
| 12039823 | |
| 05201210100000 |
Nearby Schools
| NAME: | DISTRICT: | DISTANCE: | |
|---|---|---|---|
|
Grade School
Crow Island Elementary School |
36 | — | |
|
Middle School
Carleton W Washburne School |
36 | Not in DB | |
|
High School
New Trier Twp H.s. Northfield/wi |
203 | Not in DB | |
|
Alternate Junior High School
The Skokie School |
— | Not in DB | |
Property History
| DATE: | EVENT: | PRICE: | SOURCE: |
|---|---|---|---|
| 31 Aug, 2026 | Sold | $1,650,000 | MRED MLS |
| 18 Aug, 2026 | Under contract | $1,425,000 | MRED MLS |
| 13 Aug, 2026 | Listed for sale | $1,425,000 | MRED MLS |
Room Specifics
Total Bedrooms: 4
Bedrooms Above Ground: 4
Bedrooms Below Ground: 0
Dimensions: —
Floor Type: —
Dimensions: —
Floor Type: —
Dimensions: —
Floor Type: —
Full Bathrooms: 4
Bathroom Amenities: —
Bathroom in Basement: 1
Rooms: —
Basement Description: —
Other Specifics
| 2 | |
| — | |
| — | |
| — | |
| — | |
| 50 x 179 | |
| — | |
| — | |
| — | |
| — | |
| Not in DB | |
| — | |
| — | |
| — | |
| — |
Tax History
| Year | Property Taxes |
|---|---|
| 2026 | $18,825 |
Contact Agent
Nearby Similar Homes
Nearby Sold Comparables

Contact Agent
Listing Provided By
Compass
