

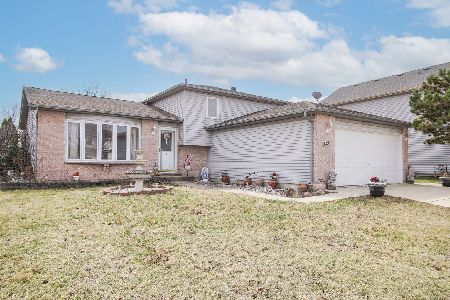
1062 Murphy Drive, Romeoville, Illinois 60446
Subdivision > Malibu Bay
Sorry, we are updating photos, please update this page in 15 minutes
$202,000
|
Sold
|
|
| Status: | Closed |
| Sqft: | 1,678 |
| Cost/Sqft: | $125 |
| Beds: | 3 |
| Baths: | 2 |
| Year Built: | 2000 |
| Property Taxes: | $4,443 |
| Days On Market: | 3761 |
| Lot Size: | 0,18 |
Description
No more stairs, unless you want to go into the basement. 3 full bedrooms all great sizes. 2 full baths- one master bath w double bowl sinks whirlpool tub and seperate shower. Huge living room w gas log fireplace, cathedral ceilings and sky lights. Open concept. Huge kitchen w pantry & massive table area besides large snack bar area. Floor is vinyl thru out but looks like wood for easy cleaning. Right off the kitchen is paver patio w plenty of room for big parties w large size back yard almost completely fenced. Need more space head down to basement that is huge & to be made into what ever you want. Estate sale so stuff still being cleaned out. Please excuse the stuff
Property Specifics
| Single Family | |
| — | |
| Ranch | |
| 2000 | |
| Full | |
| Vinyl Siding, Brick | |
| Asphalt | |
| — | |
| No | |
| 0.18 |
| Will | |
| Malibu Bay | |
| 12 / Monthly | |
| Other | |
| Public | |
| Public Sewer | |
| Central Air | |
| Natural Gas, Forced Air | |
| 09282359 | |
| 1104052060330000 |
Property History
| DATE: | EVENT: | PRICE: | SOURCE: |
|---|---|---|---|
| 30 Nov, 2016 | Sold | $202,000 | MRED MLS |
| 23 Oct, 2016 | Under contract | $210,000 | MRED MLS |
| — | Last price change | $215,000 | MRED MLS |
| 10 Jul, 2016 | Listed for sale | $230,000 | MRED MLS |
Sorry, we are updating photos, please update this page in 15 minutes
Room Specifics
All Bedroom Info:
Total Bedrooms: 3
Bedrooms Above Ground: 3
Bedrooms Below Ground: 0
Total Bedrooms: 3
Bedrooms Above Ground: 3
Bedrooms Below Ground: 0
Second Bedroom Info:
Dimensions: —
Location: —Dimensions: —
Floor Type: Vinyl
Third Bedroom Info:
Dimensions: —
Location: —Dimensions: —
Floor Type: Vinyl
Bathroom Info:
Full Bathrooms: 2
Partial Bathrooms: 0Full Bathrooms: 2
Bathroom Amenities: Whirlpool, Separate Shower, Double Sink
Bathroom in Basement: 0
Kitchen Info:
Dimensions: —
Location: —Dimensions: —
Floor Type: Vinyl
Features: Eating Area-Breakfast Bar, Eating Area-Table Space, Island, Pantry-Closet
Laundry Room Info:
Dimensions: —
Location: —Dimensions: —
Floor Type: Vinyl
Living Room Info:
Dimensions: —
Location: —Dimensions: —
Floor Type: Vinyl
Additional Rooms Info:
Rooms: Foyer, Walk In Closet, Eating Area
Basement: FullRooms: Foyer, Walk In Closet, Eating Area
Other Specifics
| 2 | |
| Concrete Perimeter | |
| Garage | |
| — | |
| — | |
| — | |
| Brick Paver Patio | |
| Landscaped | |
| 65X126 | |
| — | |
| Full | |
| Vaulted/Cathedral Ceilings, Skylight(s), First Floor Bedroom, First Floor Laundry, First Floor Full Bath | |
| Range, Microwave, Dishwasher, Refrigerator, Washer, Dryer, Disposal | |
| Not in DB | |
| Sidewalks, Street Lights, Street Paved | |
| — | |
| Gas Log |
Tax History
| Year | Property Taxes |
|---|---|
| 2016 | $4,443 |
Contact Agent
Nearby Similar Homes
Nearby Sold Comparables
1068 Murphy Drive, Romeoville, Illinois 60446

Sold
$225,000
3 beds / 2.1 baths / 1,920 ft2
Single Family / Built: 2000
4187
1037 Laguna Court, Romeoville, Illinois 60446
Sold
$295,000
4 beds / 2.0 baths / 2,972 ft2
Single Family / Built: 2000
1314
Contact Agent
Listing Provided By
Century 21 Affiliated
