

10622 Langley Avenue, Pullman, Chicago, Illinois 60628
$145,600
|
Sold
|
|
| Status: | Closed |
| Sqft: | 0 |
| Cost/Sqft: | — |
| Beds: | 4 |
| Baths: | 3 |
| Year Built: | 1883 |
| Property Taxes: | $2,140 |
| Days On Market: | 2734 |
| Lot Size: | 0,07 |
Description
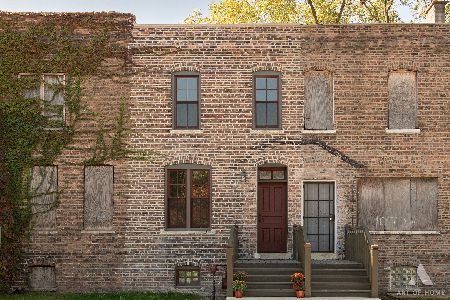
Beautifully remodeled 4 bedroom end unit row house in Pullman. Gorgeous eat-in shaker kitchen w/quartz counter tops and stainless appliances. New bathrooms on first and second floors include porcelain tile with inlay and floating vanities. Bonus room could be used for an additional bedroom, den, office, or nursery. Partially finished basement with additional full bathroom and new W/D. Large front and back yard with new 2 car garage. Walkable to METRA and close to I-94/Bishop Ford, Harbor Point Golf Course, Argus Brewery, Laine's Bake Shop, a new community center, new artist lofts development, the Pullman National Monument, organic gardening co-op, and more! Purchase assistance programs are available for qualified buyers, including options for $7500 down payment assistance or up to $10,000 interest free repayable loan. Ask listing agent for details.
Property Specifics
| Single Family | |
| — | |
| Row House | |
| 1883 | |
| Full | |
| Brick | |
| — | |
| — | |
| No | |
| 0.07 |
| Cook | |
| — | |
| 0 / Not Applicable | |
| None | |
| Lake Michigan, Public | |
| Public Sewer | |
| None | |
| Natural Gas, Baseboard | |
| 10377874 | |
| 25152280450000 |
Property History
| DATE: | EVENT: | PRICE: | SOURCE: |
|---|---|---|---|
| 28 Jun, 2019 | Sold | $145,600 | MRED MLS |
| 18 May, 2019 | Under contract | $139,900 | MRED MLS |
| 13 May, 2019 | Listed for sale | $139,900 | MRED MLS |
Room Specifics
Total Bedrooms: 4
Bedrooms Above Ground: 4
Bedrooms Below Ground: 0
Dimensions: —
Floor Type: Wood Laminate
Dimensions: —
Floor Type: Wood Laminate
Dimensions: —
Floor Type: Wood Laminate
Full Bathrooms: 3
Bathroom Amenities: —
Bathroom in Basement: 1
Dimensions: —
Floor Type: Wood Laminate
Dimensions: —
Floor Type: Wood Laminate
Dimensions: —
Floor Type: Wood Laminate
Rooms: Office
Other Specifics
| 2 | |
| — | |
| Garage | |
| — | |
| — | |
| — | |
| Patio | |
| Fenced Yard | |
| 29 X 111 | |
| — | |
| None | |
| Wood Laminate Floors, First Floor Full Bath | |
| Range, Microwave, Dishwasher, Refrigerator, Washer, Dryer, Stainless Steel Appliance(s) | |
| Not in DB | |
| Sidewalks, Street Lights, Street Paved | |
| — | |
| — |
Tax History
| Year | Property Taxes |
|---|---|
| 2019 | $2,140 |
Contact Agent
Nearby Similar Homes
Nearby Sold Comparables



Contact Agent
Listing Provided By
North Clybourn Group, Inc.
