

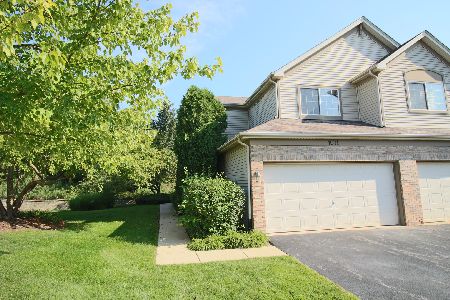
1067 Woodview Court, Aurora, Illinois 60502
Subdivision > Woodlands At Oakhurst North
Sorry, we are updating photos, please update this page in 15 minutes
$161,000
|
Sold
|
|
| Status: | Closed |
| Sqft: | 1,213 |
| Cost/Sqft: | $140 |
| Beds: | 2 |
| Baths: | 3 |
| Year Built: | 1999 |
| Property Taxes: | $3,782 |
| Days On Market: | 6728 |
| Lot Size: | 0,00 |
Description
DEAL FELL THROUGH! Make Seller an offer! You will love this QUIET cul-de-sac location backing to lake and natural preserve! Rare 2 bedroom, 2 1/2 bath OPEN and BRIGHT floorplan with decorator paint colors, 2nd floor laundry, oak cabinets, breakfast bar, Mohawk laminate flooring, and fireplace! ALL appliances stay! Close to train and expressways. District 204 Schools. Also offered for rent MLS# 07029970.
Property Specifics
| Condos/Townhomes | |
| — | |
| — | |
| 1999 | |
| None | |
| Aluminum/Vinyl/Steel Siding, Brick | |
| Asphalt | |
| — | |
| No | |
| — |
| Du Page | |
| Woodlands At Oakhurst North | |
| 118 / — | |
| Insurance, Pool, Exterior Maintenance, Lawn Care, Scavenger, Snow Removal | |
| Public | |
| Public Sewer | |
| Central Air | |
| Natural Gas, Forced Air | |
| 06902965 | |
| 0718413120 |
Nearby Schools
| NAME: | DISTRICT: | DISTANCE: | |
|---|---|---|---|
|
Grade School
Young Elementary School |
204 | — | |
|
Middle School
Granger Middle School |
204 | Not in DB | |
|
High School
Waubonsie Valley High School |
204 | Not in DB | |
Property History
| DATE: | EVENT: | PRICE: | SOURCE: |
|---|---|---|---|
| 31 Dec, 2008 | Sold | $161,000 | MRED MLS |
| 25 Nov, 2008 | Under contract | $169,900 | MRED MLS |
| — | Last price change | $169,900 | MRED MLS |
| 21 May, 2008 | Listed for sale | $174,500 | MRED MLS |
Sorry, we are updating photos, please update this page in 15 minutes
Room Specifics
All Bedroom Info:
Total Bedrooms: 2
Bedrooms Above Ground: 2
Bedrooms Below Ground: 0
Total Bedrooms: 2
Bedrooms Above Ground: 2
Bedrooms Below Ground: 0
Second Bedroom Info:
Dimensions: —
Location: —Dimensions: —
Floor Type: Carpet
Bathroom Info:
Full Bathrooms: 3
Partial Bathrooms: 1Full Bathrooms: 3
Bathroom Amenities: —
Bathroom in Basement: 0
Dining Room Info:
Dimensions: —
Location: —Dimensions: —
Floor Type: Wood Laminate
Kitchen Info:
Dimensions: —
Location: —Dimensions: —
Floor Type: Wood Laminate
Features: Eating Area-Breakfast Bar, Pantry-Closet
Laundry Room Info:
Dimensions: —
Location: —Dimensions: —
Floor Type: Vinyl
Living Room Info:
Dimensions: —
Location: —Dimensions: —
Floor Type: Wood Laminate
Additional Rooms Info:
Rooms: Gallery, Utility Room-2nd Floor
Basement: NoneRooms: Gallery, Utility Room-2nd Floor
Other Specifics
| 1 | |
| Concrete Perimeter | |
| Garage | |
| — | |
| — | |
| — | |
| Patio, Storms/Screens | |
| Common Grounds | |
| COMMON | |
| — | |
| Full | |
| Laundry Hook-Up in Unit, Storage | |
| Range, Microwave, Dishwasher, Refrigerator, Washer, Dryer, Disposal | |
| Not in DB | |
| — | |
| Park, Party Room, Sundeck, Pool, Tennis Court(s) | |
| Gas Log |
Tax History
| Year | Property Taxes |
|---|---|
| 2008 | $3,782 |
Contact Agent
Nearby Similar Homes
1041 Parkhill Circle, Aurora, Illinois 60502
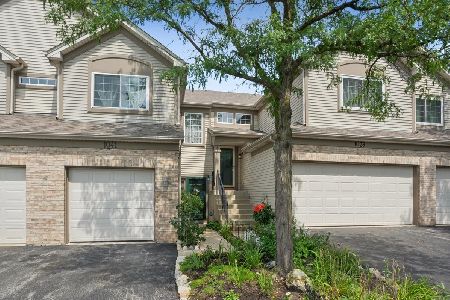
For Sale
$265,000
2 beds / 1.1 baths / 1,213 ft2
Condos/Townhomes / Built: 1999
59
2525 Looking Glass Court, Aurora, Illinois 60502
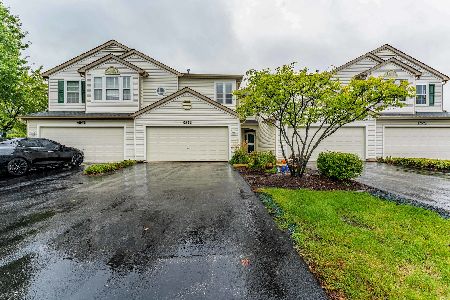
For Sale
$330,000
3 beds / 2.1 baths / 1,533 ft2
Condos/Townhomes / Built: 1999
13
2826 Peachtree Circle, Aurora, Illinois 60502
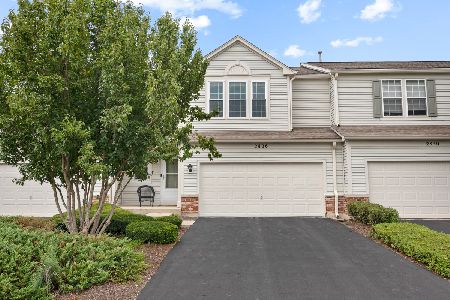
For Sale
$379,900
2 beds / 2.1 baths / 2,458 ft2
Condos/Townhomes / Built: 2001
59
2812 Preserve Circle, Aurora, Illinois 60502
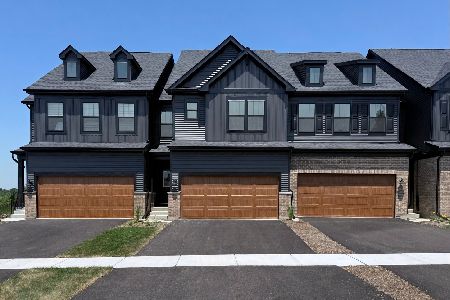
For Sale
$499,900
3 beds / 2.1 baths / 2,020 ft2
Condos/Townhomes / Built: 2026
10
2816 Preserve Circle, Aurora, Illinois 60502
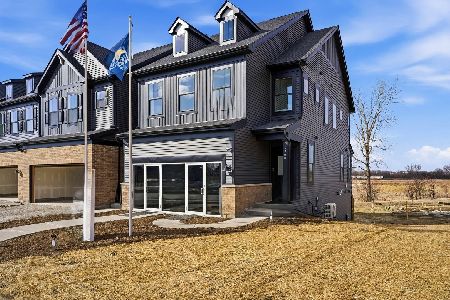
For Sale
$541,468
3 beds / 2.1 baths / 1,990 ft2
Condos/Townhomes / Built: 2026
10
2977 Peachtree Circle, Aurora, Illinois 60502
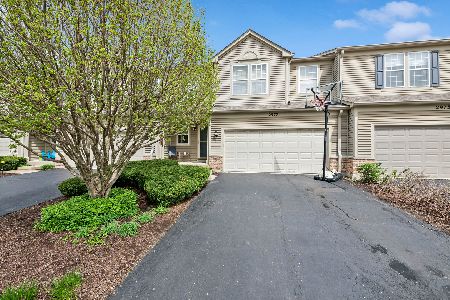
For Sale
$359,000
2 beds / 2.1 baths / 0 ft2
Condos/Townhomes / Built: 2001
93
Nearby Sold Comparables
1061 Woodview Court, Aurora, Illinois 60502

Sold
$212,900
2 beds / 1.1 baths / 0 ft2
Condos/Townhomes / Built: 1999
7155
1063 Woodview Court, Aurora, Illinois 60502
Sold
$170,000
2 beds / 2.1 baths / 0 ft2
Condos/Townhomes / Built: 1999
6978
1061 Woodview Court, Aurora, Illinois 60502
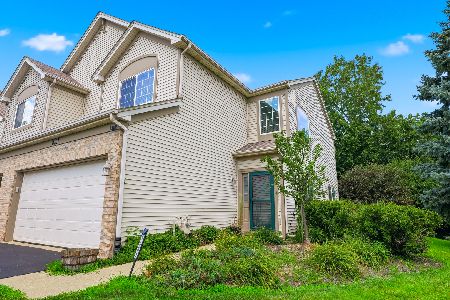
Sold
$310,000
2 beds / 1.1 baths / 1,515 ft2
Condos/Townhomes / Built: 1999
70
1065 Woodview Court, Aurora, Illinois 60502
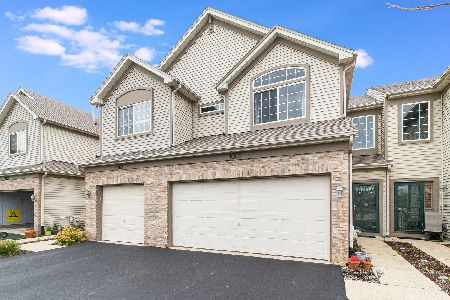
Sold
$220,000
2 beds / 2.1 baths / 1,515 ft2
Condos/Townhomes / Built: 1999
2009
1071 Woodview Court, Aurora, Illinois 60502
Sold
$249,900
2 beds / 2.0 baths / 1,223 ft2
Condos/Townhomes / Built: 1999
1230
1065 Woodview Court, Aurora, Illinois 60502
Sold
$199,900
2 beds / 2.1 baths / 1,515 ft2
Condos/Townhomes / Built: 1999
2898
Contact Agent
Listing Provided By
RE/MAX Way
