

10685 81st Court, Palos Hills, Illinois 60465
$250,000
|
Sold
|
|
| Status: | Closed |
| Sqft: | 2,441 |
| Cost/Sqft: | $102 |
| Beds: | 4 |
| Baths: | 3 |
| Year Built: | 1987 |
| Property Taxes: | $8,628 |
| Days On Market: | 2784 |
| Lot Size: | 0,13 |
Description
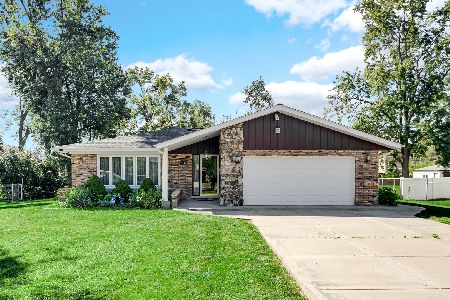
Looking for space? Welcome home! You will be surprised at the sheer size of this charming 4 bed 2.1 bath with basement home. Almost 2500 sq ft of finished living space plus basement. Lots of storage and several walk in closets. Numerous updates done including hot water heater 2018, roof about 10 years, hvac and central dual zone AC- 2011. Unfinished Basement with bath rough ins and additional concrete crawl space. Wood burning fireplace with gas hookup. Fireplace has face made out of old real Chicago street stones. Tall, vaulted ceilings. All bedrooms are spacious with good closet space. Formal dining room with ceiling design good for 8-10 seater table plus more table space in kitchen. Master en suite with full bath and walk in closet. Attached 2 car garage with additional parking space on driveway, fitting up to 4 cars. Enjoy summer evenings on the large deck or front porch. Conveniently located close to transportation, shopping, restaurants, schools, Morraine College, parks etc.
Property Specifics
| Single Family | |
| — | |
| — | |
| 1987 | |
| Partial | |
| Vinyl Siding, Brick | |
| Asphalt | |
| — | |
| No | |
| 0.13 |
| Cook | |
| — | |
| 0 / Not Applicable | |
| None | |
| Lake Michigan, Public | |
| Public Sewer | |
| Central Air, Zoned | |
| Natural Gas, Forced Air | |
| 10307862 | |
| 23142150200000 |
Nearby Schools
| NAME: | DISTRICT: | DISTANCE: | |
|---|---|---|---|
|
Grade School
Sorrick Elementary School |
117 | — | |
|
Middle School
H H Conrady Junior High School |
117 | Not in DB | |
|
High School
Amos Alonzo Stagg High School |
230 | Not in DB | |
|
Alternate Elementary School
Glen Oaks Elementary School |
— | Not in DB | |
Property History
| DATE: | EVENT: | PRICE: | SOURCE: |
|---|---|---|---|
| 3 May, 2019 | Sold | $250,000 | MRED MLS |
| 30 Mar, 2019 | Under contract | $249,999 | MRED MLS |
| 21 Mar, 2019 | Listed for sale | $249,999 | MRED MLS |
Room Specifics
Total Bedrooms: 4
Bedrooms Above Ground: 4
Bedrooms Below Ground: 0
Dimensions: —
Floor Type: Carpet
Dimensions: —
Floor Type: Hardwood
Full Bathrooms: 3
Bathroom Amenities: Whirlpool
Bathroom in Basement: 0
Dimensions: —
Floor Type: Hardwood
Dimensions: —
Floor Type: Carpet
Dimensions: —
Floor Type: Carpet
Rooms: Mud Room
Other Specifics
| 2 | |
| Concrete Perimeter | |
| Garage, Space/s | |
| — | |
| — | |
| — | |
| Deck, Porch, Storms/Screens | |
| Corner Lot, Fenced Yard | |
| 103X57X103X56 | |
| — | |
| Full | |
| Vaulted/Cathedral Ceilings, Hardwood Floors | |
| Range, Microwave, Dishwasher, Refrigerator, Washer, Dryer, Disposal, Water Softener Owned | |
| Not in DB | |
| Street Lights, Street Paved | |
| — | |
| Wood Burning, Gas Log |
Tax History
| Year | Property Taxes |
|---|---|
| 2019 | $8,628 |
Contact Agent
Nearby Similar Homes

Nearby Sold Comparables


Contact Agent
Listing Provided By
Boutique Home Realty
