

107 Dolores Street, Oswego, Illinois 60543
$213,000
|
Sold
|
|
| Status: | Closed |
| Sqft: | 1,384 |
| Cost/Sqft: | $156 |
| Beds: | 3 |
| Baths: | 2 |
| Year Built: | 1974 |
| Property Taxes: | $4,450 |
| Days On Market: | 2697 |
| Lot Size: | 0,21 |
Description
Totally remodeled home with a NEW ROOF in 2019. Spacious open floor plan. Ranch-style home in a quiet, family-oriented neighborhood, near downtown Oswego. 3 bedrooms and 2 bathrooms. New wood flooring throughout the home. Formal living room/dining room, family room and kitchen. Kitchen has New SS appliances, New cabinets, New granite counter tops and a clean back splash. Brand New Furnace, Air condition and water heater. The home has a 2 car attached garage with a New garage door and garage door opener. Professional landscaping with New SOD to the front and backyard of the home. New brick paved drive way and patio which creates an inviting energy and perfect space to entertain friends and family, near AUGUSTA LAKE park. Fenced back yard with Big Shed in the back yard for storage.
Property Specifics
| Single Family | |
| — | |
| Ranch | |
| 1974 | |
| None | |
| — | |
| No | |
| 0.21 |
| Kendall | |
| — | |
| 0 / Not Applicable | |
| None | |
| Public | |
| Public Sewer | |
| 10375950 | |
| 0308303006 |
Property History
| DATE: | EVENT: | PRICE: | SOURCE: |
|---|---|---|---|
| 31 Oct, 2018 | Sold | $125,000 | MRED MLS |
| 17 Oct, 2018 | Under contract | $150,000 | MRED MLS |
| — | Last price change | $169,000 | MRED MLS |
| 14 Jul, 2018 | Listed for sale | $169,000 | MRED MLS |
| 17 Jan, 2020 | Sold | $213,000 | MRED MLS |
| 15 Oct, 2019 | Under contract | $215,500 | MRED MLS |
| — | Last price change | $218,500 | MRED MLS |
| 10 May, 2019 | Listed for sale | $245,900 | MRED MLS |
| 13 Sep, 2022 | Sold | $250,000 | MRED MLS |
| 14 Aug, 2022 | Under contract | $250,000 | MRED MLS |
| 11 Aug, 2022 | Listed for sale | $250,000 | MRED MLS |
Room Specifics
Total Bedrooms: 3
Bedrooms Above Ground: 3
Bedrooms Below Ground: 0
Dimensions: —
Floor Type: Wood Laminate
Dimensions: —
Floor Type: Wood Laminate
Full Bathrooms: 2
Bathroom Amenities: Soaking Tub
Bathroom in Basement: 0
Rooms: Eating Area
Basement Description: None
Other Specifics
| 2 | |
| — | |
| Concrete | |
| Patio, Porch | |
| Fenced Yard | |
| 70X130 | |
| Full,Unfinished | |
| None | |
| Wood Laminate Floors, First Floor Full Bath | |
| Range, Microwave, Dishwasher, Refrigerator, Disposal, Stainless Steel Appliance(s) | |
| Not in DB | |
| — | |
| — | |
| — | |
| — |
Tax History
| Year | Property Taxes |
|---|---|
| 2018 | $4,366 |
| 2020 | $4,450 |
| 2022 | $5,529 |
Contact Agent
Nearby Similar Homes
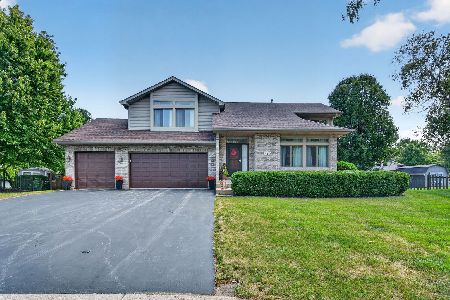
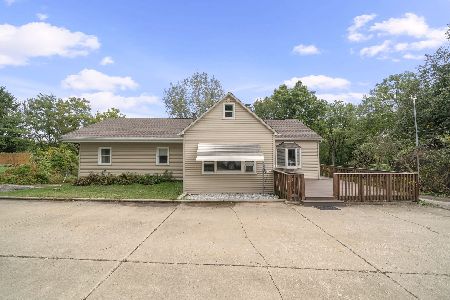
Nearby Sold Comparables


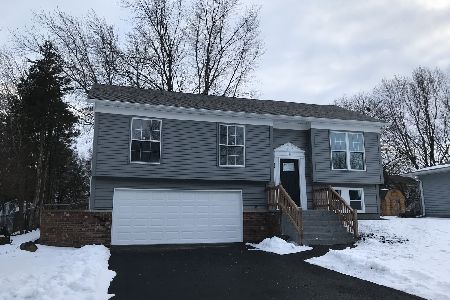
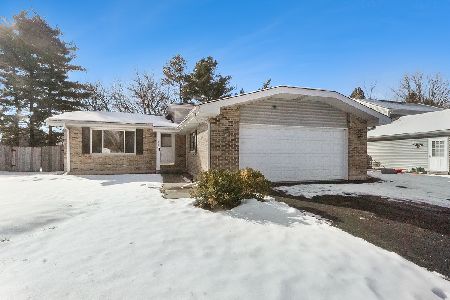
Contact Agent
Listing Provided By
Coldwell Banker Residential
