

107 Pulaski Street, Spring Valley, Illinois 61362


$299,900
|
Sold
|
|
| Status: | Closed |
| Sqft: | 2,289 |
| Cost/Sqft: | $131 |
| Beds: | 2 |
| Baths: | 4 |
| Year Built: | 2015 |
| Property Taxes: | $5,998 |
| Days On Market: | 2191 |
| Lot Size: | 0,45 |
Description
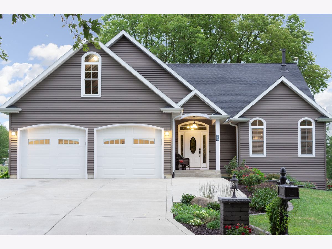
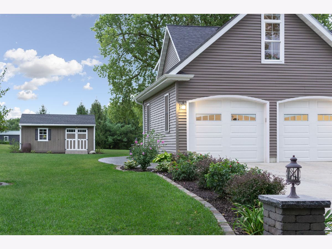
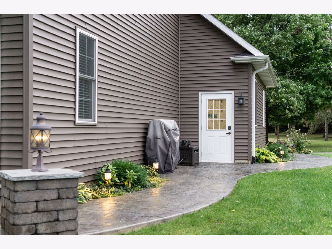
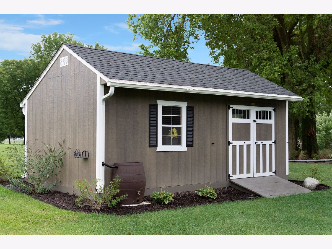
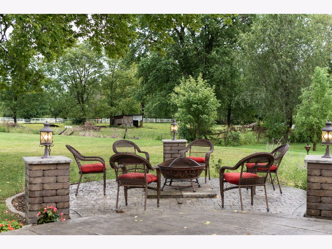
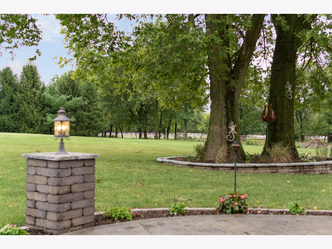
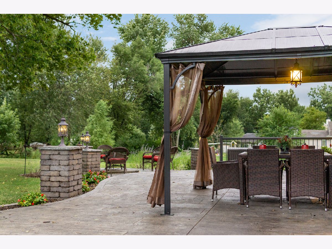
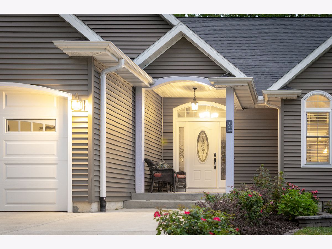
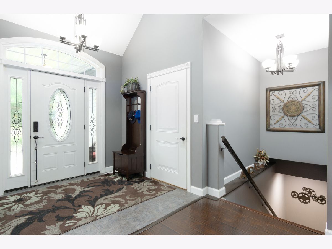
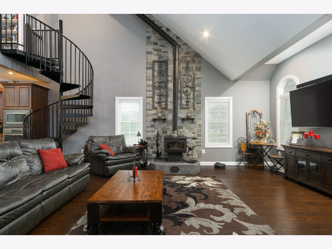
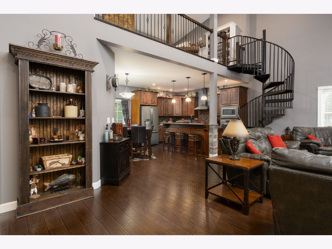
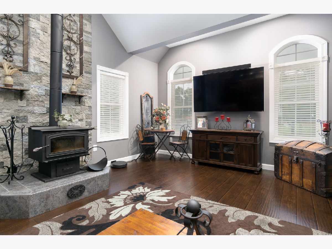
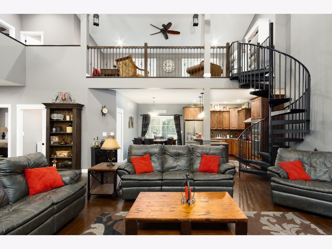
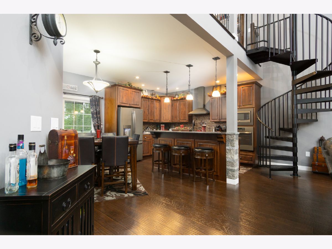
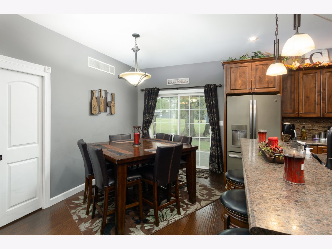
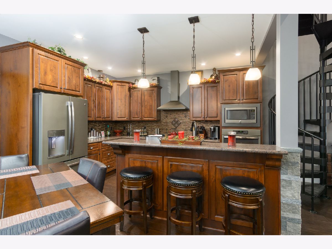
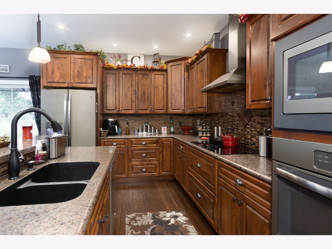
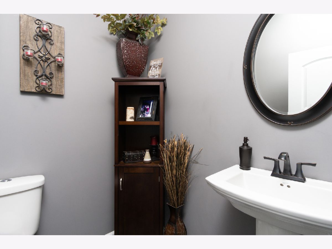
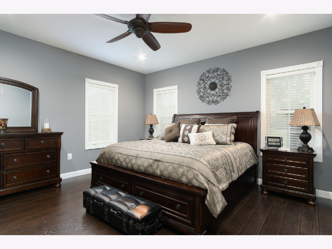
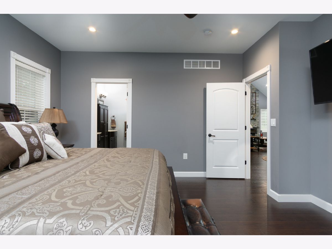
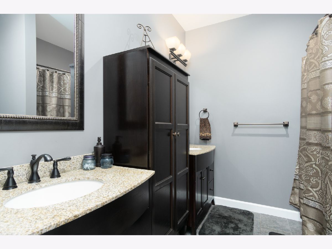
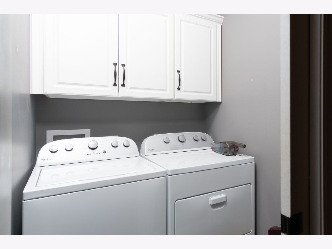
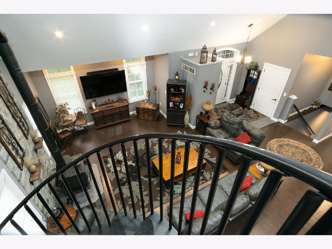
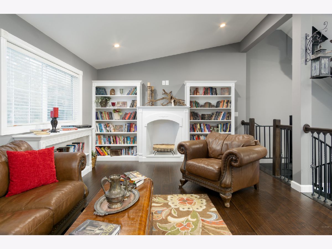
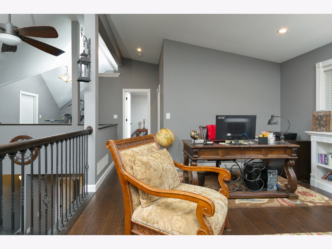
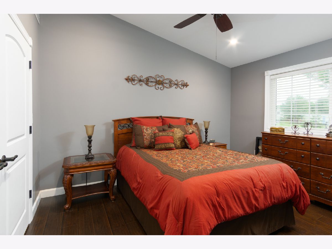
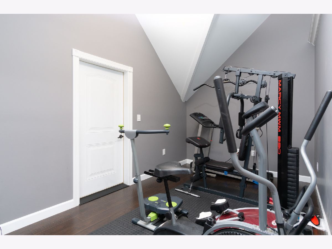
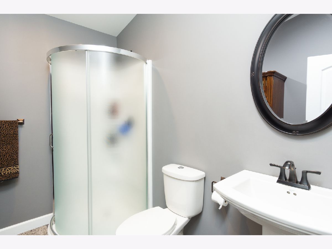
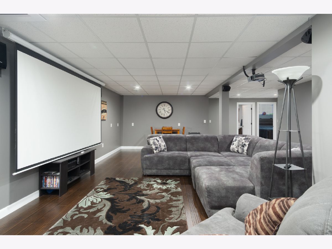
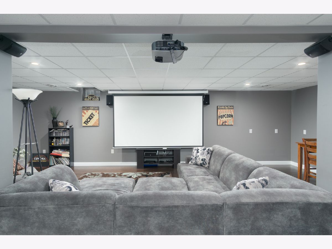
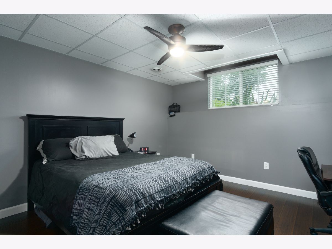
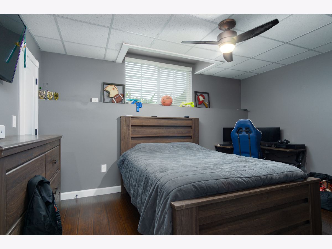
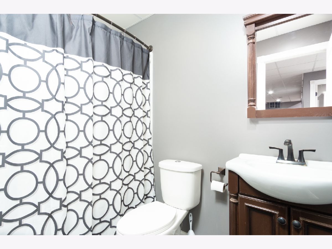
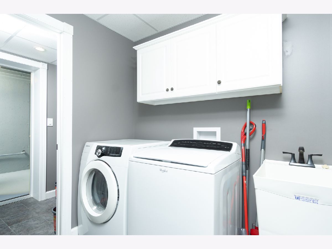
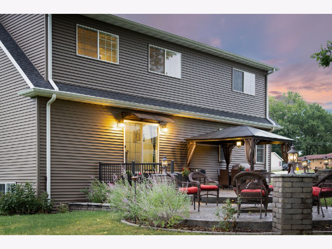
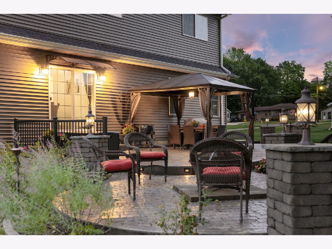
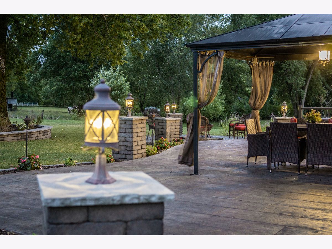
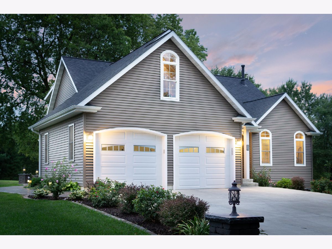
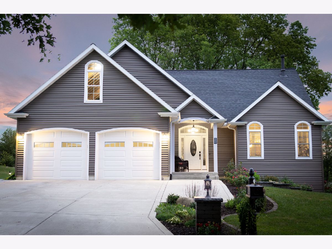
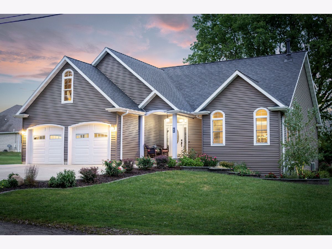
Welcome Home! Step into this breathtaking, almost 3600 sq ft, quality home built in 2015 . You will first step into the foyer with attached guest closet and be amazed by the open floor plan and spacious living room with vaulted ceilings, cozy wood burning stove and charming spiral staircase. Carry on into your lovely eat in kitchen with eye catching distressed cabinets, pull out drawers, soft close doors, glass back splash and all brushed steel appliances. Enjoy a meal at the breakfast bar or dining area. And don't forget the large pantry with stand up freezer. Main level also offers a large master suite with walk in closet and full bath. As well as a half bath and laundry room. You will notice the top-quality wood laminate flooring which is carried throughout the entire home. Head upstairs to enjoy your enormous loft area with built in bookshelves and decorative fireplace (currently being used as a home office). This level also offers a bedroom, full bath and workout area. There is an unfinished bonus room over the garage that could easily be transformed into an additional bedroom or living space! But wait, there is more! Check out the lower level featuring an open living area/family room with plumbing roughed in for a second kitchen if desired! You can also take a well-earned rest by sitting down and enjoying the home theater that will remain. You will also find two nice size bedrooms with walk in closets and daylight windows. There is an additional full bath and second laundry room (washer and dryer remain). Additional room available for storage, storm shelter or housing your favorite wines! Let ' s talk quality this home is constructed on 10-inch-thick concrete foundation walls with exterior rubber coating. 6-inch-thick walls with blown in insulation. All interior walls are insulated as well. Keep your utility bills low with energy efficient geothermal heating and cooling and a whole house hot water on demand system. Time to relax, head outside onto the gorgeous cobble stone and plank stamped concrete patio that's surrounded by light timed stone pillars and beautiful landscaping. As well as 20 x 12 fully landscaped garden shed.
Property Specifics
| Single Family | |
| — | |
| — | |
| 2015 | |
| — | |
| — | |
| No | |
| 0.45 |
| Bureau | |
| — | |
| — / Not Applicable | |
| — | |
| — | |
| — | |
| 10853460 | |
| 1833253003 |
Nearby Schools
| NAME: | DISTRICT: | DISTANCE: | |
|---|---|---|---|
|
Grade School
John F Kennedy Elementary School |
99 | — | |
|
Middle School
John F Kennedy Elementary School |
99 | Not in DB | |
|
High School
Hall High School |
502 | Not in DB | |
Property History
| DATE: | EVENT: | PRICE: | SOURCE: |
|---|---|---|---|
| 1 Dec, 2020 | Sold | $299,900 | MRED MLS |
| 18 Oct, 2020 | Under contract | $299,900 | MRED MLS |
| 9 Sep, 2020 | Listed for sale | $299,900 | MRED MLS |
Room Specifics
Total Bedrooms: 4
Bedrooms Above Ground: 2
Bedrooms Below Ground: 2
Dimensions: —
Floor Type: —
Dimensions: —
Floor Type: —
Dimensions: —
Floor Type: —
Full Bathrooms: 4
Bathroom Amenities: —
Bathroom in Basement: 1
Rooms: —
Basement Description: Finished
Other Specifics
| 2 | |
| — | |
| Concrete | |
| — | |
| — | |
| 150X130 | |
| Unfinished | |
| — | |
| — | |
| — | |
| Not in DB | |
| — | |
| — | |
| — | |
| — |
Tax History
| Year | Property Taxes |
|---|---|
| 2020 | $5,998 |
Contact Agent
Nearby Similar Homes
Nearby Sold Comparables

Contact Agent
Listing Provided By
Coldwell Banker Today's, Realtors
