

107 Thompson Drive, Wheaton, Illinois 60189
Subdivision > Farnham
Sorry, we are updating photos, please update this page in 15 minutes
$430,000
|
Sold
|
|
| Status: | Closed |
| Sqft: | 3,430 |
| Cost/Sqft: | $137 |
| Beds: | 4 |
| Baths: | 5 |
| Year Built: | — |
| Property Taxes: | $12,438 |
| Days On Market: | 5287 |
| Lot Size: | 0,00 |
Description
Short Sale
Property Specifics
| Single Family | |
| — | |
| — | |
| — | |
| Full | |
| Brick | |
| — | |
| — | |
| No | |
| 0 |
| Du Page | |
| Farnham | |
| 0 / Not Applicable | |
| None | |
| Lake Michigan | |
| Public Sewer, Sewer-Storm | |
| Central Air, Zoned | |
| Natural Gas, Forced Air | |
| 08071319 | |
| 0528101002 |
Nearby Schools
| NAME: | DISTRICT: | DISTANCE: | |
|---|---|---|---|
|
Grade School
Whittier Elementary School |
200 | — | |
|
Middle School
Edison Middle School |
200 | Not in DB | |
|
High School
Wheaton Warrenville South H S |
200 | Not in DB | |
Property History
| DATE: | EVENT: | PRICE: | SOURCE: |
|---|---|---|---|
| 28 Dec, 2012 | Sold | $430,000 | MRED MLS |
| 17 Sep, 2012 | Under contract | $469,900 | MRED MLS |
| — | Last price change | $474,900 | MRED MLS |
| 19 May, 2012 | Listed for sale | $595,000 | MRED MLS |
| 3 Mar, 2015 | Under contract | $0 | MRED MLS |
| 16 Feb, 2015 | Listed for sale | $0 | MRED MLS |
| 15 Apr, 2016 | Under contract | $0 | MRED MLS |
| 29 Mar, 2016 | Listed for sale | $0 | MRED MLS |
| 16 Apr, 2021 | Sold | $678,000 | MRED MLS |
| 15 Mar, 2021 | Under contract | $689,000 | MRED MLS |
| 13 Mar, 2021 | Listed for sale | $689,000 | MRED MLS |
| 20 Dec, 2023 | Sold | $815,000 | MRED MLS |
| 15 Nov, 2023 | Under contract | $799,000 | MRED MLS |
| 13 Nov, 2023 | Listed for sale | $799,000 | MRED MLS |
Sorry, we are updating photos, please update this page in 15 minutes
Room Specifics
All Bedroom Info:
Total Bedrooms: 4
Bedrooms Above Ground: 4
Bedrooms Below Ground: 0
Total Bedrooms: 4
Bedrooms Above Ground: 4
Bedrooms Below Ground: 0
Second Bedroom Info:
Dimensions: —
Location: —Dimensions: —
Floor Type: Carpet
Third Bedroom Info:
Dimensions: —
Location: —Dimensions: —
Floor Type: Carpet
Fourth Bedroom Info:
Dimensions: —
Location: —Dimensions: —
Floor Type: Carpet
Bathroom Info:
Full Bathrooms: 5
Partial Bathrooms: 1Full Bathrooms: 5
Bathroom Amenities: —
Bathroom in Basement: 1
Dining Room Info:
Dimensions: —
Location: —Dimensions: —
Floor Type: Hardwood
Kitchen Info:
Dimensions: —
Location: —Dimensions: —
Floor Type: Hardwood
Features: Eating Area-Table Space, Island, Pantry-Closet
Living Room Info:
Dimensions: —
Location: —Dimensions: —
Floor Type: Hardwood
Family Room Info:
Dimensions: —
Location: —Dimensions: —
Floor Type: Hardwood
Additional Rooms Info:
Rooms: No additional rooms
Basement: FullRooms: No additional rooms
Other Specifics
| 2 | |
| — | |
| Garage | |
| — | |
| — | |
| — | |
| Patio | |
| Corner Lot | |
| 110 X 137 | |
| — | |
| Full | |
| Skylight(s) | |
| Double Oven, Dishwasher, Refrigerator, Disposal | |
| Not in DB | |
| Sidewalks, Street Lights, Street Paved | |
| — | |
| Wood Burning, Gas Starter |
Tax History
| Year | Property Taxes |
|---|---|
| 2012 | $12,438 |
| 2021 | $13,608 |
| 2023 | $12,837 |
Contact Agent
Nearby Similar Homes
1654 Wadsworth Road, Wheaton, Illinois 60189
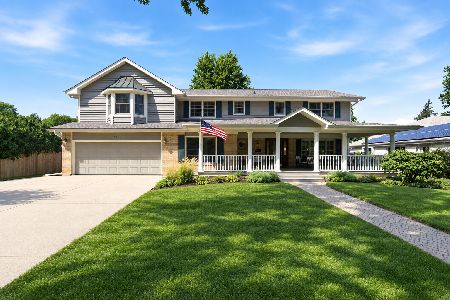
For Sale
$1,079,000
5 beds / 4.1 baths / 3,964 ft2
Single Family / Built: 1969
57


Contact Agent
Listing Provided By
Hometown Real Estate
